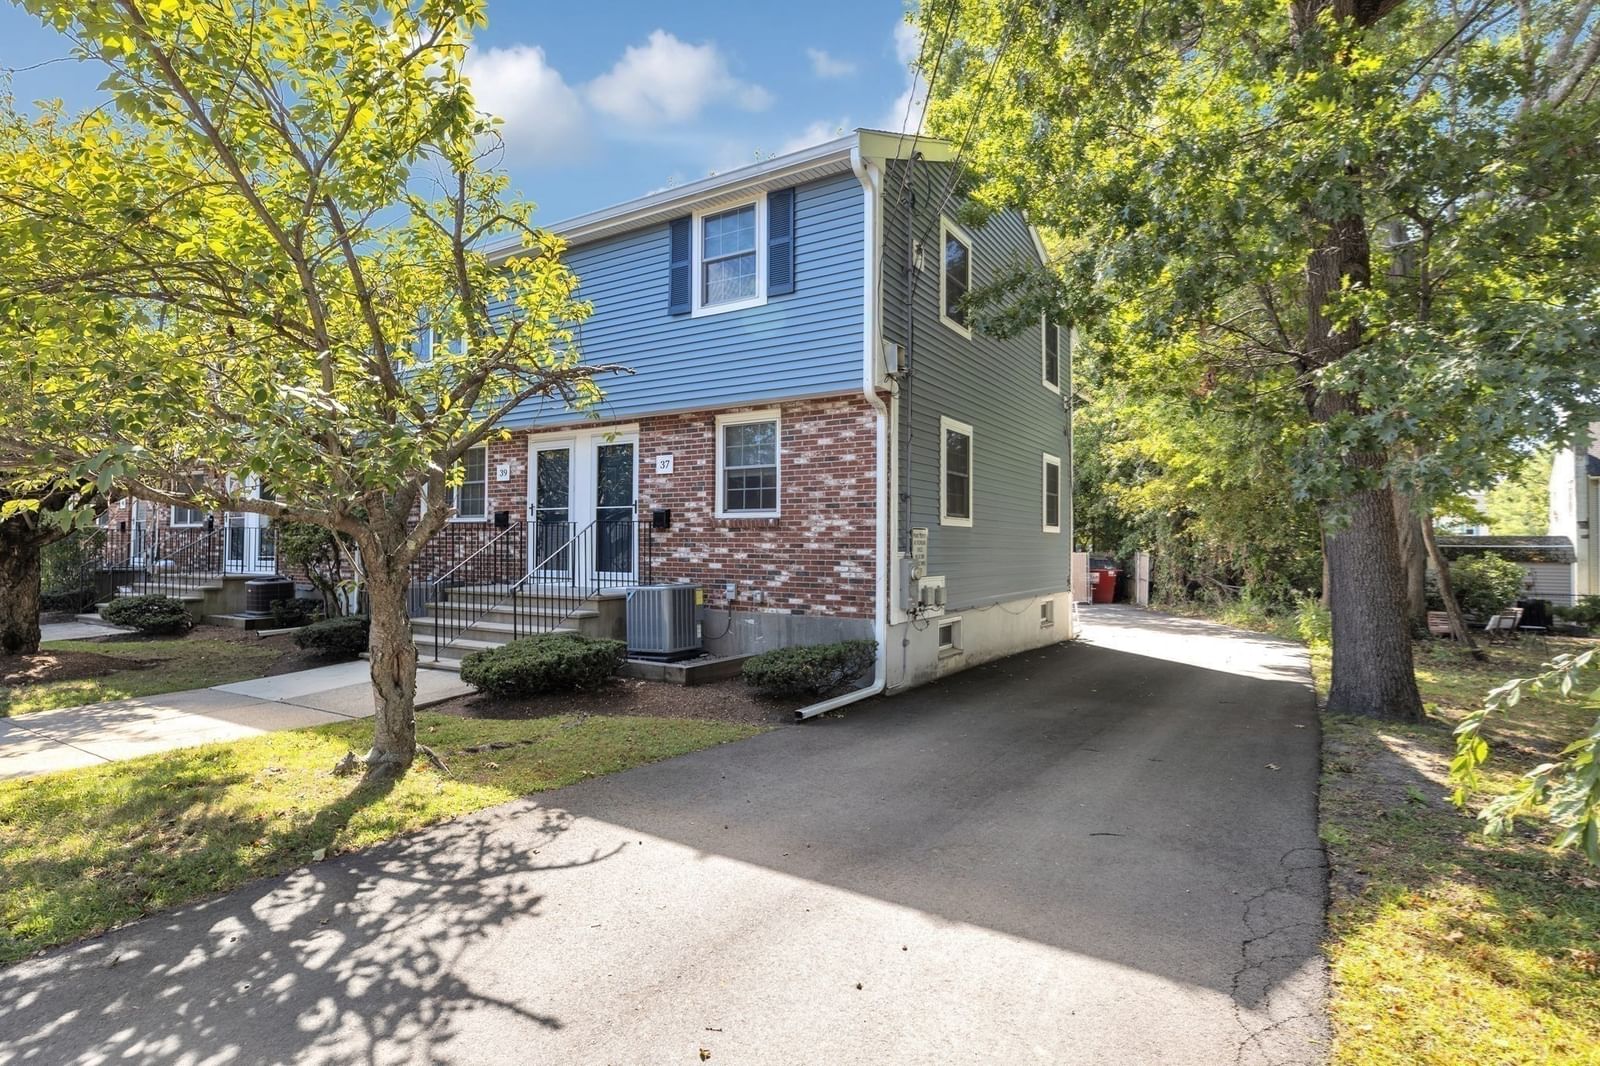
7 S Stone Mill Dr #403 Dedham — Photo 1 of 28
$409,000
7 S Stone Mill Dr #403, Dedham, MA 02026
Dedham, MA 02026 — East Dedham
Beds
1
Baths
1
SqFt
830
Style
Condominium
Built
1860
Ask agent about MORTGAGE INTEREST RATE REDUCTION offered by Seller..DEDHAM'S BEST KEPT SECRET! Fantastic opportunity to live in a fully renovated, graciously laid out condo with waterway views set on the grounds of an historic 19th century mill powered by the majestic Motherbrook Canal- the oldest man made canal in North America. High ceilings and tall windows add to the spacious feel of this unit. Kitchen features custom cabinetry, granite counters and stainless appliances. Garden level unit in an elevator building,hardwood floors, private storage unit,central air, parking space and in unit washer/dryer! Your private village community features a WATERFALL, a soon to be completed pedestrian bridge steps from your unit that leads to an original Mill building with an indoor pool, whirlpool and community room with full kitchen, games, books and internet. Repaved tennis/pickleball court. Truly a UNIQUE RETREAT that will delight you, yet just over a mile to Dedham Square and its independent movie theatre, cafes and outstanding restaurants. Close to 2 Commuter Rail stops, Route 95/128, Legacy Place Mall and Whole Foods. Enjoy art classes and exhibits around the corner at Motherbrook Arts Center. On site management company. Seller is paying special assessment for major property improvements in progress.
Key facts
It was listed on September 9, 2026. The annual property taxes are $3,881 (2025 tax year). The condo fee is $997 per month, which includes water.
Immersive Experience
Open Houses
Market Value Analysis
* Analysis is based on 16 actively listed and recently sold comparable properties strictly within Dedham, MA.
Property Details
Financials
Parking
Interior Specifications
Climate & Utilities
Building & Exterior
Property & Lot
Neighborhood
Public Transportation • Shopping • Pool • Tennis Court(s) • Park • Walk/Jog Trails
Geography
Floorplan Breakdown
Structural Layout
Living Room
Lvl null23 x 20
Flooring - Hardwood, Exterior Access, Lighting - Sconce
Dining Room
Lvl nullCeiling Fan(s), Flooring - Hardwood, Lighting - Overhead
Kitchen
Lvl null11 x 9
Flooring - Hardwood, Countertops - Stone/Granite/Solid, Breakfast Bar / Nook, Open Floorplan, Remodeled, Stainless Steel Appliances, Lighting - Overhead
Primary Bedroom
Lvl null20 x 13
Flooring - Hardwood
Questions about this home
When was 7 S Stone Mill Dr #403, Dedham listed?
7 S Stone Mill Dr #403, Dedham was listed on September 9, 2026.
Has the price of 7 S Stone Mill Dr #403, Dedham changed?
The price hasn't changed since it was listed at $409,000.
What are the property taxes for 7 S Stone Mill Dr #403, Dedham?
The annual property taxes for 7 S Stone Mill Dr #403, Dedham are $3,881 (2025 tax year).
What is the condo fee at 7 S Stone Mill Dr #403, Dedham?
The condo fee is $997 per month, which includes water.
What is the status of 7 S Stone Mill Dr #403, Dedham?
7 S Stone Mill Dr #403, Dedham is actively listed for sale.
Population
25,237
U.S. Census Bureau, ACS 2024 5-Year Estimates (B01003)
Median Household Income
$129K
U.S. Census Bureau, ACS 2024 5-Year Estimates (B19013)
Renter-Occupied Homes
26.6%
U.S. Census Bureau, ACS 2024 5-Year Estimates (B25003)
New Construction Permits — Norfolk County
1,524 housing units permitted in the last 12 months (+52% vs the prior 12 months) — 1,030 in 5+ unit buildings
U.S. Census Bureau, Building Permits Survey (through Jul '26)
Listing Agent: Hannah Kantor
Listing Office: ETCH Realty, LLC
MLS® Number: 73574750