7 Lamire Way Uxbridge — Photo 1 of 29
Recent Drop: $20,000
$879,900
7 Lamire Way, Uxbridge, MA 01569
Uxbridge, MA 01569 — Lamire Way
Beds
4
Baths
2.5
SqFt
2,690
Style
Single Family
Built
2026
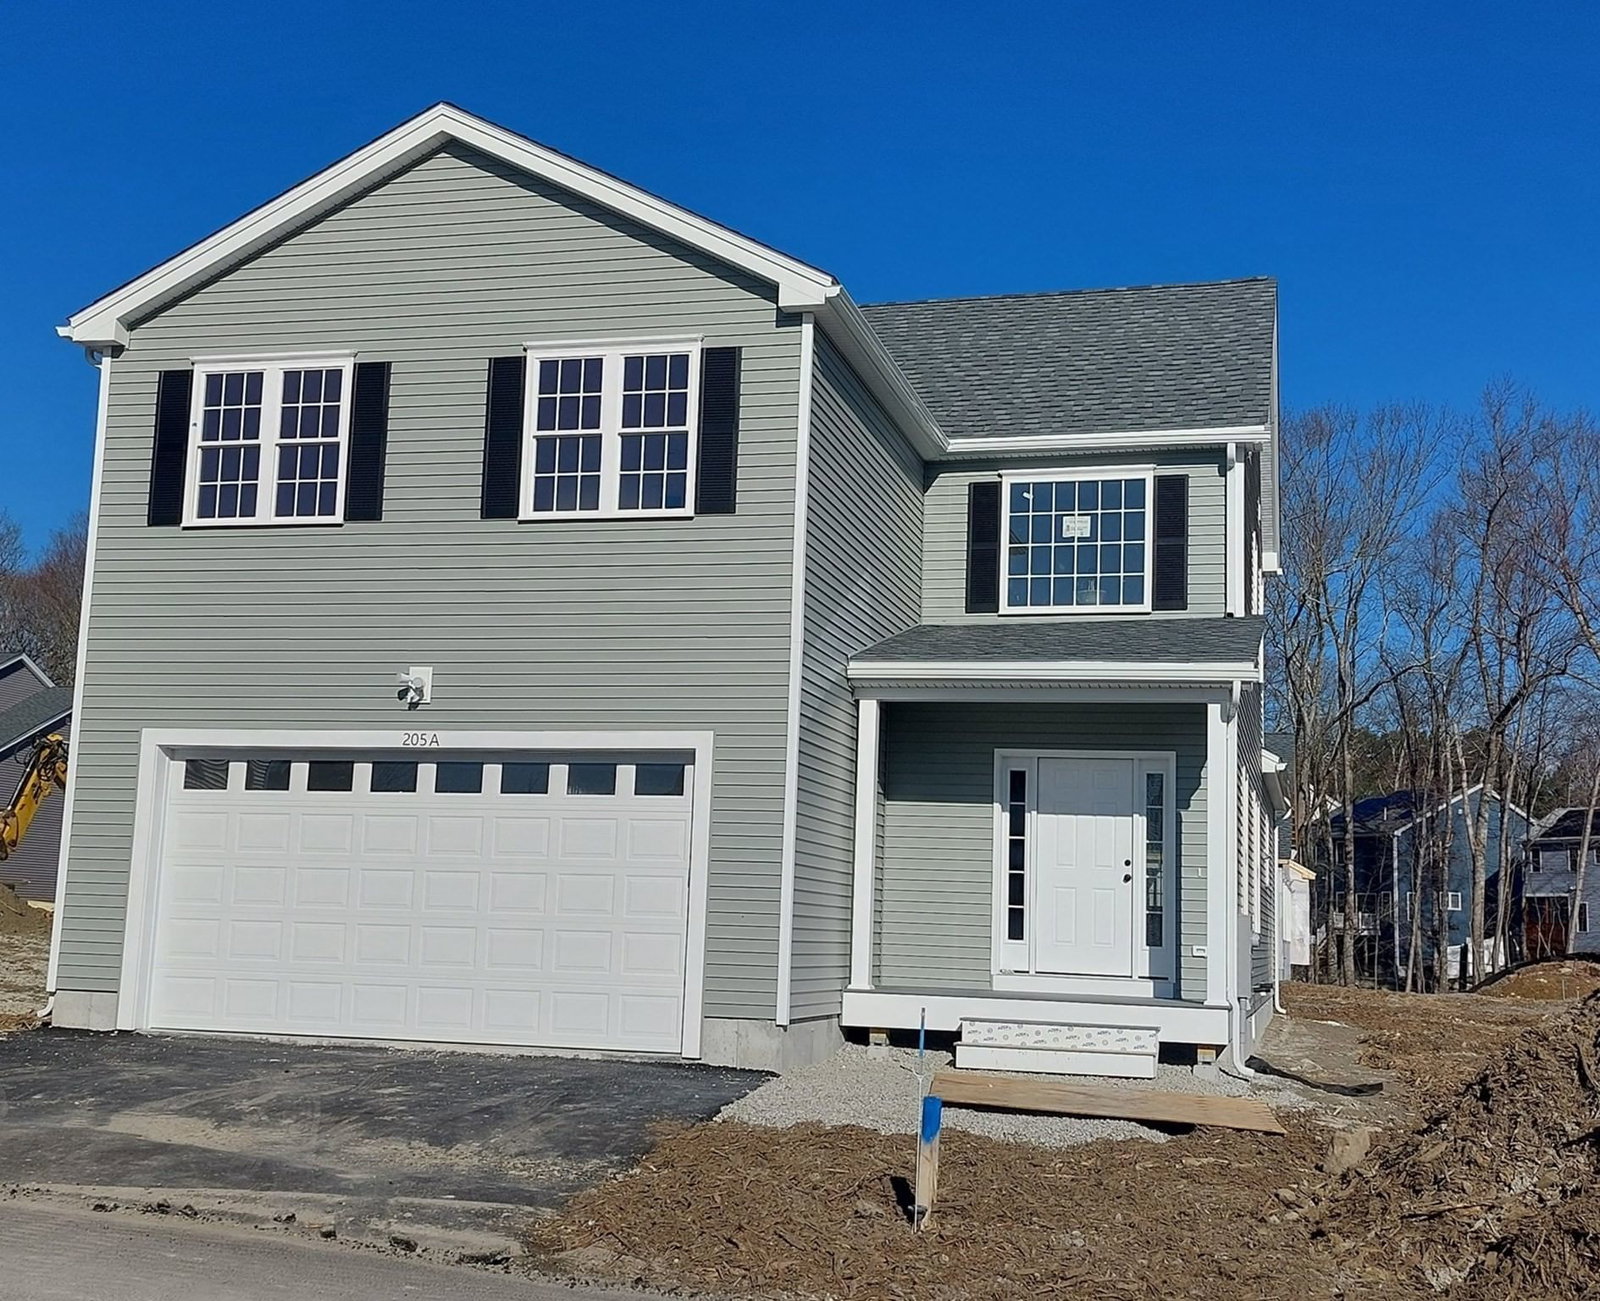
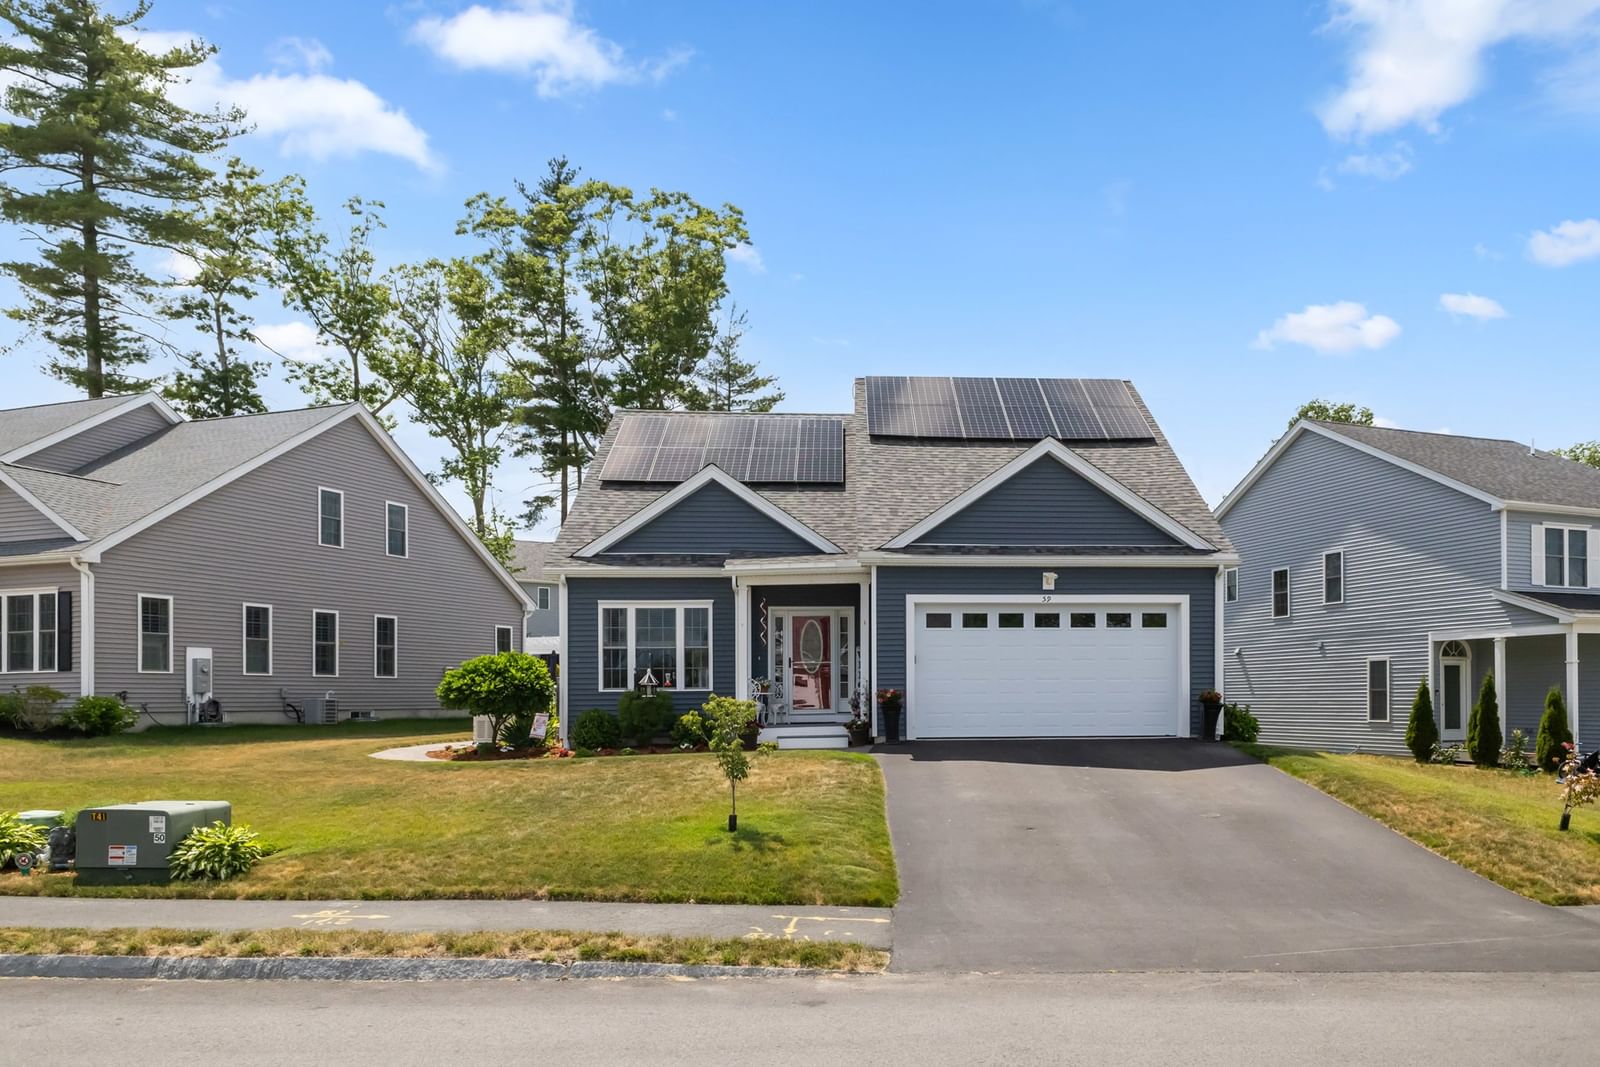
New construction Colonial, ready for closing. 7 Lamire Way delivers 2,690 sq ft of genuine custom-quality finish on a private one-acre lot within an exclusive four-lot subdivision — a standard rarely seen at this price point.The first floor features a formal dining room with full box molding wainscoting and chair rail, a dedicated home office with French doors and designer ceiling detail, a family room with gas fireplace and crown molding, and hardwood floors flowing throughout. The chef's kitchen impresses with floor-to-ceiling shaker cabinetry, 36" professional gas range, marble-veined quartz counters, subway tile backsplash, glass-front display cabinets, center island, and pantry closet. Built-in mudroom with bench and cubbies. Designer navy powder room.A grand two-story staircase with stained oak treads and cage pendant chandelier leads to a vaulted primary suite and spa-quality bath — freestanding soaker tub beneath a picture window, Calacatta quartz double vanity with matte black hardware, and floor-to-ceiling tiled walk-in shower with ceiling rain head and pebble mosaic floor. Three additional bedrooms, double-vanity full bath, second-floor laundry. Walk-up attic ready for future expansion.Town water and sewer. Two-zone propane HVAC. Two-car garage. Move-in ready. GPS: 284 Mendon Street.
Key facts
It was listed on June 9, 2026. The price has come down from an original $899,900 to $879,900, most recently on September 27, 2026. The condo fee is $1,000 per month.
Immersive Experience
Open Houses
Market Value Analysis
* Analysis is based on 16 actively listed and recently sold comparable properties strictly within Uxbridge, MA.
Property Details
Financials
Parking
Interior Specifications
Climate & Utilities
Building & Exterior
Property & Lot
Amenities & Appliances
Water Heater • Tankless Water Heater • Range • Dishwasher • Disposal • Microwave • Plumbed For Ice Maker
Neighborhood
Public Transportation • Shopping • Park • Walk/Jog Trails • Medical Facility • Bike Path
Geography
Floorplan Breakdown
Structural Layout
Dining Room
Lvl FirstKitchen
Lvl FirstOffice
Lvl FirstFamily Room
Lvl FirstPrimary Bedroom
Lvl SecondBedroom 2
Lvl SecondBedroom 3
Lvl SecondBedroom 4
Lvl SecondProperty History
$879,900
Was $899,900
Sep 27, 2026
MLS® 73532563
$899,900
Jun 9, 2026
MLS® 73532563
Questions about this home
When was 7 Lamire Way, Uxbridge listed?
7 Lamire Way, Uxbridge was listed on June 9, 2026.
Has the price of 7 Lamire Way, Uxbridge changed?
The price has come down from an original $899,900 to $879,900, most recently on September 27, 2026.
What is the condo fee at 7 Lamire Way, Uxbridge?
The condo fee is $1,000 per month.
What is the status of 7 Lamire Way, Uxbridge?
7 Lamire Way, Uxbridge is actively listed for sale.
Population
14,304
U.S. Census Bureau, ACS 2024 5-Year Estimates (B01003)
Median Household Income
$124K
U.S. Census Bureau, ACS 2024 5-Year Estimates (B19013)
Renter-Occupied Homes
20.5%
U.S. Census Bureau, ACS 2024 5-Year Estimates (B25003)
New Construction Permits — Worcester County
1,805 housing units permitted in the last 12 months (+1% vs the prior 12 months) — 1,007 in 5+ unit buildings
U.S. Census Bureau, Building Permits Survey (through Jul '26)
Listing Agent: Fawaad Qamar
Listing Office: Whitestone Realty Group LLC
MLS® Number: 73532563