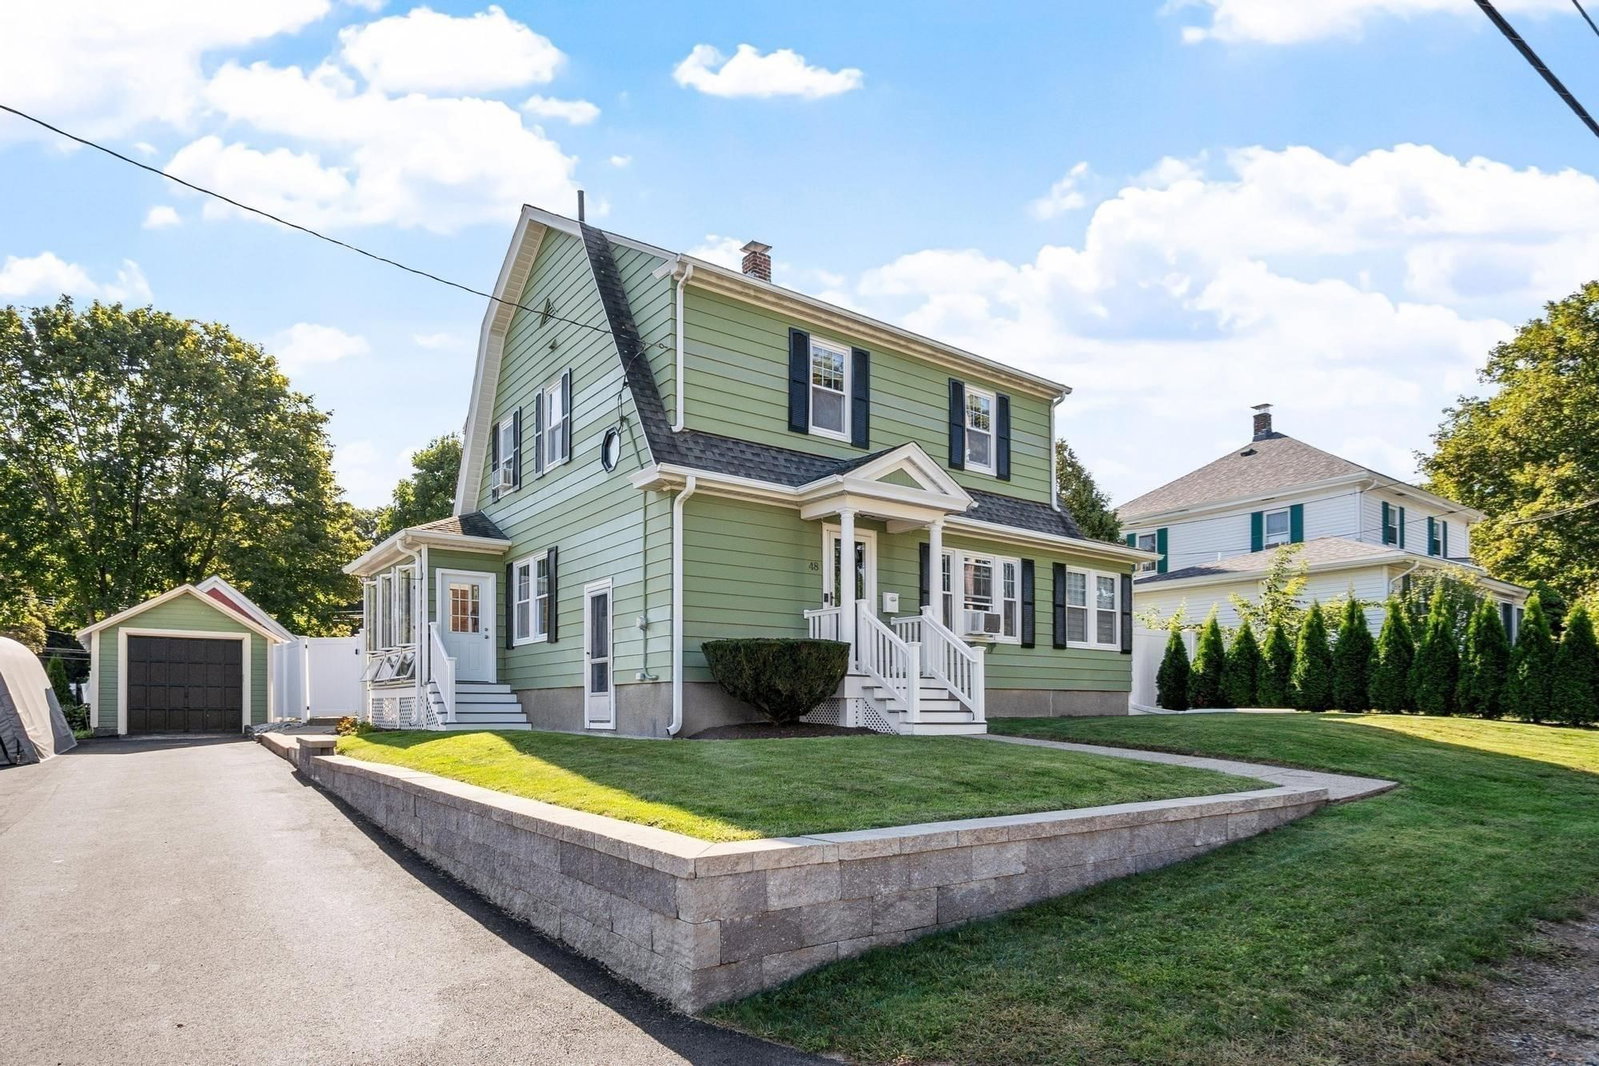
69 White Pond Rd Hudson — Photo 1 of 42
Recent Drop: $16,000
$899,900
69 White Pond Rd, Hudson, MA 01749
Hudson, MA 01749
Beds
3
Baths
2.5
SqFt
2,380
Style
Single Family
Built
1987
9.53 acres allows for horses,chickens, ADU etc..clear some of it & put up a barn/paddock instead of boarding your horses! Dont let this one pass you by! What a backyard! Cookouts, family fun & games, plus a hot tub in its own cabana & a large deck to enjoy the outdoors! Nice privacy yet near everything Hudson has to offer! Inside there are beautiful wood doors & wood trimmed windows throughout! Nice hardwood flooring (some may need a refinish) & french door in the dining room w/a built in hutch w/light. Cathedral ceiling family rm.w/hardwood floors,paddle fan & french door to the deck. The living rm features hardwood flooring & a mini split for great cooling plus is adjacent to a sunlit office/study/library room also w/a french door to the deck.Two story foyer w/area for those holiday decorations! Entry closets for visiting guests coats & boots! The Master suite features a paddle fan,ww carpeting features a full bath w/tile floor,updated vanity, and a Mitsubishi mini split for those hot days plus a large walk in closet. 3 spacious bedrooms feature ww carpeting & beautiful wood doors/window trim. Large/deep closet/pantry in the hall near kitchen for great storage.plus a pantry in the kitchen too - such a great design for everyday use! Over the 2 car garage is a bonus room, perfect for that home office or pool table/game room or even use as that guest bedroom! The full basement is huge and has fabulous potential for future finishing. Public water and private septic with theTitle V just completed/passed and its a 4 bedroom septic design.Huge yard, woods across the street, lots of walking trails/Rail Trail.Update the greenhouse & grow your own vegetables or flowers! Just too much to list..a must see home! The portable garage out back stays! Call today!
Key facts
It was listed on August 14, 2026. The price has come down from an original $915,900 to $899,900, most recently on September 22, 2026. The annual property taxes are $10,558 (2026 tax year). It sits on a 9.53-acre (415,127 sq ft) lot.
Market Value Analysis
* Analysis is based on 24 actively listed and recently sold comparable properties strictly within Hudson, MA.
Property Details
Financials
Parking
Interior Specifications
Climate & Utilities
Building & Exterior
Property & Lot
Amenities & Appliances
Water Heater • Tankless Water Heater • Range • Dishwasher • Refrigerator • Washer • Dryer
Neighborhood
Shopping • Tennis Court(s) • Park • Walk/Jog Trails • Stable(s) • Bike Path
Geography
Floorplan Breakdown
Structural Layout
Living Room
Lvl FirstVaulted Ceiling(s), Flooring - Hardwood
Dining Room
Lvl FirstFlooring - Hardwood, French Doors
Kitchen
Lvl FirstFlooring - Vinyl, Kitchen Island, Gas Stove
Family Room
Lvl FirstCathedral Ceiling(s), Ceiling Fan(s), Flooring - Hardwood
Primary Bedroom
Lvl SecondBathroom - Full, Ceiling Fan(s), Walk-In Closet(s), Flooring - Wall to Wall Carpet
Bedroom 2
Lvl SecondBedroom 3
Lvl SecondCloset, Flooring - Wall to Wall Carpet
Bathroom 1
Lvl FirstBathroom - Half
Bathroom 2
Lvl SecondBathroom - Full
Bathroom 3
Lvl SecondBathroom - Full, Flooring - Stone/Ceramic Tile, Washer Hookup
Property History
$899,900
Was $915,900
Sep 22, 2026
MLS® 73563826
$915,900
Aug 14, 2026
MLS® 73563826
Questions about this home
When was 69 White Pond Rd, Hudson listed?
69 White Pond Rd, Hudson was listed on August 14, 2026.
Has the price of 69 White Pond Rd, Hudson changed?
The price has come down from an original $915,900 to $899,900, most recently on September 22, 2026.
What are the property taxes for 69 White Pond Rd, Hudson?
The annual property taxes for 69 White Pond Rd, Hudson are $10,558 (2026 tax year).
How big is the lot at 69 White Pond Rd, Hudson?
69 White Pond Rd, Hudson sits on a 9.53-acre (415,127 sq ft) lot.
What is the status of 69 White Pond Rd, Hudson?
69 White Pond Rd, Hudson is actively listed for sale.
Population
20,077
U.S. Census Bureau, ACS 2024 5-Year Estimates (B01003)
Median Household Income
$103K
U.S. Census Bureau, ACS 2024 5-Year Estimates (B19013)
Renter-Occupied Homes
26.9%
U.S. Census Bureau, ACS 2024 5-Year Estimates (B25003)
New Construction Permits — Middlesex County
2,698 housing units permitted in the last 12 months (+3% vs the prior 12 months) — 1,713 in 5+ unit buildings
U.S. Census Bureau, Building Permits Survey (through Jul '26)
ADU Potential
Massachusetts allows one accessory dwelling unit by right in single-family zoning districts statewide (M.G.L. c. 40A §3; 760 CMR 71.00, effective Feb 2025). Estimated maximum ADU size for this property: 900 sq ft (the lesser of 900 sq ft or half the 2,380 sq ft principal dwelling). Lot size: 415,127 sq ft.
Based on listing data, which indicates the property type — not the zoning district. Local dimensional, septic (Title 5), and historic-district requirements still apply. Not legal advice — verify with the municipality.
Listing Agent: Karen A. Neilsen
Listing Office: LAER Realty Partners
MLS® Number: 73563826