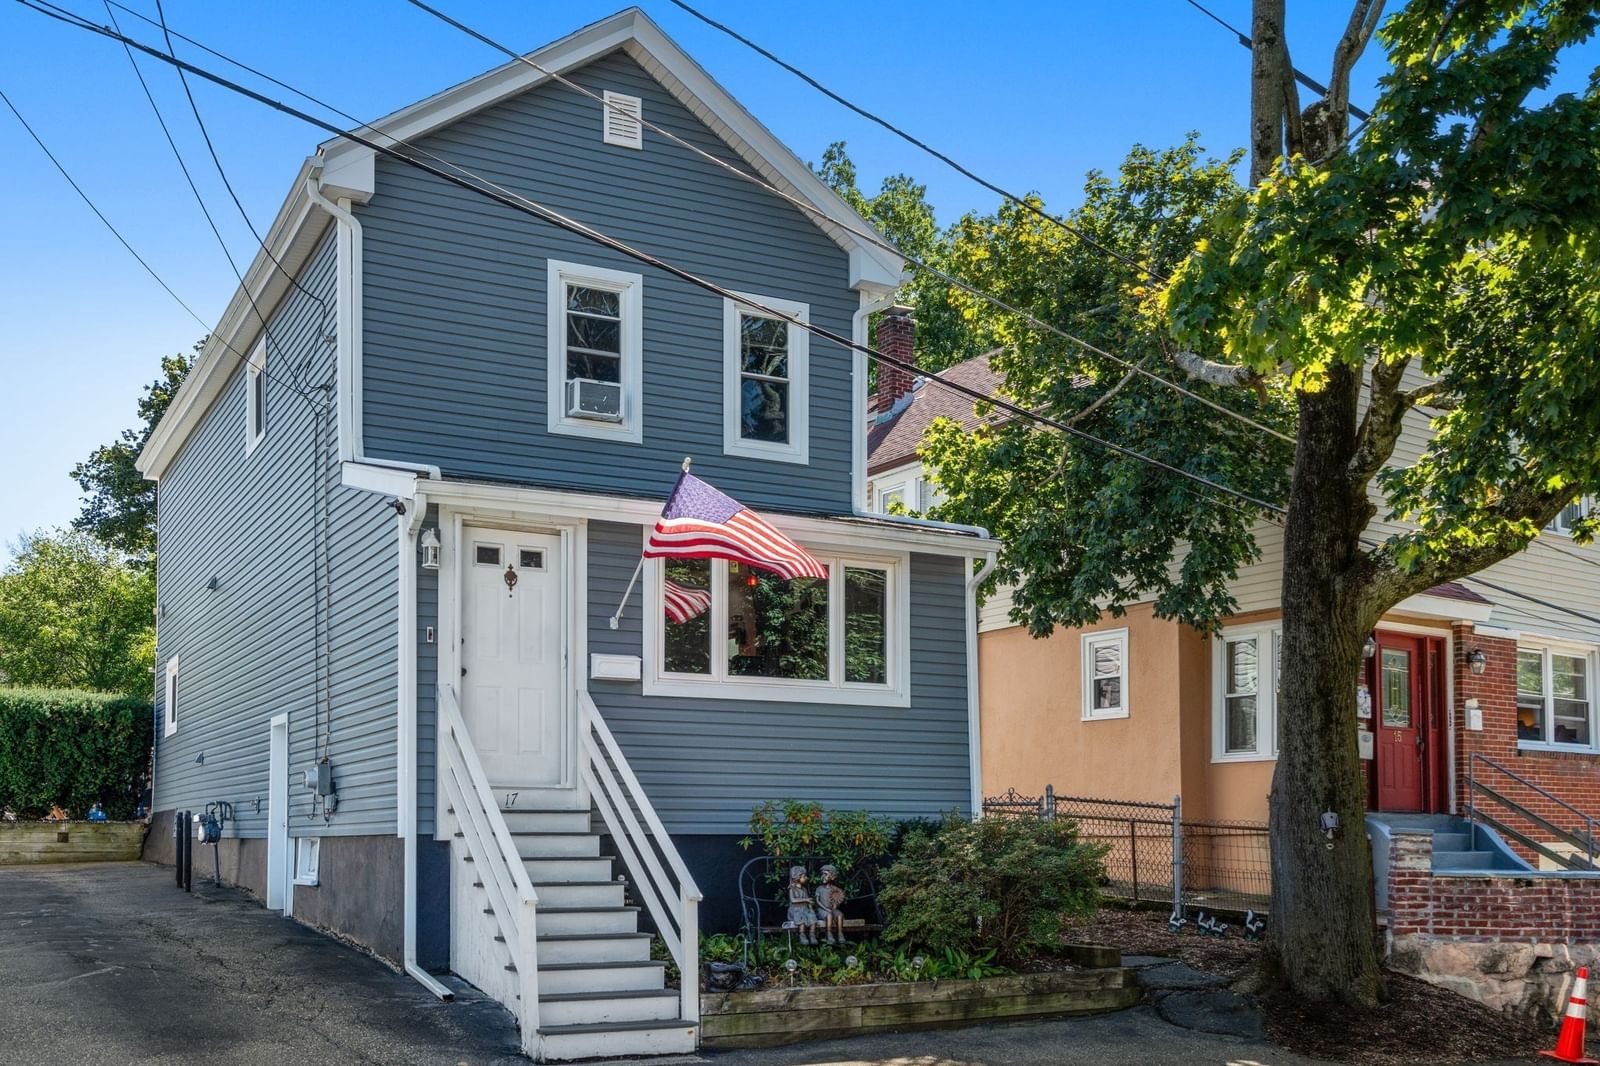
69 Foss St Medford — Photo 1 of 20
Recent Drop: $30,000
$615,000
69 Foss St, Medford, MA 02155
Medford, MA 02155 — North Medford
Beds
3
Baths
1.5
SqFt
1,104
Style
Single Family
Built
1930
Cool, comfortable and full of potential. This fun and welcoming 6-room, 3-bedroom, 1.5-bath Colonial in North Medford’s Fulton Heights has personality, great natural light and a really nice floor plan with over 1,100 sq ft of living area. Hardwood floors, leased solar panels and parking for 2+ cars add to the practical side, while the front porch is made for warm evenings. It’s a great house to enjoy now and improve over time, building equity as you make it your own. A truly rare opportunity this close to Boston. Short walk to Wright’s Pond, the Middlesex Fells and newly renovated Carr Park, with easy highway access and bus service to Medford Square and the Orange Line at Wellington Station.
Key facts
It was listed on September 10, 2026. The price has come down from an original $645,000 to $615,000, most recently on September 29, 2026. The annual property taxes are $5,159 (2026 tax year). It sits on a 0.06-acre (2,808 sq ft) lot.
Immersive Experience
Open Houses
Market Value Analysis
* Analysis is based on 24 actively listed and recently sold comparable properties strictly within Medford, MA.
Property Details
Financials
Parking
Interior Specifications
Climate & Utilities
Building & Exterior
Property & Lot
Amenities & Appliances
Gas Water Heater • Tankless Water Heater • Oven
Neighborhood
Public Transportation • Park • Conservation Area • Highway Access • Public School
Geography
Floorplan Breakdown
Structural Layout
Living Room
Lvl First18 x 13
Beamed Ceilings, Closet, Flooring - Hardwood
Dining Room
Lvl First12 x 12
Flooring - Hardwood
Kitchen
Lvl First14 x 12
Ceiling Fan(s), Flooring - Vinyl, Window(s) - Picture
Primary Bedroom
Lvl Second11 x 12
Closet, Flooring - Hardwood
Bedroom 2
Lvl Second11 x 12
Bedroom 3
Lvl Second11 x 10
Closet, Flooring - Hardwood
Bathroom 1
Lvl SecondBathroom - Full, Bathroom - Tiled With Tub & Shower, Countertops - Stone/Granite/Solid
Bathroom 2
Lvl FirstBathroom - Half
Property History
$615,000
Was $645,000
Sep 29, 2026
MLS® 73575109
$645,000
Sep 10, 2026
MLS® 73575109
$215,500
Aug 2, 2010
MLS® 71091171
$240,000
Jun 5, 2010
MLS® 71091171
Questions about this home
When was 69 Foss St, Medford listed?
69 Foss St, Medford was listed on September 10, 2026.
Has the price of 69 Foss St, Medford changed?
The price has come down from an original $645,000 to $615,000, most recently on September 29, 2026.
What are the property taxes for 69 Foss St, Medford?
The annual property taxes for 69 Foss St, Medford are $5,159 (2026 tax year).
How big is the lot at 69 Foss St, Medford?
69 Foss St, Medford sits on a 0.06-acre (2,808 sq ft) lot.
What is the status of 69 Foss St, Medford?
69 Foss St, Medford is actively listed for sale.
Population
61,730
U.S. Census Bureau, ACS 2024 5-Year Estimates (B01003)
Median Household Income
$130K
U.S. Census Bureau, ACS 2024 5-Year Estimates (B19013)
Renter-Occupied Homes
46.0%
U.S. Census Bureau, ACS 2024 5-Year Estimates (B25003)
New Construction Permits — Middlesex County
2,698 housing units permitted in the last 12 months (+3% vs the prior 12 months) — 1,713 in 5+ unit buildings
U.S. Census Bureau, Building Permits Survey (through Jul '26)
ADU Potential
Massachusetts allows one accessory dwelling unit by right in single-family zoning districts statewide (M.G.L. c. 40A §3; 760 CMR 71.00, effective Feb 2025). Estimated maximum ADU size for this property: 552 sq ft (the lesser of 900 sq ft or half the 1,104 sq ft principal dwelling). Lot size: 2,808 sq ft.
Based on listing data, which indicates the property type — not the zoning district. Local dimensional, septic (Title 5), and historic-district requirements still apply. Not legal advice — verify with the municipality.
Listing Agent: Joanne Mcdonnell
Listing Office: McDonnell Real Estate Group, LLC
MLS® Number: 73575109