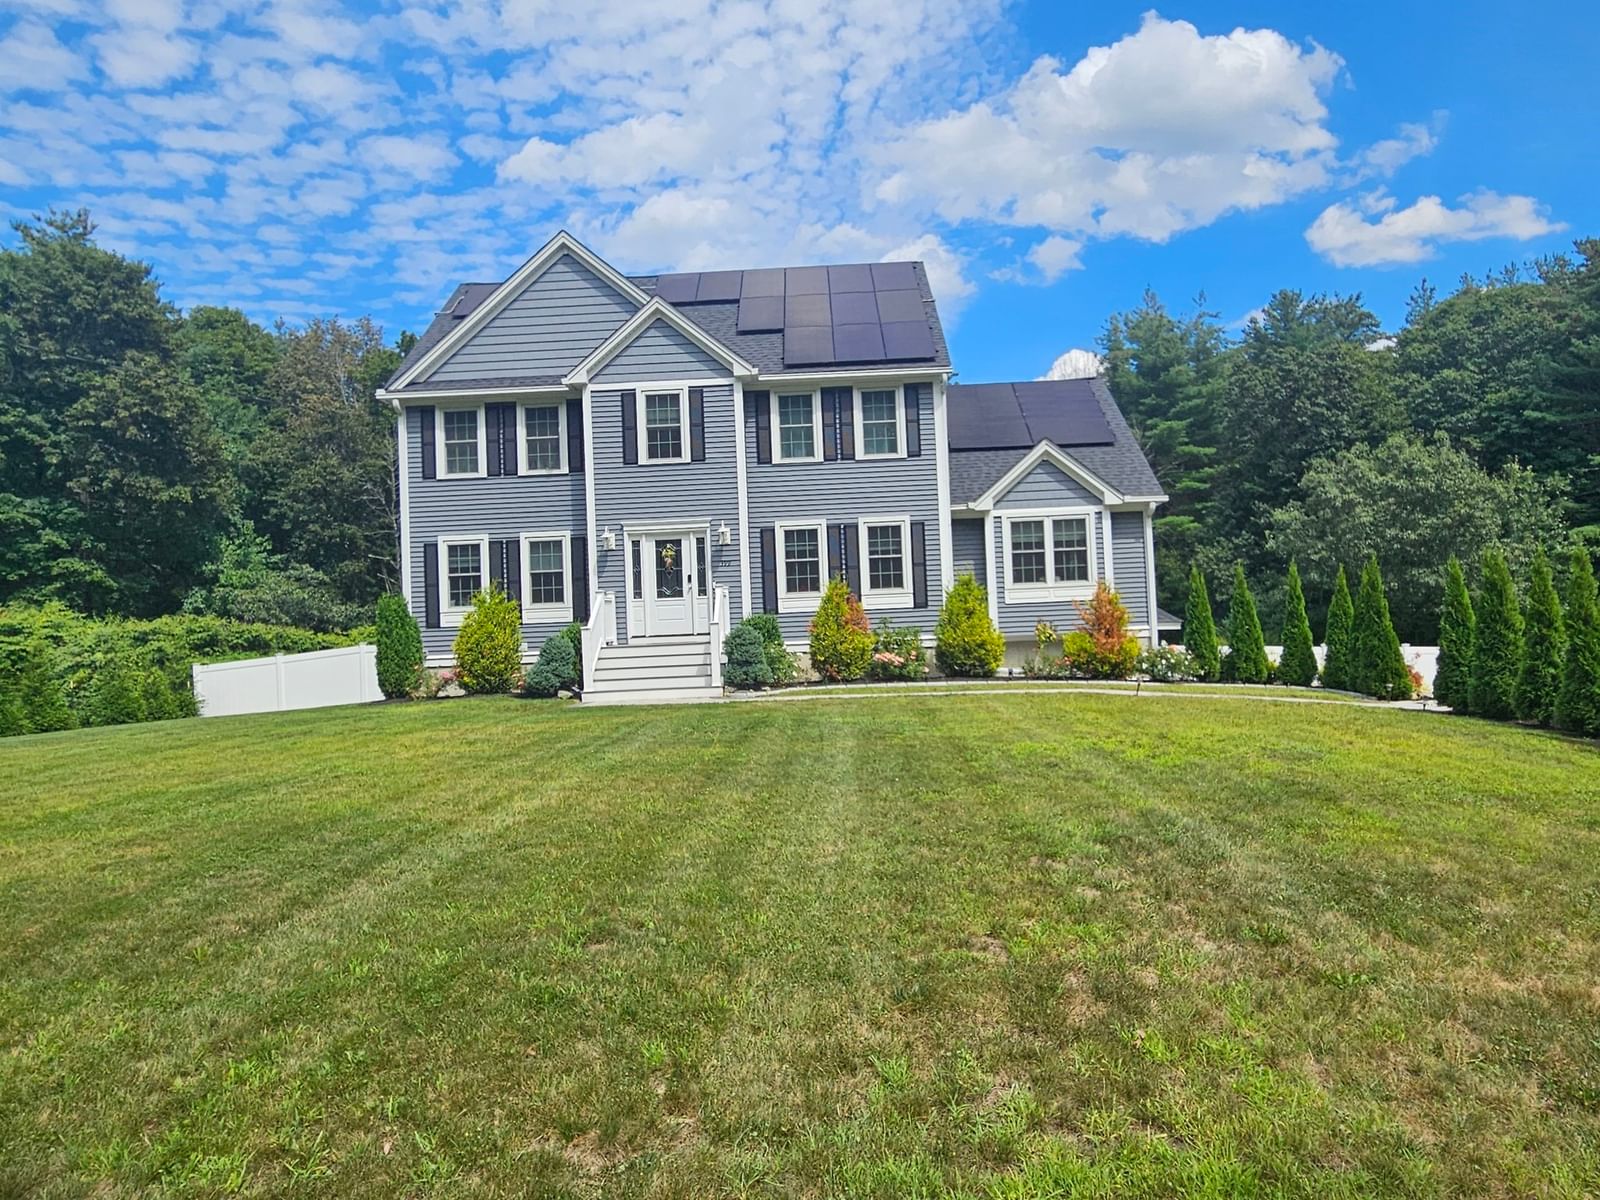
672 Shawsheen St Tewksbury — Photo 1 of 41
$699,900
672 Shawsheen St, Tewksbury, MA 01876
Tewksbury, MA 01876
Beds
5
Baths
2
SqFt
2,108
Style
Single Family
Built
1950
Opportunity knocks at 672 Shawsheen Ave! Lovingly maintained by the same owners for over 60 years, this 5-bedroom, 2-bath home is ready for its next chapter. The large eat in kitchen opens to the livingroom with pellet stove and sitting area over looking the back yard, The layout offers plenty of flexibility with a first floor bedroom, bath and laundry room with plenty of room for a kitchen pantry. You’ll find incredible bones here, including a 12-year-old roof, an 8-year-old forced hot water tankless system, mini-splits for climate control, and gutter guards for easy maintenance. Beneath the first-floor carpeting, hardwood floors are waiting to be revealed. The fenced-in yard provides a private outdoor retreat with a deck and gazebo! The location is a true standout—you’re just minutes from the vibrant atmosphere of Tree House Brewing, a variety of local eateries, parks and shopping. Commuters will love the quick access to major routes, making travel a breeze. Whether you’re looking to move right in or bring your modern design ideas to life, this home offers the perfect canvas in a prime Tewksbury spot. Don't miss your chance to make this long-cherished property your own!
Key facts
It was listed on September 30, 2026. The annual property taxes are $7,835 (2026 tax year). It sits on a 0.26-acre (11,160 sq ft) lot.
Open Houses
Market Value Analysis
* Analysis is based on 24 actively listed and recently sold comparable properties strictly within Tewksbury, MA.
Property Details
Financials
Parking
Interior Specifications
Climate & Utilities
Building & Exterior
Property & Lot
Amenities & Appliances
Gas Water Heater • Tankless Water Heater • Range • Dishwasher • Microwave • Refrigerator • Washer • Dryer
Neighborhood
Public Transportation • Shopping • Park • Golf • Medical Facility • Conservation Area
Geography
Floorplan Breakdown
Structural Layout
Living Room
Lvl FirstWood / Coal / Pellet Stove, Flooring - Wall to Wall Carpet, Window(s) - Bay/Bow/Box, Open Floorplan
Kitchen
Lvl FirstCeiling Fan(s), Dining Area, Gas Stove, Flooring - Engineered Hardwood
Family Room
Lvl BasementPrimary Bedroom
Lvl SecondCeiling Fan(s), Closet, Flooring - Laminate, Closet - Double
Bedroom 2
Lvl SecondBedroom 3
Lvl SecondFlooring - Wall to Wall Carpet, Closet - Double
Bedroom 4
Lvl SecondFlooring - Wall to Wall Carpet, Closet - Double
Bedroom 5
Lvl FirstCloset, Flooring - Wall to Wall Carpet
Bathroom 1
Lvl FirstBathroom - With Shower Stall, Flooring - Vinyl
Bathroom 2
Lvl SecondBathroom - With Shower Stall, Flooring - Vinyl
Questions about this home
When was 672 Shawsheen St, Tewksbury listed?
672 Shawsheen St, Tewksbury was listed on September 30, 2026.
Has the price of 672 Shawsheen St, Tewksbury changed?
The price hasn't changed since it was listed at $699,900.
What are the property taxes for 672 Shawsheen St, Tewksbury?
The annual property taxes for 672 Shawsheen St, Tewksbury are $7,835 (2026 tax year).
How big is the lot at 672 Shawsheen St, Tewksbury?
672 Shawsheen St, Tewksbury sits on a 0.26-acre (11,160 sq ft) lot.
What is the status of 672 Shawsheen St, Tewksbury?
672 Shawsheen St, Tewksbury is actively listed for sale.
Population
31,004
U.S. Census Bureau, ACS 2024 5-Year Estimates (B01003)
Median Household Income
$130K
U.S. Census Bureau, ACS 2024 5-Year Estimates (B19013)
Renter-Occupied Homes
15.3%
U.S. Census Bureau, ACS 2024 5-Year Estimates (B25003)
New Construction Permits — Middlesex County
2,698 housing units permitted in the last 12 months (+3% vs the prior 12 months) — 1,713 in 5+ unit buildings
U.S. Census Bureau, Building Permits Survey (through Jul '26)
ADU Potential
Massachusetts allows one accessory dwelling unit by right in single-family zoning districts statewide (M.G.L. c. 40A §3; 760 CMR 71.00, effective Feb 2025). Estimated maximum ADU size for this property: 900 sq ft (the lesser of 900 sq ft or half the 2,108 sq ft principal dwelling). Lot size: 11,160 sq ft.
Based on listing data, which indicates the property type — not the zoning district. Local dimensional, septic (Title 5), and historic-district requirements still apply. Not legal advice — verify with the municipality.
Listing Agent: Pamela Downs
Listing Office: Compass
MLS® Number: 73584951