653 Main St Concord — Photo 1 of 42
Recent Drop: $100,000
$3,575,000
653 Main St, Concord, MA 01742
Concord, MA 01742
Beds
4
Baths
4.5
SqFt
4,536
Style
Single Family
Built
1930
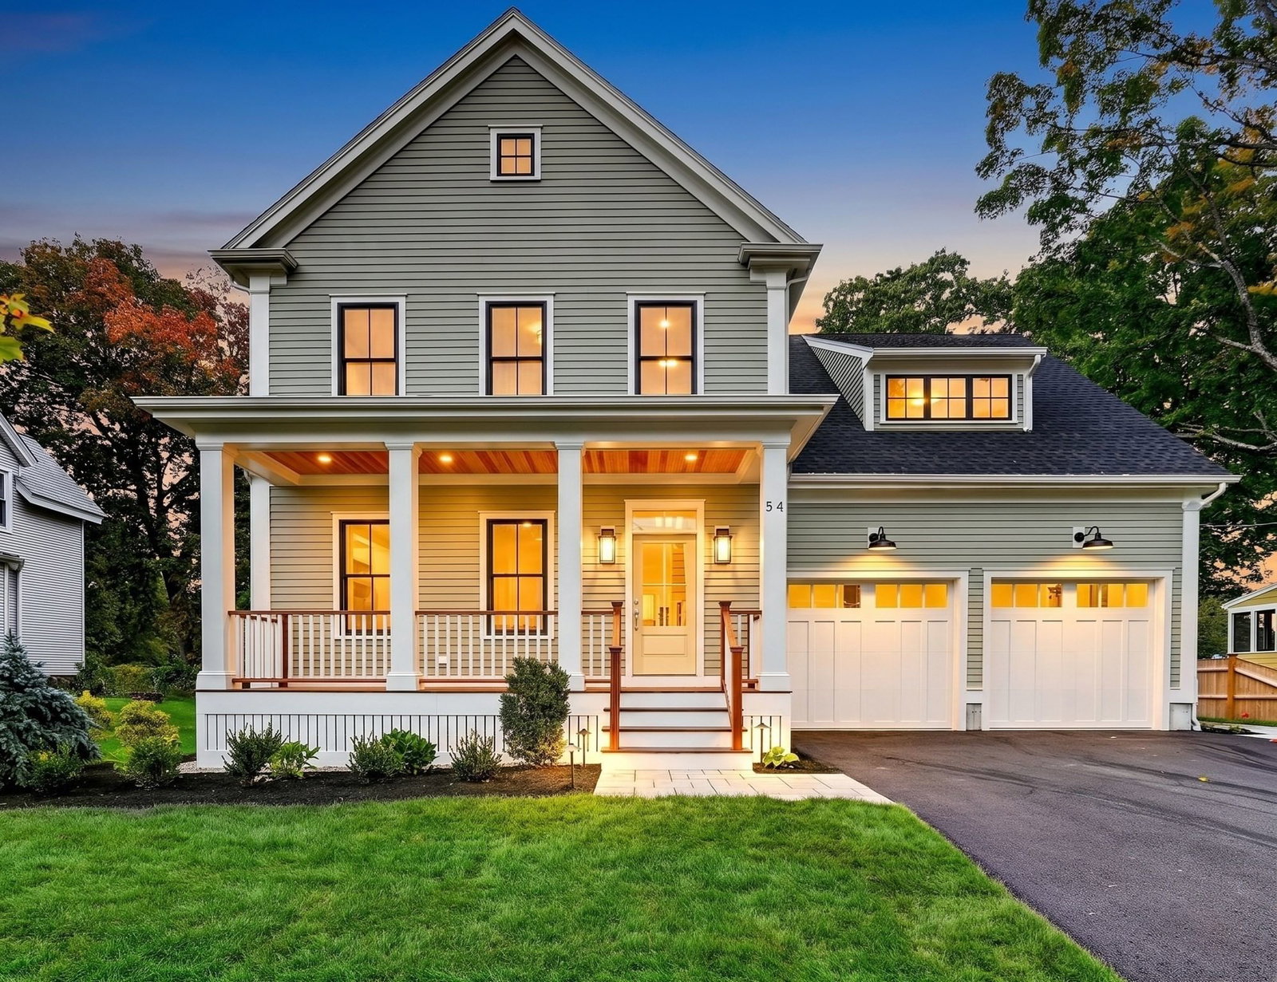
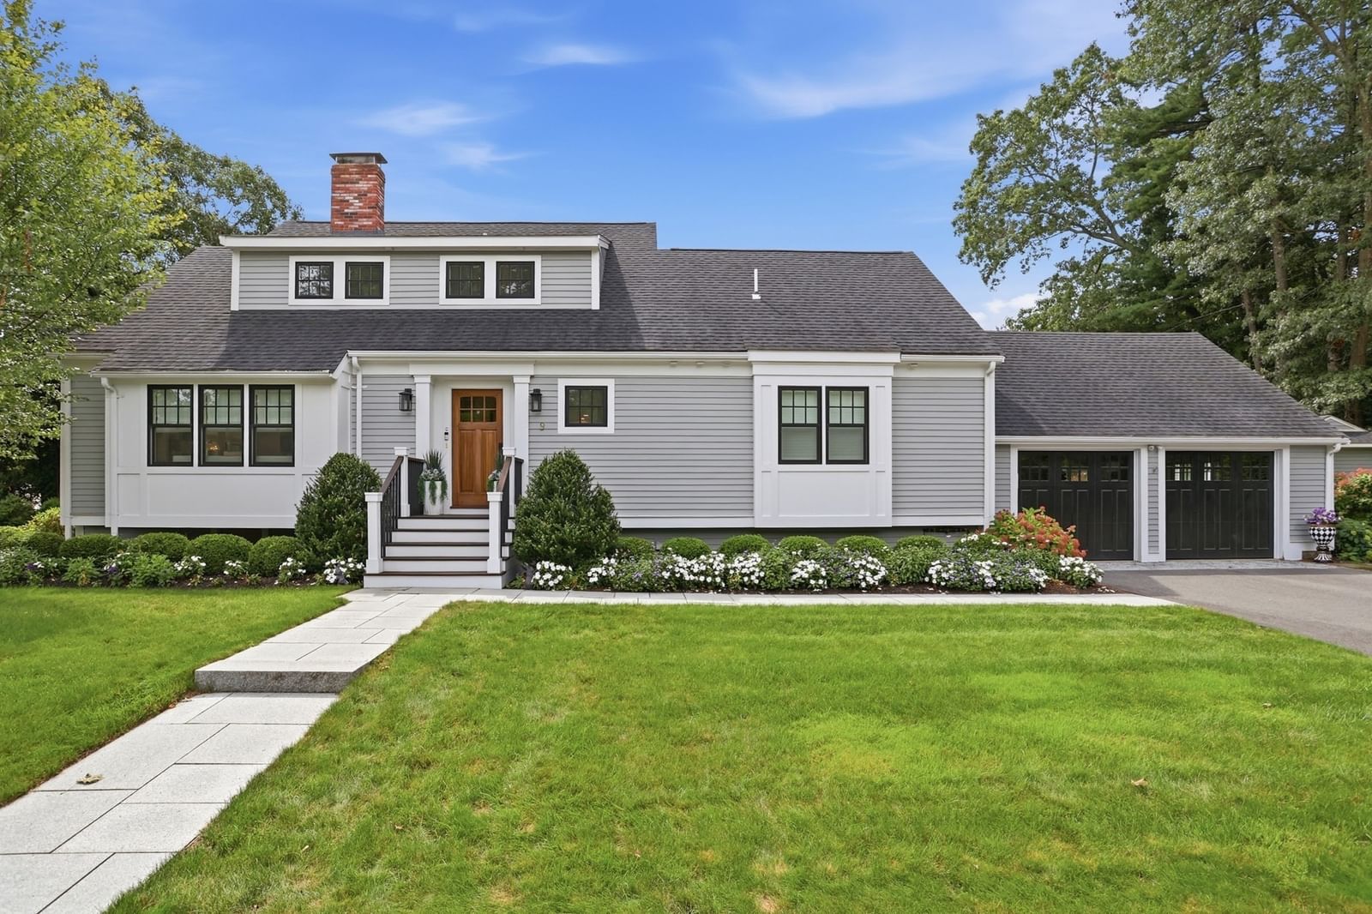
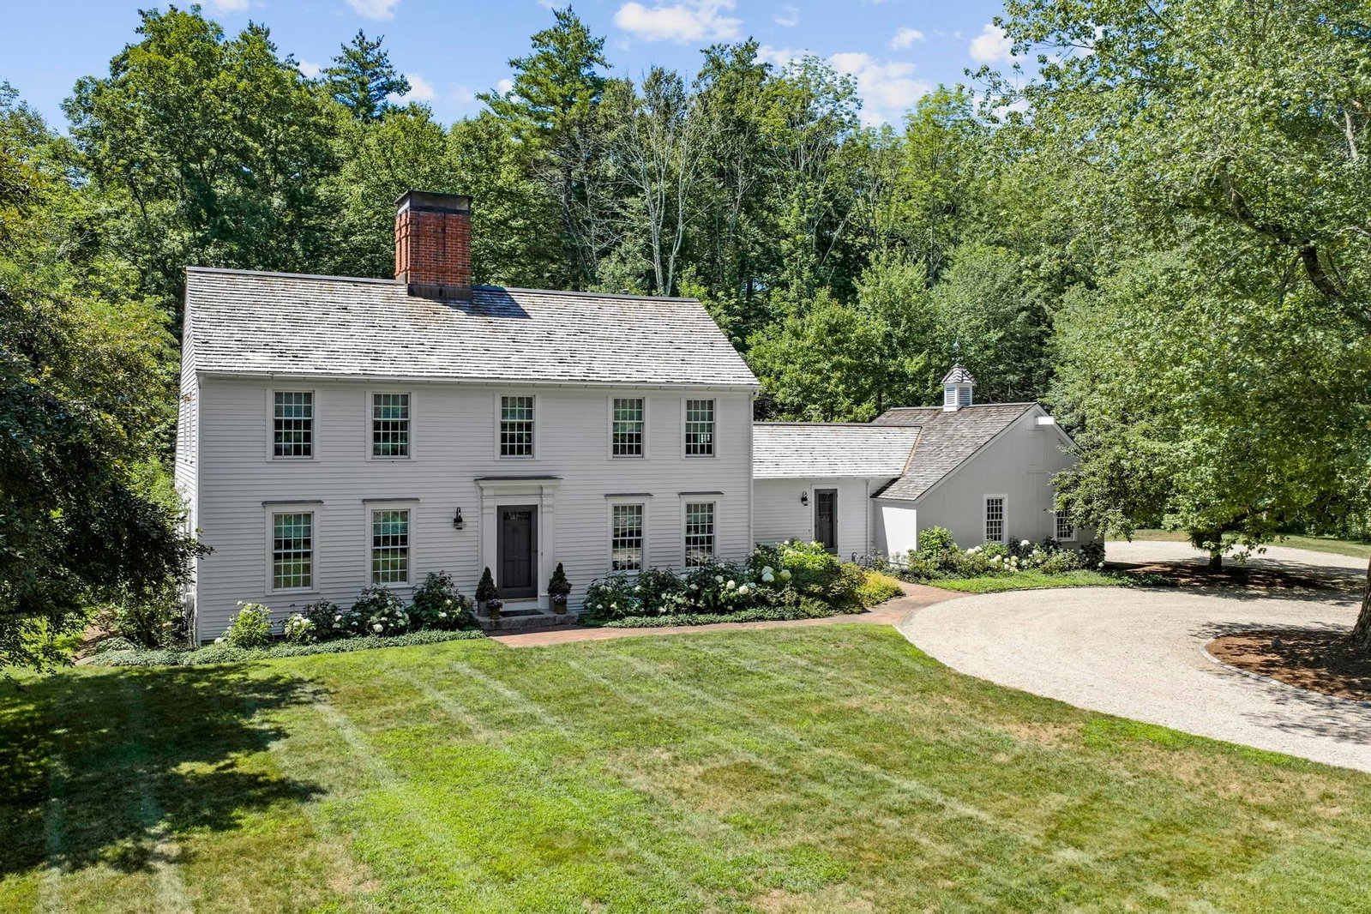
Spectacularly renovated and reimagined, this exceptional Concord residence blends timeless New England charm with sophisticated modern luxury on a stunning level 1.3-acre lot. Thoughtfully redesigned with extraordinary craftsmanship and custom finishes throughout, the home offers beautifully curated living spaces filled with natural light, wide-plank European oak floors, custom millwork, and Marvin windows. The chef’s kitchen features hand-painted inset cabinetry, La Cornue induction range, Viking refrigerator, quartz countertops, custom brass sink, and exceptional pantry/beverage center. Elegant living and dining spaces, dramatic den with barn beams and fireplace, private office, and beautifully designed mudroom. Luxurious primary suite with cathedral ceiling, dual walk-in closets, and spa-like marble bath. Stunning great room with soaring cupola ceiling and custom wet bar. Professionally landscaped grounds with stone patio, fire pit, irrigation, oversized 3-car garage
Key facts
It was listed on May 26, 2026. The price has come down from an original $3,675,000 to $3,575,000, most recently on September 19, 2026. The annual property taxes are $35,980 (2026 tax year). It sits on a 1.31-acre (57,024 sq ft) lot.
Immersive Experience
Market Value Analysis
* Analysis is based on 24 actively listed and recently sold comparable properties strictly within Concord, MA.
Property Details
Financials
Parking
Interior Specifications
Climate & Utilities
Building & Exterior
Property & Lot
Amenities & Appliances
Electric Water Heater • Tankless Water Heater • Range • Dishwasher • Disposal • Microwave • Refrigerator • Washer • Dryer • Range Hood • Wine Cooler • Plumbed For Ice Maker
Neighborhood
Public Transportation • Shopping • Tennis Court(s) • Park • Walk/Jog Trails • Medical Facility
Geography
Floorplan Breakdown
Structural Layout
Living Room
Lvl First24 x 16
Closet/Cabinets - Custom Built, Flooring - Hardwood, French Doors, Exterior Access, Open Floorplan, Recessed Lighting, Crown Molding
Dining Room
Lvl First12 x 9
Flooring - Hardwood, Open Floorplan, Recessed Lighting, Crown Molding
Kitchen
Lvl First18 x 16
Coffered Ceiling(s), Closet/Cabinets - Custom Built, Flooring - Hardwood, Pantry, Countertops - Stone/Granite/Solid, Kitchen Island, Open Floorplan, Recessed Lighting, Second Dishwasher, Lighting - Pendant
Office
Lvl Main14 x 12
Flooring - Hardwood, Window(s) - Picture, Recessed Lighting, Crown Molding
Family Room
Lvl First20 x 14
Beamed Ceilings, Closet/Cabinets - Custom Built, Flooring - Hardwood, Recessed Lighting, Crown Molding, Decorative Molding
Primary Bedroom
Lvl Second18 x 17
Bathroom - Full, Cathedral Ceiling(s), Ceiling Fan(s), Walk-In Closet(s), Closet/Cabinets - Custom Built, Flooring - Hardwood, Window(s) - Picture, Double Vanity, Recessed Lighting
Bedroom 2
Lvl Second15 x 14
Bedroom 3
Lvl Second15 x 13
Bathroom - Full, Closet/Cabinets - Custom Built, Flooring - Hardwood, Recessed Lighting, Crown Molding, Closet - Double, Pocket Door
Bedroom 4
Lvl Second16 x 11
Bathroom - Full, Flooring - Hardwood, Recessed Lighting, Crown Molding, Closet - Double, Pocket Door
Bathroom 1
Lvl First8 x 5
Bathroom - Half, Closet/Cabinets - Custom Built, Flooring - Hardwood, Countertops - Stone/Granite/Solid, Recessed Lighting, Lighting - Sconce
Bathroom 2
Lvl Second17 x 6
Bathroom - Full, Bathroom - Double Vanity/Sink, Bathroom - Tiled With Shower Stall, Flooring - Hardwood, Countertops - Stone/Granite/Solid, Recessed Lighting, Lighting - Sconce, Crown Molding
Bathroom 3
Lvl Second7 x 7
Bathroom - Full, Bathroom - Tiled With Shower Stall, Closet/Cabinets - Custom Built, Flooring - Hardwood, Countertops - Stone/Granite/Solid, Lighting - Sconce, Crown Molding
Property History
$3,575,000
Was $3,675,000
Sep 19, 2026
MLS® 73523868
$3,675,000
May 26, 2026
MLS® 73523868
Questions about this home
When was 653 Main St, Concord listed?
653 Main St, Concord was listed on May 26, 2026.
Has the price of 653 Main St, Concord changed?
The price has come down from an original $3,675,000 to $3,575,000, most recently on September 19, 2026.
What are the property taxes for 653 Main St, Concord?
The annual property taxes for 653 Main St, Concord are $35,980 (2026 tax year).
How big is the lot at 653 Main St, Concord?
653 Main St, Concord sits on a 1.31-acre (57,024 sq ft) lot.
What is the status of 653 Main St, Concord?
653 Main St, Concord is actively listed for sale.
Population
18,448
U.S. Census Bureau, ACS 2024 5-Year Estimates (B01003)
Median Household Income
$195K
U.S. Census Bureau, ACS 2024 5-Year Estimates (B19013)
Renter-Occupied Homes
24.0%
U.S. Census Bureau, ACS 2024 5-Year Estimates (B25003)
New Construction Permits — Middlesex County
2,698 housing units permitted in the last 12 months (+3% vs the prior 12 months) — 1,713 in 5+ unit buildings
U.S. Census Bureau, Building Permits Survey (through Jul '26)
ADU Potential
Massachusetts allows one accessory dwelling unit by right in single-family zoning districts statewide (M.G.L. c. 40A §3; 760 CMR 71.00, effective Feb 2025). Estimated maximum ADU size for this property: 900 sq ft (the lesser of 900 sq ft or half the 4,536 sq ft principal dwelling). Lot size: 57,024 sq ft.
Based on listing data, which indicates the property type — not the zoning district. Local dimensional, septic (Title 5), and historic-district requirements still apply. Not legal advice — verify with the municipality.
Listing Agent: Susan Revis
Listing Office: Compass
MLS® Number: 73523868