64 Point Allerton Hull — Photo 1 of 36
$2,899,000
64 Point Allerton, Hull, MA 02045
Hull, MA 02045 — Point Allerton
Beds
4
Baths
3.5
SqFt
3,811
Style
Single Family
Built
2026
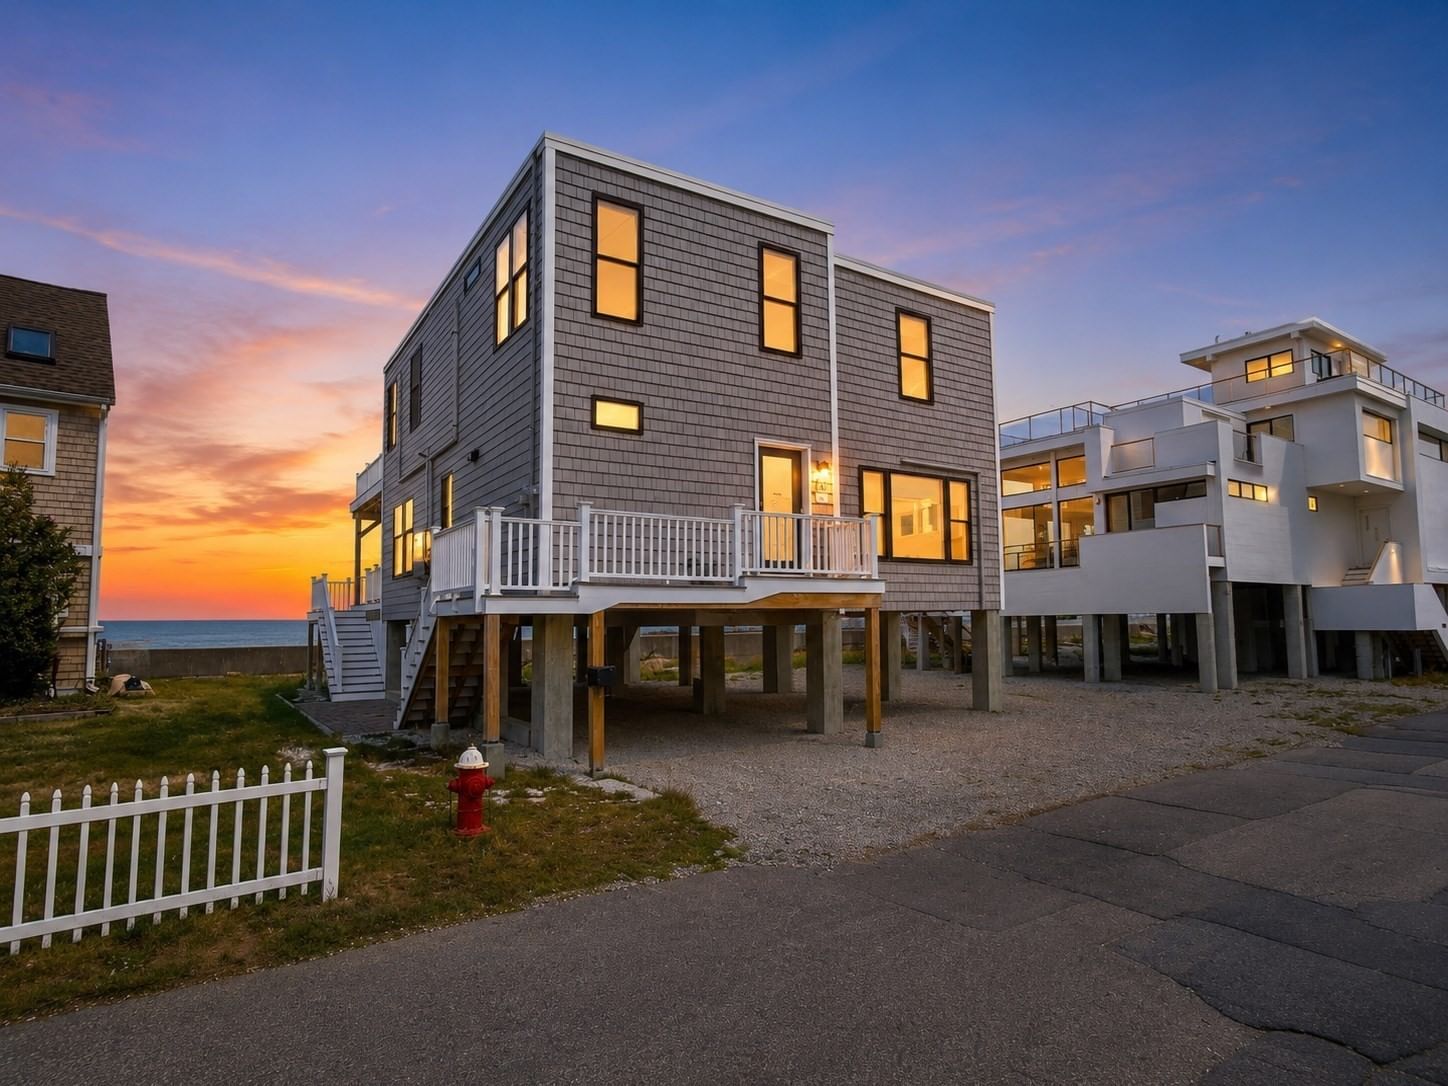
Have you been dreaming of a brand new home, designer finishes, ocean views, and nothing to do but unpack and start living? Welcome to 64 Point Allerton! A newly-built custom home by local builder, Jack Mitchell, offers the opportunity to own in one of Hull's most coveted coastal enclaves. Just steps from the beach, ocean views unfold in multiple directions, from Nantasket Beach to iconic Boston Light and the ever-changing coastline that lies between. Thoughtfully designed across 3 levels of living, every detail reflects exceptional craftsmanship and timeless style. The open-concept first floor is anchored by an expansive chef's kitchen featuring premium appliances and an oversized island, perfect for everyday living and entertaining. Coffered ceilings, custom built-ins, and exquisite millwork are seen throughout. Upstairs, four spacious bedrooms include a luxurious primary suite and an equally impressive second en-suite. Outdoors, wraparound decks grace every level of the home inviting you to savor sunrise coffee, afternoon sea breezes, and unforgettable sunsets. Escape to the spectacular third-floor, complete with its own private deck - a space similarly suited for work, evening cocktails, or quiet reflection. Enjoy an oversized 2-car garage and a full basement offering future expansion possibilities. This isn't simply another new construction home—it's a home designed to endure, where uncompromising craftsmanship, timeless finishes, and an irreplaceable Point Allerton setting come together to create something truly special. A must see.
Key facts
It was listed on July 29, 2026. The annual property taxes are $5,644 (2025 tax year). It sits on a 0.38-acre (16,612 sq ft) lot.
Market Value Analysis
* Analysis is based on 24 actively listed and recently sold comparable properties strictly within Hull, MA.
Property Details
Financials
Parking
Interior Specifications
Climate & Utilities
Building & Exterior
Property & Lot
Amenities & Appliances
Gas Water Heater • Range • Dishwasher • Disposal • Microwave • Refrigerator • Freezer • Washer • Dryer • Wine Refrigerator • Range Hood
Neighborhood
Public Transportation • Shopping • Tennis Court(s) • Park • Walk/Jog Trails • Bike Path
Geography
Floorplan Breakdown
Structural Layout
Living Room
Lvl Main,First25.75 x 21.083333333
Coffered Ceiling(s), Flooring - Hardwood, Wet Bar, Deck - Exterior, Open Floorplan, Recessed Lighting, Slider, Crown Molding, Decorative Molding
Dining Room
Lvl Main,First12 x 14.083333333
Coffered Ceiling(s), Flooring - Hardwood, Open Floorplan, Lighting - Pendant, Crown Molding, Decorative Molding
Kitchen
Lvl Main,First11.333333333 x 21.083333333
Coffered Ceiling(s), Flooring - Hardwood, Countertops - Stone/Granite/Solid, Kitchen Island, Wet Bar, Breakfast Bar / Nook, Exterior Access, Open Floorplan, Recessed Lighting, Stainless Steel Appliances, Pot Filler Faucet, Wine Chiller, Lighting - Pendant, Lighting - Overhead, Crown Molding
Primary Bedroom
Lvl Second15.166666666 x 14.083333333
Bathroom - Full, Walk-In Closet(s), Flooring - Hardwood, Balcony / Deck, Double Vanity, Exterior Access, Recessed Lighting, Lighting - Overhead, Crown Molding
Bedroom 2
Lvl First12 x 14.083333333
Bedroom 3
Lvl Second16.75 x 9.666666666
Closet/Cabinets - Custom Built, Flooring - Hardwood
Bedroom 4
Lvl Second22.5 x 24.583333333
Bathroom - Full, Walk-In Closet(s), Closet/Cabinets - Custom Built, Flooring - Hardwood, Recessed Lighting
Bathroom 1
Lvl Second12.666666666 x 14.083333333
Bathroom - Full, Bathroom - Double Vanity/Sink, Bathroom - Tiled With Shower Stall, Flooring - Marble, Countertops - Stone/Granite/Solid, Double Vanity, Dressing Room, Recessed Lighting, Decorative Molding, Soaking Tub
Bathroom 2
Lvl Second7.666666666 x 9.333333333
Bathroom - Full, Bathroom - Tiled With Tub & Shower, Closet - Linen, Flooring - Stone/Ceramic Tile, Countertops - Stone/Granite/Solid, Recessed Lighting, Lighting - Pendant
Bathroom 3
Lvl Second7.25 x 10.083333333
Bathroom - Full, Bathroom - Tiled With Shower Stall, Flooring - Stone/Ceramic Tile, Countertops - Stone/Granite/Solid, Recessed Lighting, Lighting - Sconce
Questions about this home
When was 64 Point Allerton, Hull listed?
64 Point Allerton, Hull was listed on July 29, 2026.
Has the price of 64 Point Allerton, Hull changed?
The price hasn't changed since it was listed at $2,899,000.
What are the property taxes for 64 Point Allerton, Hull?
The annual property taxes for 64 Point Allerton, Hull are $5,644 (2025 tax year).
How big is the lot at 64 Point Allerton, Hull?
64 Point Allerton, Hull sits on a 0.38-acre (16,612 sq ft) lot.
What is the status of 64 Point Allerton, Hull?
64 Point Allerton, Hull is actively listed for sale.
Population
10,138
U.S. Census Bureau, ACS 2024 5-Year Estimates (B01003)
Median Household Income
$115K
U.S. Census Bureau, ACS 2024 5-Year Estimates (B19013)
Renter-Occupied Homes
20.4%
U.S. Census Bureau, ACS 2024 5-Year Estimates (B25003)
New Construction Permits — Plymouth County
1,093 housing units permitted in the last 12 months (+18% vs the prior 12 months) — 176 in 5+ unit buildings
U.S. Census Bureau, Building Permits Survey (through Jul '26)
ADU Potential
Massachusetts allows one accessory dwelling unit by right in single-family zoning districts statewide (M.G.L. c. 40A §3; 760 CMR 71.00, effective Feb 2025). Estimated maximum ADU size for this property: 900 sq ft (the lesser of 900 sq ft or half the 3,811 sq ft principal dwelling). Lot size: 16,612 sq ft.
Based on listing data, which indicates the property type — not the zoning district. Local dimensional, septic (Title 5), and historic-district requirements still apply. Not legal advice — verify with the municipality.
Listing Agent: The Gail Bell Group
Listing Office: Compass
MLS® Number: 73556385