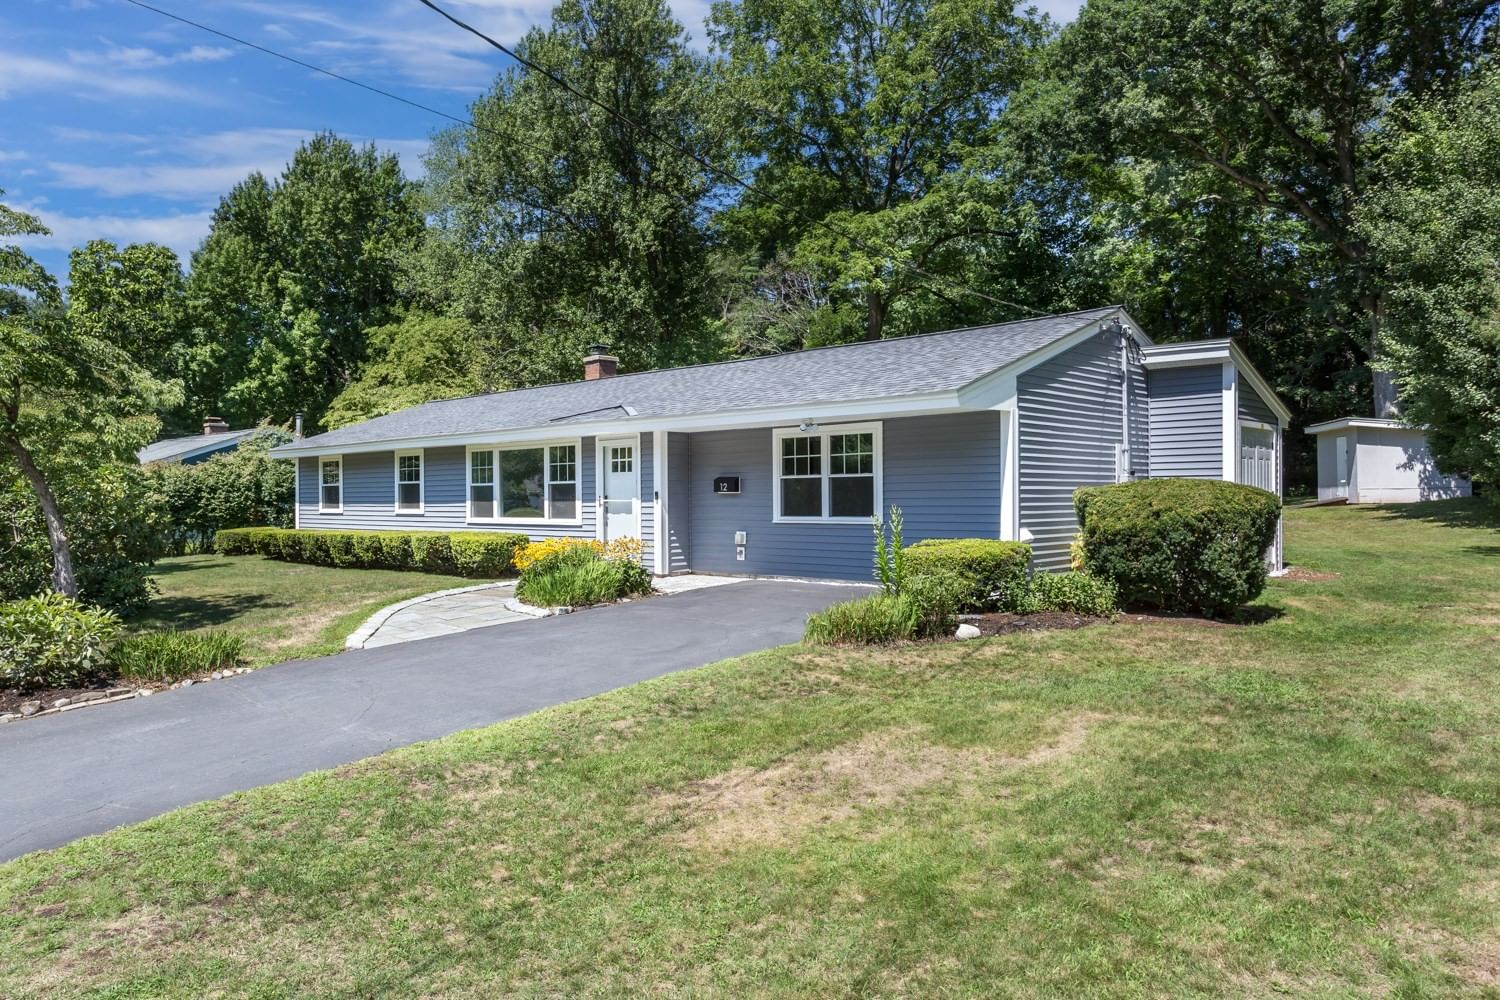
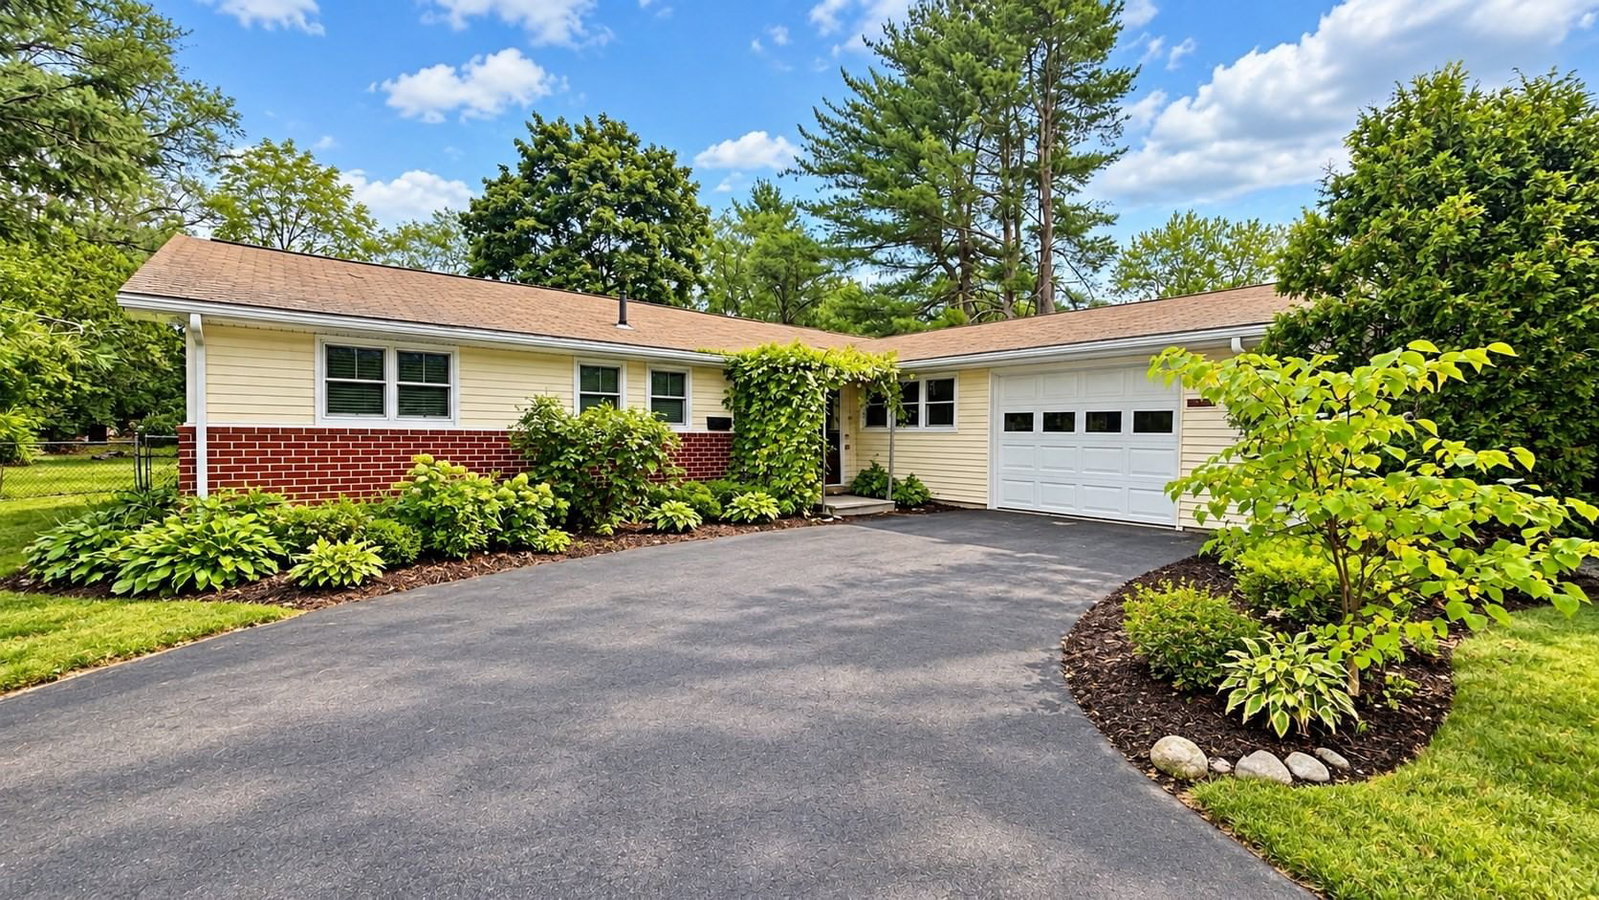
64 Hemenway Rd Framingham — Photo 1 of 30
Recent Drop: $5,100
$569,900
64 Hemenway Rd, Framingham, MA 01701
Framingham, MA 01701
Beds
4
Baths
1
SqFt
1,890
Style
Single Family
Built
1959
64 Hemenway is officially ready for its next chapter! Whether you are a first-time buyer looking to nest or someone looking to downsize without compromising on yard space, this home is for you. Sitting on a spacious, level half-acre lot, this 1,890 sq ft single-story ranch is the ultimate blank canvas for easy, single-level living.Inside, you will find a super functional layout featuring 4 bedrooms, 1 bathroom, and a cozy living area complete with a wood stove fireplace that is perfect for chilly New England nights. The real party is out back, though—head through the sliding glass doors to a massive backyard featuring an amazing patio that is begging for summer barbecues and fire pit hangouts.Located in an awesome neighborhood, you are just minutes away from Hemenway Elementary School, local parks, and major commuting routes. Bring your vision, your favorite design ideas, and make this charming home your own!
Key facts
It was listed on July 29, 2026. The price has come down from an original $574,900 to $569,900 across 2 changes, most recently on September 29, 2026. The annual property taxes are $6,418 (2025 tax year). It sits on a 0.48-acre (20,909 sq ft) lot.
Open Houses
Market Value Analysis
* Analysis is based on 24 actively listed and recently sold comparable properties strictly within Framingham, MA.
Property Details
Financials
Parking
Interior Specifications
Climate & Utilities
Building & Exterior
Property & Lot
Amenities & Appliances
Range • Dishwasher • Refrigerator • Washer • Dryer
Neighborhood
Public Transportation • Shopping • Tennis Court(s) • Park • Walk/Jog Trails • Bike Path
Geography
Floorplan Breakdown
Structural Layout
Living Room
Lvl FirstFlooring - Laminate, Open Floorplan, Recessed Lighting
Dining Room
Lvl FirstFlooring - Laminate, Exterior Access, Open Floorplan, Recessed Lighting
Kitchen
Lvl FirstFlooring - Laminate, Dining Area, Breakfast Bar / Nook, Open Floorplan
Family Room
Lvl FirstFlooring - Laminate, Open Floorplan, Recessed Lighting
Primary Bedroom
Lvl FirstCloset, Flooring - Wall to Wall Carpet
Bedroom 2
Lvl FirstBedroom 3
Lvl FirstCloset, Flooring - Wall to Wall Carpet
Bedroom 4
Lvl FirstCloset, Flooring - Wall to Wall Carpet, Recessed Lighting
Bathroom 1
Lvl FirstBathroom - Full, Bathroom - With Tub & Shower, Closet - Linen, Flooring - Stone/Ceramic Tile, Countertops - Stone/Granite/Solid
Property History
$569,900
Was $575,000
Sep 29, 2026
MLS® 73556525
$575,000
Was $574,900
Aug 18, 2026
MLS® 73556525
$574,900
Jul 29, 2026
MLS® 73556525
Questions about this home
When was 64 Hemenway Rd, Framingham listed?
64 Hemenway Rd, Framingham was listed on July 29, 2026.
Has the price of 64 Hemenway Rd, Framingham changed?
The price has come down from an original $574,900 to $569,900 across 2 changes, most recently on September 29, 2026.
What are the property taxes for 64 Hemenway Rd, Framingham?
The annual property taxes for 64 Hemenway Rd, Framingham are $6,418 (2025 tax year).
How big is the lot at 64 Hemenway Rd, Framingham?
64 Hemenway Rd, Framingham sits on a 0.48-acre (20,909 sq ft) lot.
What is the status of 64 Hemenway Rd, Framingham?
64 Hemenway Rd, Framingham is actively listed for sale.
Population
32,618
U.S. Census Bureau, ACS 2024 5-Year Estimates (B01003)
Median Household Income
$137K
U.S. Census Bureau, ACS 2024 5-Year Estimates (B19013)
Renter-Occupied Homes
22.1%
U.S. Census Bureau, ACS 2024 5-Year Estimates (B25003)
New Construction Permits — Middlesex County
2,698 housing units permitted in the last 12 months (+3% vs the prior 12 months) — 1,713 in 5+ unit buildings
U.S. Census Bureau, Building Permits Survey (through Jul '26)
ADU Potential
Massachusetts allows one accessory dwelling unit by right in single-family zoning districts statewide (M.G.L. c. 40A §3; 760 CMR 71.00, effective Feb 2025). Estimated maximum ADU size for this property: 900 sq ft (the lesser of 900 sq ft or half the 1,890 sq ft principal dwelling). Lot size: 20,909 sq ft.
Based on listing data, which indicates the property type — not the zoning district. Local dimensional, septic (Title 5), and historic-district requirements still apply. Not legal advice — verify with the municipality.
Listing Agent: Adam Sinewitz
Listing Office: 29 Realty Group, Inc.
MLS® Number: 73556525