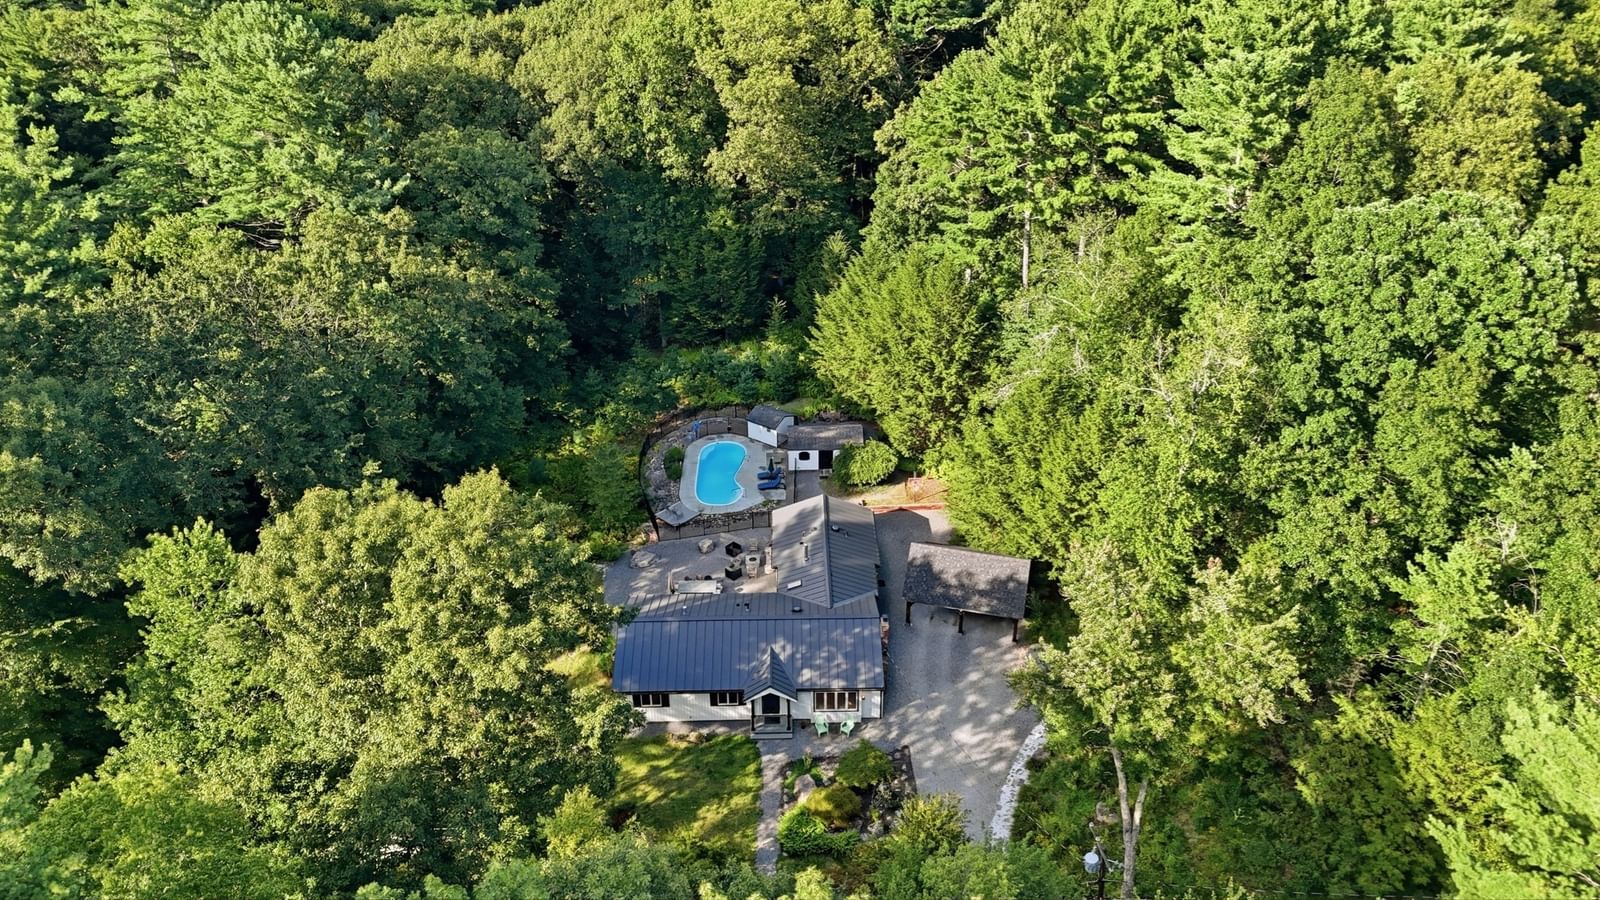
63 Old East St Carlisle — Photo 1 of 42
$2,195,000
63 Old East St, Carlisle, MA 01741
Carlisle, MA 01741
Beds
5
Baths
5
SqFt
6,957
Style
Single Family
Built
2002
Exceptional luxury, privacy and versatility define this distinctive five-bedroom home in Carlisle, MA, beautifully sited on over two private acres. This custom residence combines impressive architecture, light-filled interiors, flexible living and workspaces, and beautifully landscaped grounds—all within easy reach of Concord, Boston and Cambridge. A dramatic two-story great room with fireplace and walls of windows anchors the main level, while the spacious kitchen with gas cooktop flows easily to casual and formal dining areas and an inviting family room. A screened porch overlooks the picturesque backyard, where mature plantings and stone walls frame an expansive patio with built-in grill, fire pit and tranquil water feature—creating an ideal setting for outdoor living and entertaining. Upstairs, the primary suite offers a private retreat with gas fireplace, custom built-ins and spa-inspired bath. One of the home's most distinctive features is its remarkably versatile walk-out lower level, with more than 1,000 square feet of professionally designed executive office space. A private entrance, glass-enclosed conference room, private office, collaborative workspace, custom cabinetry and kitchenette create a work-from-home environment rarely found in a residential property. The space also offers exciting possibilities for extended family, guests, older children or multigenerational living. A separate fitness area, generator and upgraded three-car garage with custom cabinetry and epoxy flooring add to the home's exceptional functionality. For buyers searching for a luxury home in Carlisle, Concord or the greater MetroWest area, 63 Old East Street offers something increasingly hard to find: privacy and natural beauty paired with sophisticated entertaining spaces, a true executive home office and the flexibility to evolve with changing needs. Enjoy Carlisle's conservation trails and highly regarded, award-winning schools, with convenient access to Concord and major commuter routes. More than simply just additional space, this is a home that offers more ways to live.
Key facts
It was listed on July 29, 2026. The annual property taxes are $22,369 (2025 tax year). It sits on a 2.01-acre (87,556 sq ft) lot.
Market Value Analysis
* Analysis is based on 17 actively listed and recently sold comparable properties strictly within Carlisle, MA.
Property Details
Financials
Parking
Interior Specifications
Climate & Utilities
Building & Exterior
Property & Lot
Amenities & Appliances
Gas Water Heater • Oven • Dishwasher • Microwave • Range • Refrigerator • Washer • Dryer • Wine Cooler
Neighborhood
Walk/Jog Trails • Conservation Area • House of Worship • Private School • Public School
Geography
Floorplan Breakdown
Structural Layout
Living Room
Lvl First23 x 20
Cathedral Ceiling(s), Window(s) - Bay/Bow/Box, Window(s) - Picture, French Doors, Exterior Access, Open Floorplan, Recessed Lighting
Dining Room
Lvl First16 x 16
Flooring - Hardwood, Window(s) - Bay/Bow/Box, Lighting - Sconce, Lighting - Pendant, Decorative Molding
Kitchen
Lvl First15 x 22
Pantry, Countertops - Stone/Granite/Solid, Countertops - Upgraded, Kitchen Island, Breakfast Bar / Nook, Cabinets - Upgraded, Recessed Lighting, Gas Stove
Office
Lvl First17 x 15
Flooring - Hardwood, Lighting - Overhead
Family Room
Lvl First17 x 15
Flooring - Hardwood, French Doors, Lighting - Pendant, Lighting - Overhead
Primary Bedroom
Lvl Second19 x 19
Bathroom - Full, Bathroom - Double Vanity/Sink, Walk-In Closet(s), Flooring - Wall to Wall Carpet
Bedroom 2
Lvl Second19 x 16
Bedroom 3
Lvl Second19 x 13
Flooring - Wall to Wall Carpet, Recessed Lighting, Lighting - Overhead
Bedroom 4
Lvl Second17 x 17
Bathroom - Full, Flooring - Wall to Wall Carpet
Bedroom 5
Lvl Second24 x 23
Fireplace, Ceiling Fan(s), Vaulted Ceiling(s), Flooring - Wood, Exterior Access, Recessed Lighting, Lighting - Overhead
Bathroom 1
Lvl FirstBathroom - Half
Bathroom 2
Lvl FirstBathroom - Half
Bathroom 3
Lvl SecondQuestions about this home
When was 63 Old East St, Carlisle listed?
63 Old East St, Carlisle was listed on July 29, 2026.
Has the price of 63 Old East St, Carlisle changed?
The price hasn't changed since it was listed at $2,195,000.
What are the property taxes for 63 Old East St, Carlisle?
The annual property taxes for 63 Old East St, Carlisle are $22,369 (2025 tax year).
How big is the lot at 63 Old East St, Carlisle?
63 Old East St, Carlisle sits on a 2.01-acre (87,556 sq ft) lot.
What is the status of 63 Old East St, Carlisle?
63 Old East St, Carlisle is actively listed for sale.
Population
5,239
U.S. Census Bureau, ACS 2024 5-Year Estimates (B01003)
Median Household Income
$250K
U.S. Census Bureau, ACS 2024 5-Year Estimates (B19013)
Renter-Occupied Homes
6.4%
U.S. Census Bureau, ACS 2024 5-Year Estimates (B25003)
New Construction Permits — Middlesex County
2,698 housing units permitted in the last 12 months (+3% vs the prior 12 months) — 1,713 in 5+ unit buildings
U.S. Census Bureau, Building Permits Survey (through Jul '26)
ADU Potential
Massachusetts allows one accessory dwelling unit by right in single-family zoning districts statewide (M.G.L. c. 40A §3; 760 CMR 71.00, effective Feb 2025). Estimated maximum ADU size for this property: 900 sq ft (the lesser of 900 sq ft or half the 6,957 sq ft principal dwelling). Lot size: 87,556 sq ft.
Based on listing data, which indicates the property type — not the zoning district. Local dimensional, septic (Title 5), and historic-district requirements still apply. Not legal advice — verify with the municipality.
Listing Agent: Butler Wheeler Team
Listing Office: Coldwell Banker Realty - Concord
MLS® Number: 73556530