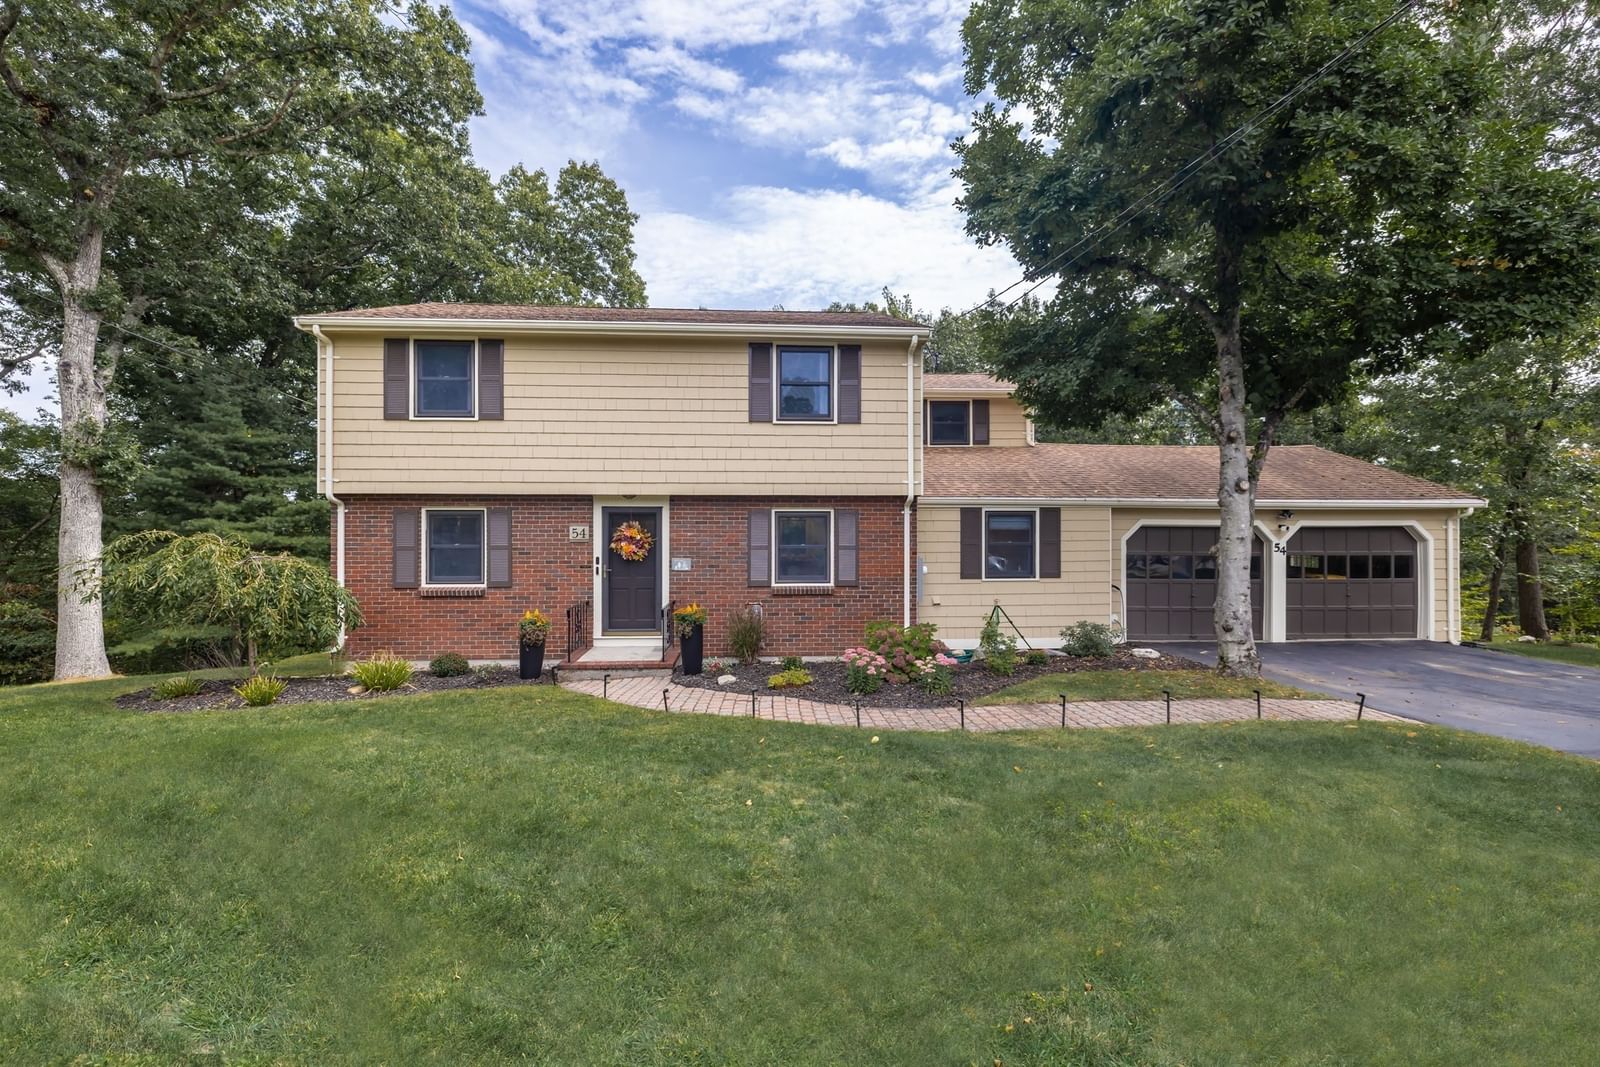
620 Edmands Rd Framingham — Photo 1 of 42
Recent Drop: $29,000
$1,250,000
620 Edmands Rd, Framingham, MA 01701
Framingham, MA 01701
Beds
4
Baths
3
SqFt
4,256
Style
Single Family
Built
1971
“Price Improvement.” Sophistication meets serenity in this stunning, fully renovated mid-century modern home, nestled in the trees in the highly desirable Nobscot neighborhood.Thoughtfully rebuilt & reimagined in 2025, this one-of-a-kind home combines iconic New England architecture with sleek mid-century design, a perfect harmony of past & present.With ample sq ft of living space on 2 expansive levels, this home features 4 spacious bedrms, 3 new bathrms & a versatile open floor plan designed for both lively entertaining & quiet reflection.Step into the sun-drenched family rm where nature becomes your backdrop year-round.A treetop study & an airy living & dining area provide flexibility & flow.The main-level primary suite includes a private full bth, while the lower level offers a 2nd fireplace family rm with large sliders.Whether you’re seeking inspired design, a connection to nature or a space that adapts to modern life, this home truly has it all.
Key facts
It was listed on December 26, 2025. The price has come down from an original $1,279,000 to $1,250,000, most recently on September 8, 2026. The annual property taxes are $12,678 (2024 tax year). It sits on a 1.03-acre (44,649 sq ft) lot.
Market Value Analysis
* Analysis is based on 24 actively listed and recently sold comparable properties strictly within Framingham, MA.
Property Details
Financials
Parking
Interior Specifications
Climate & Utilities
Building & Exterior
Property & Lot
Amenities & Appliances
Electric Water Heater • Range • Dishwasher • Refrigerator
Neighborhood
Shopping • Park • Walk/Jog Trails • Stable(s) • Conservation Area • House of Worship
Geography
Property History
$1,250,000
Was $1,279,000
Sep 9, 2026
MLS® 73463759
$1,279,000
Dec 26, 2025
MLS® 73463759
$1,279,000
Dec 26, 2025
MLS® 73421458
$1,279,000
Sep 6, 2025
MLS® 73421458
$660,000
Nov 25, 2024
MLS® 73272599
$744,500
Aug 1, 2024
MLS® 73272599
Questions about this home
When was 620 Edmands Rd, Framingham listed?
620 Edmands Rd, Framingham was listed on December 26, 2025.
Has the price of 620 Edmands Rd, Framingham changed?
The price has come down from an original $1,279,000 to $1,250,000, most recently on September 8, 2026.
What are the property taxes for 620 Edmands Rd, Framingham?
The annual property taxes for 620 Edmands Rd, Framingham are $12,678 (2024 tax year).
How big is the lot at 620 Edmands Rd, Framingham?
620 Edmands Rd, Framingham sits on a 1.03-acre (44,649 sq ft) lot.
What is the status of 620 Edmands Rd, Framingham?
620 Edmands Rd, Framingham is actively listed for sale.
Population
32,618
U.S. Census Bureau, ACS 2024 5-Year Estimates (B01003)
Median Household Income
$137K
U.S. Census Bureau, ACS 2024 5-Year Estimates (B19013)
Renter-Occupied Homes
22.1%
U.S. Census Bureau, ACS 2024 5-Year Estimates (B25003)
New Construction Permits — Middlesex County
2,698 housing units permitted in the last 12 months (+3% vs the prior 12 months) — 1,713 in 5+ unit buildings
U.S. Census Bureau, Building Permits Survey (through Jul '26)
ADU Potential
Massachusetts allows one accessory dwelling unit by right in single-family zoning districts statewide (M.G.L. c. 40A §3; 760 CMR 71.00, effective Feb 2025). Estimated maximum ADU size for this property: 900 sq ft (the lesser of 900 sq ft or half the 4,256 sq ft principal dwelling). Lot size: 44,649 sq ft.
Based on listing data, which indicates the property type — not the zoning district. Local dimensional, septic (Title 5), and historic-district requirements still apply. Not legal advice — verify with the municipality.
Listing Agent: Raymond Powell
Listing Office: Raymond Douglas Living
MLS® Number: 73463759