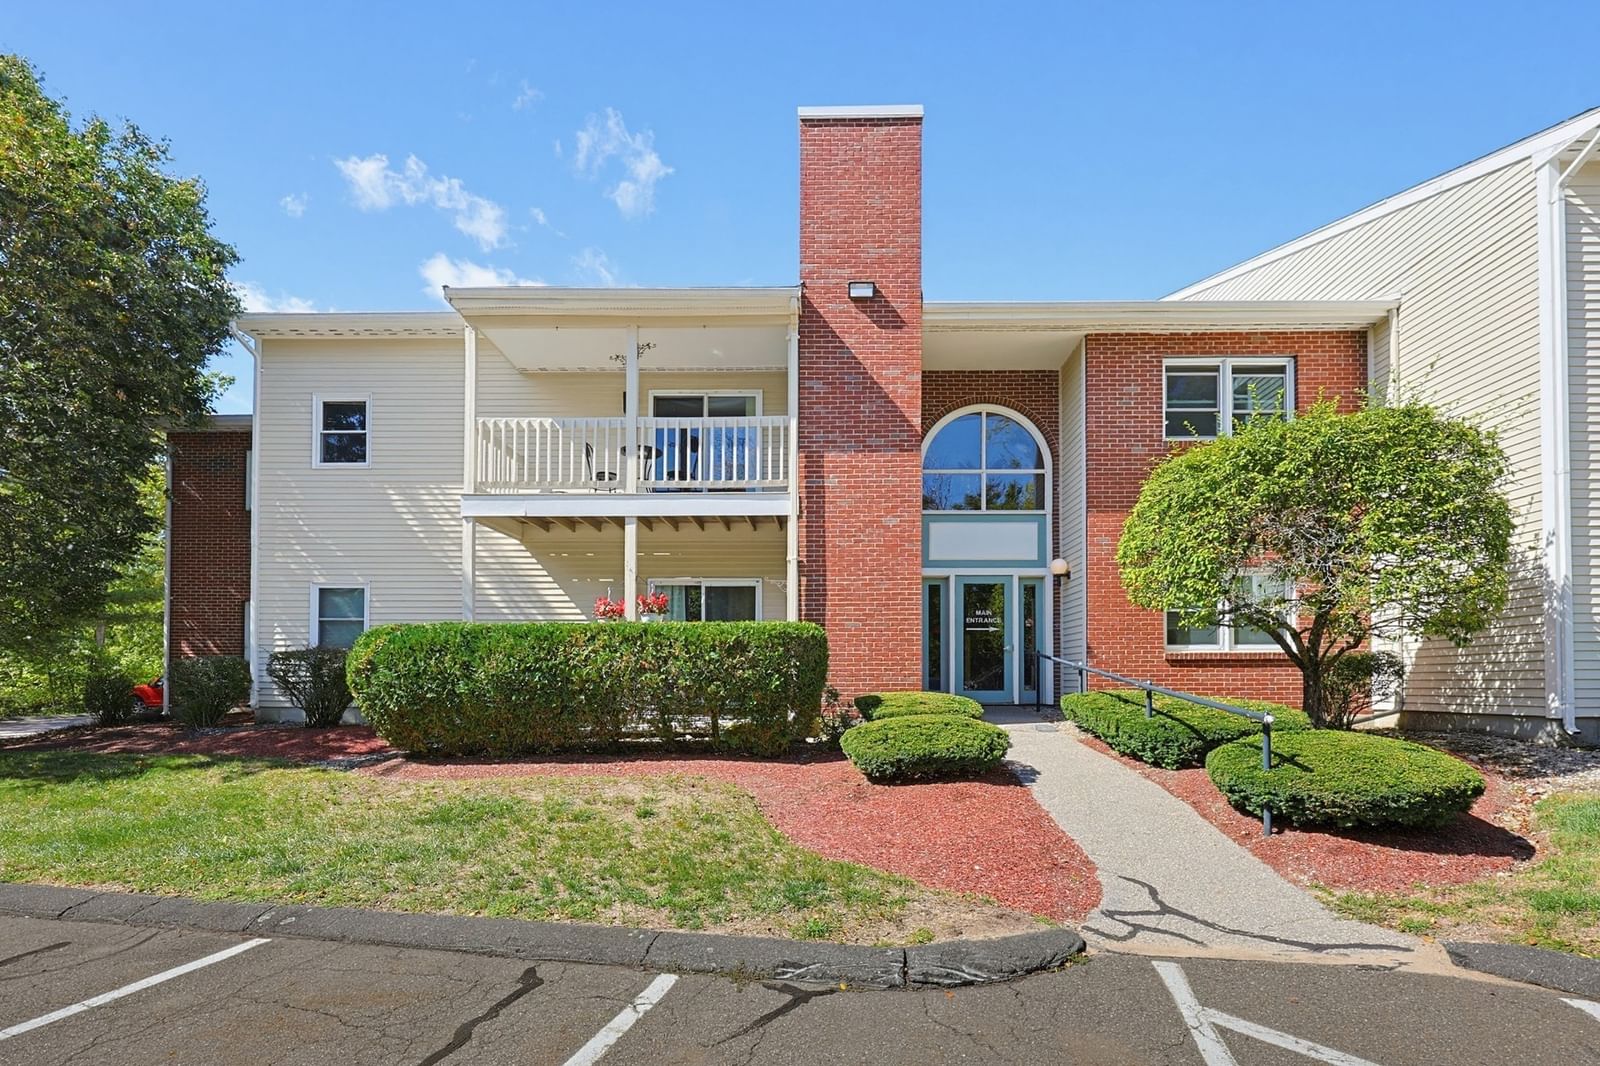
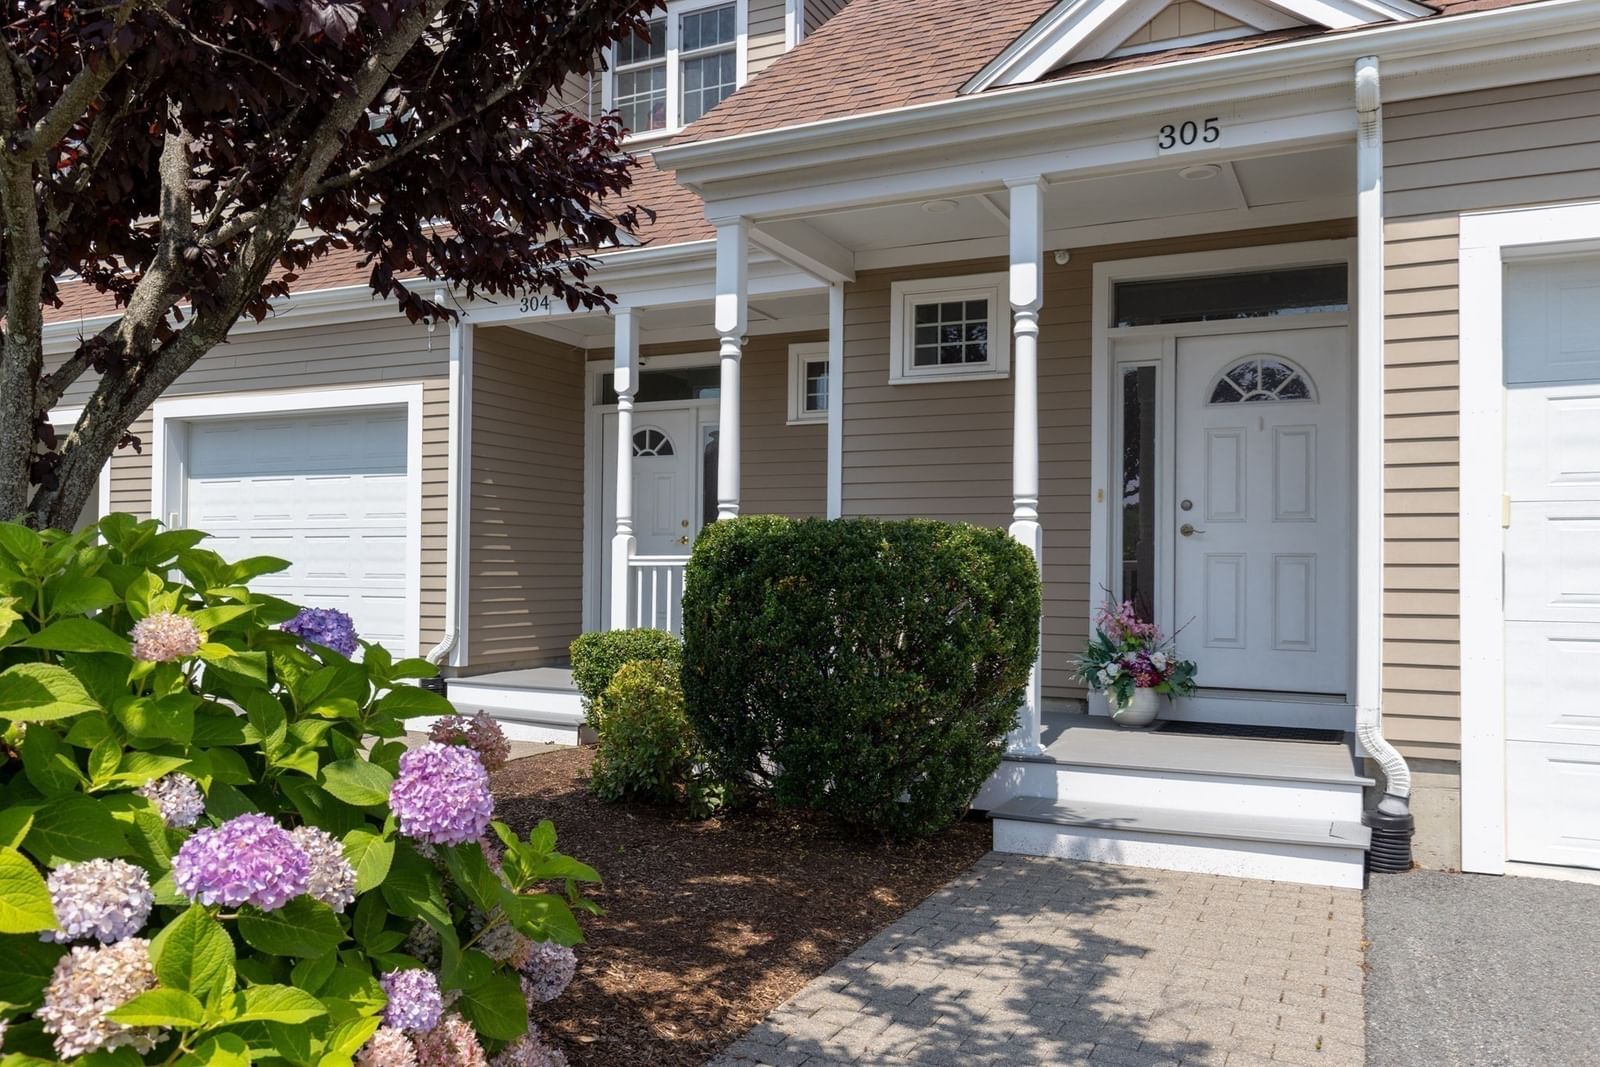
60 Lenox St #11 Norwood — Photo 1 of 37
Recent Drop: $5,100
$779,900
60 Lenox St #11, Norwood, MA 02062
Norwood, MA 02062
Beds
2
Baths
2.5
SqFt
2,280
Style
Condominium
Built
2018
New price, new opportunity in Norwood! Beautifully maintained and move-in ready, this townhouse-style condo offers a spacious, flexible floor plan in a location that makes commuting a breeze. The bright, open-concept main level features high ceilings, beautiful hardwood floors and plenty of natural light, creating an easy flow for everyday living and entertaining. A flexible bedroom/office and full bath complete this level. Upstairs, the spacious primary bedroom offers a large walk-in closet plus a second closet, while the full bath features a double vanity. An additional bonus room with two closets provides even more possibilities—use it as a home office, guest space or create a potential 3-bedroom setup to fit your needs. The finished walk-out lower level might just become your favorite spot, with a comfortable family room, half bath and built-in wet bar complete with wine and beverage coolers. A slider leads to your private patio, and direct access to the one-car garage provides additional storage and everyday convenience. Ideally located with easy highway access and close proximity to both Norwood commuter rail stations. The sellers have already moved into their new home, so there is no suitable housing contingency and flexibility for buyers ready to make their move.
Key facts
It was listed on May 11, 2026. The price has come down from an original $799,900 to $779,900 across 2 changes, most recently on September 8, 2026. The annual property taxes are $6,177 (2026 tax year). The condo fee is $425 per month.
Open Houses
Market Value Analysis
* Analysis is based on 13 actively listed and recently sold comparable properties strictly within Norwood, MA.
Property Details
Financials
Parking
Interior Specifications
Climate & Utilities
Building & Exterior
Property & Lot
Amenities & Appliances
Range • Dishwasher • Microwave • Refrigerator • Washer • Dryer • Wine Refrigerator
Neighborhood
Public Transportation • Shopping • Walk/Jog Trails • Medical Facility • Laundromat • Highway Access
Geography
Floorplan Breakdown
Structural Layout
Living Room
Lvl Second14 x 12
Flooring - Hardwood, Open Floorplan, Slider
Dining Room
Lvl Second6 x 12
Ceiling Fan(s), Flooring - Hardwood
Kitchen
Lvl Second13 x 8
Flooring - Hardwood, Countertops - Upgraded, Kitchen Island, Open Floorplan, Recessed Lighting, Stainless Steel Appliances, Gas Stove, Lighting - Pendant
Office
Lvl Third13 x 14
Ceiling Fan(s), Flooring - Wood, Attic Access, Closet - Double
Family Room
Lvl First21 x 15
Wet Bar, Chair Rail, Recessed Lighting, Remodeled, Slider, Crown Molding, Flooring - Engineered Hardwood
Primary Bedroom
Lvl Third18 x 15
Ceiling Fan(s), Walk-In Closet(s), Closet - Double, Flooring - Engineered Hardwood
Bedroom 2
Lvl Second13 x 11
Bathroom 1
Lvl SecondBathroom - Full, Bathroom - Tiled With Shower Stall, Flooring - Stone/Ceramic Tile, Countertops - Stone/Granite/Solid, Recessed Lighting
Bathroom 2
Lvl ThirdBathroom - Full, Bathroom - Tiled With Shower Stall, Flooring - Stone/Ceramic Tile, Countertops - Stone/Granite/Solid, Double Vanity
Bathroom 3
Lvl FirstBathroom - Half, Flooring - Stone/Ceramic Tile
Property History
$779,900
Was $785,000
Sep 8, 2026
MLS® 73515885
$785,000
Was $799,900
Jul 21, 2026
MLS® 73515885
$799,900
May 11, 2026
MLS® 73515885
Questions about this home
When was 60 Lenox St #11, Norwood listed?
60 Lenox St #11, Norwood was listed on May 11, 2026.
Has the price of 60 Lenox St #11, Norwood changed?
The price has come down from an original $799,900 to $779,900 across 2 changes, most recently on September 8, 2026.
What are the property taxes for 60 Lenox St #11, Norwood?
The annual property taxes for 60 Lenox St #11, Norwood are $6,177 (2026 tax year).
What is the condo fee at 60 Lenox St #11, Norwood?
The condo fee is $425 per month.
What is the status of 60 Lenox St #11, Norwood?
60 Lenox St #11, Norwood is actively listed for sale.
Population
31,542
U.S. Census Bureau, ACS 2024 5-Year Estimates (B01003)
Median Household Income
$107K
U.S. Census Bureau, ACS 2024 5-Year Estimates (B19013)
Renter-Occupied Homes
46.0%
U.S. Census Bureau, ACS 2024 5-Year Estimates (B25003)
New Construction Permits — Norfolk County
1,524 housing units permitted in the last 12 months (+52% vs the prior 12 months) — 1,030 in 5+ unit buildings
U.S. Census Bureau, Building Permits Survey (through Jul '26)
Listing Agent: Sandy Andersen
Listing Office: The Real Estate Collaborative
MLS® Number: 73515885