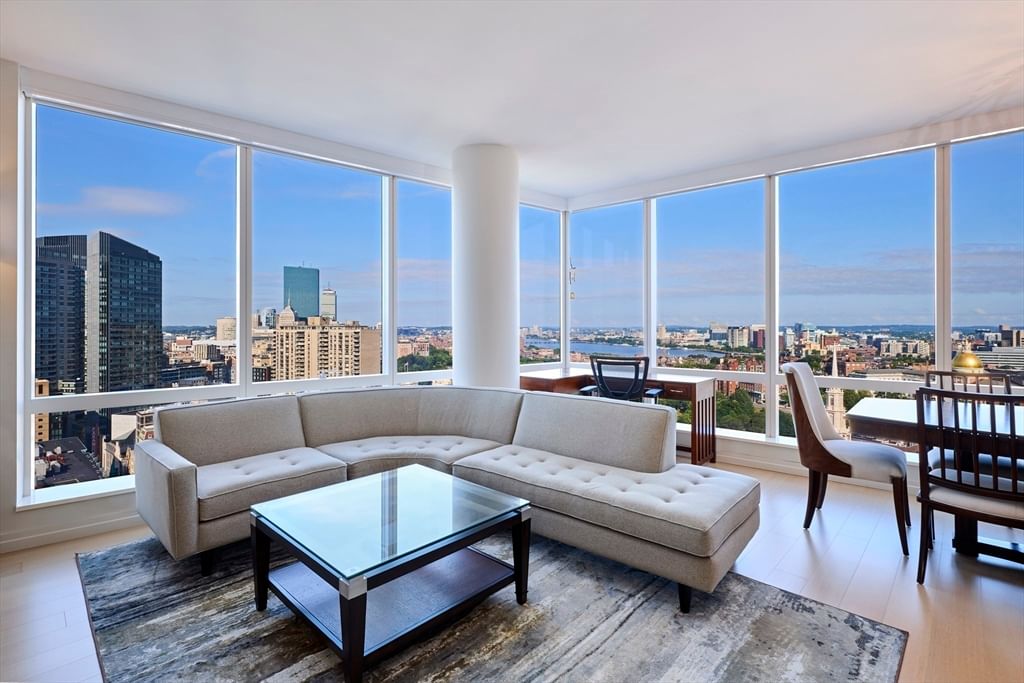
60 Dracut Street #5 Boston — Photo 1 of 42
$849,000
60 Dracut Street #5, Boston, MA 02124
Boston, MA 02124 — Dorchester's Ashmont
Beds
4
Baths
3
SqFt
2,252
Style
Condominium
Built
1920
Experience the ultimate urban retreat in this sophisticated upper-level duplex in the beautiful Ashmont neighborhood. This south facing unit features an expansive open floor plan anchored by a stunning three-sided fireplace, creating two versatile spaces for the living room. The kitchen shines with granite breakfast bar, stainless appliances, and slide-in gas range and is open to the adjacent dining room, prime for entertaining. On the upper level, your bedroom retreat awaits. The primary suite has a walk-in closet, custom built-in wardrobe, en-suite bath with jetted tub, two additional spacious bedrooms with walk-in closets, and third full bath. 2 zone central A/C, in-unit laundry and basement storage. Outdoor living is unmatched, with two balconies and a private roof deck offering panoramic views of Boston's skyline. This is a commuter’s dream just steps from the Ashmont Red Line T Stop for easy access to Cambridge and Downtown and moments from Dorchester’s best dining.
Key facts
It was listed on September 15, 2026. The annual property taxes are $4,171 (2026 tax year). The condo fee is $580 per month, which includes water.
Market Value Analysis
* Analysis is based on 24 actively listed and recently sold comparable properties strictly within Boston, MA.
Property Details
Financials
Parking
Interior Specifications
Climate & Utilities
Building & Exterior
Property & Lot
Amenities & Appliances
Range • Dishwasher • Disposal • Microwave • Refrigerator • Washer • Dryer • Range Hood • Plumbed For Ice Maker
Neighborhood
Public Transportation • Shopping • Park • Public School • T-Station
Geography
Floorplan Breakdown
Structural Layout
Living Room
Lvl Third26.083333333 x 22.25
Flooring - Hardwood, Open Floorplan, Recessed Lighting, Crown Molding
Dining Room
Lvl Third25.5 x 10.75
Flooring - Hardwood, Open Floorplan, Recessed Lighting, Lighting - Pendant, Crown Molding
Kitchen
Lvl Third11.5 x 16.75
Flooring - Stone/Ceramic Tile, Dining Area, Countertops - Stone/Granite/Solid, Breakfast Bar / Nook, Open Floorplan, Recessed Lighting, Stainless Steel Appliances, Gas Stove, Lighting - Pendant
Office
Lvl Third10.5 x 13.333333333
Flooring - Hardwood, Lighting - Pendant
Primary Bedroom
Lvl Fourth Floor15.75 x 15.25
Ceiling Fan(s), Walk-In Closet(s), Closet/Cabinets - Custom Built, Flooring - Hardwood, Recessed Lighting
Bedroom 2
Lvl Fourth Floor13.833333333 x 15.083333333
Bedroom 3
Lvl Fourth Floor8.583333333 x 13
Walk-In Closet(s), Flooring - Hardwood, Lighting - Pendant
Bathroom 1
Lvl Third7 x 7.916666666
Bathroom - Full
Bathroom 2
Lvl Fourth Floor11.25 x 7.5
Bathroom - Full, Bathroom - Tiled With Tub & Shower, Flooring - Stone/Ceramic Tile, Recessed Lighting, Soaking Tub
Bathroom 3
Lvl Fourth Floor5.666666666 x 7.916666666
Bathroom - Full, Bathroom - Tiled With Shower Stall, Flooring - Stone/Ceramic Tile, Recessed Lighting
Property History
$849,000
Sep 15, 2026
MLS® 73577551
$899,000
Jul 6, 2026
MLS® 73516641
$899,000
May 12, 2026
MLS® 73516641
Questions about this home
When was 60 Dracut Street #5, Boston listed?
60 Dracut Street #5, Boston was listed on September 15, 2026.
Has the price of 60 Dracut Street #5, Boston changed?
The price hasn't changed since it was listed at $849,000.
What are the property taxes for 60 Dracut Street #5, Boston?
The annual property taxes for 60 Dracut Street #5, Boston are $4,171 (2026 tax year).
What is the condo fee at 60 Dracut Street #5, Boston?
The condo fee is $580 per month, which includes water.
What is the status of 60 Dracut Street #5, Boston?
60 Dracut Street #5, Boston is actively listed for sale.
Population
56,216
U.S. Census Bureau, ACS 2024 5-Year Estimates (B01003)
Median Household Income
$82K
U.S. Census Bureau, ACS 2024 5-Year Estimates (B19013)
Renter-Occupied Homes
58.6%
U.S. Census Bureau, ACS 2024 5-Year Estimates (B25003)
New Construction Permits — Suffolk County
2,337 housing units permitted in the last 12 months (+13% vs the prior 12 months) — 2,062 in 5+ unit buildings
U.S. Census Bureau, Building Permits Survey (through Jul '26)
Listing Agent: Common Ground Collective Team
Listing Office: Compass
MLS® Number: 73577551