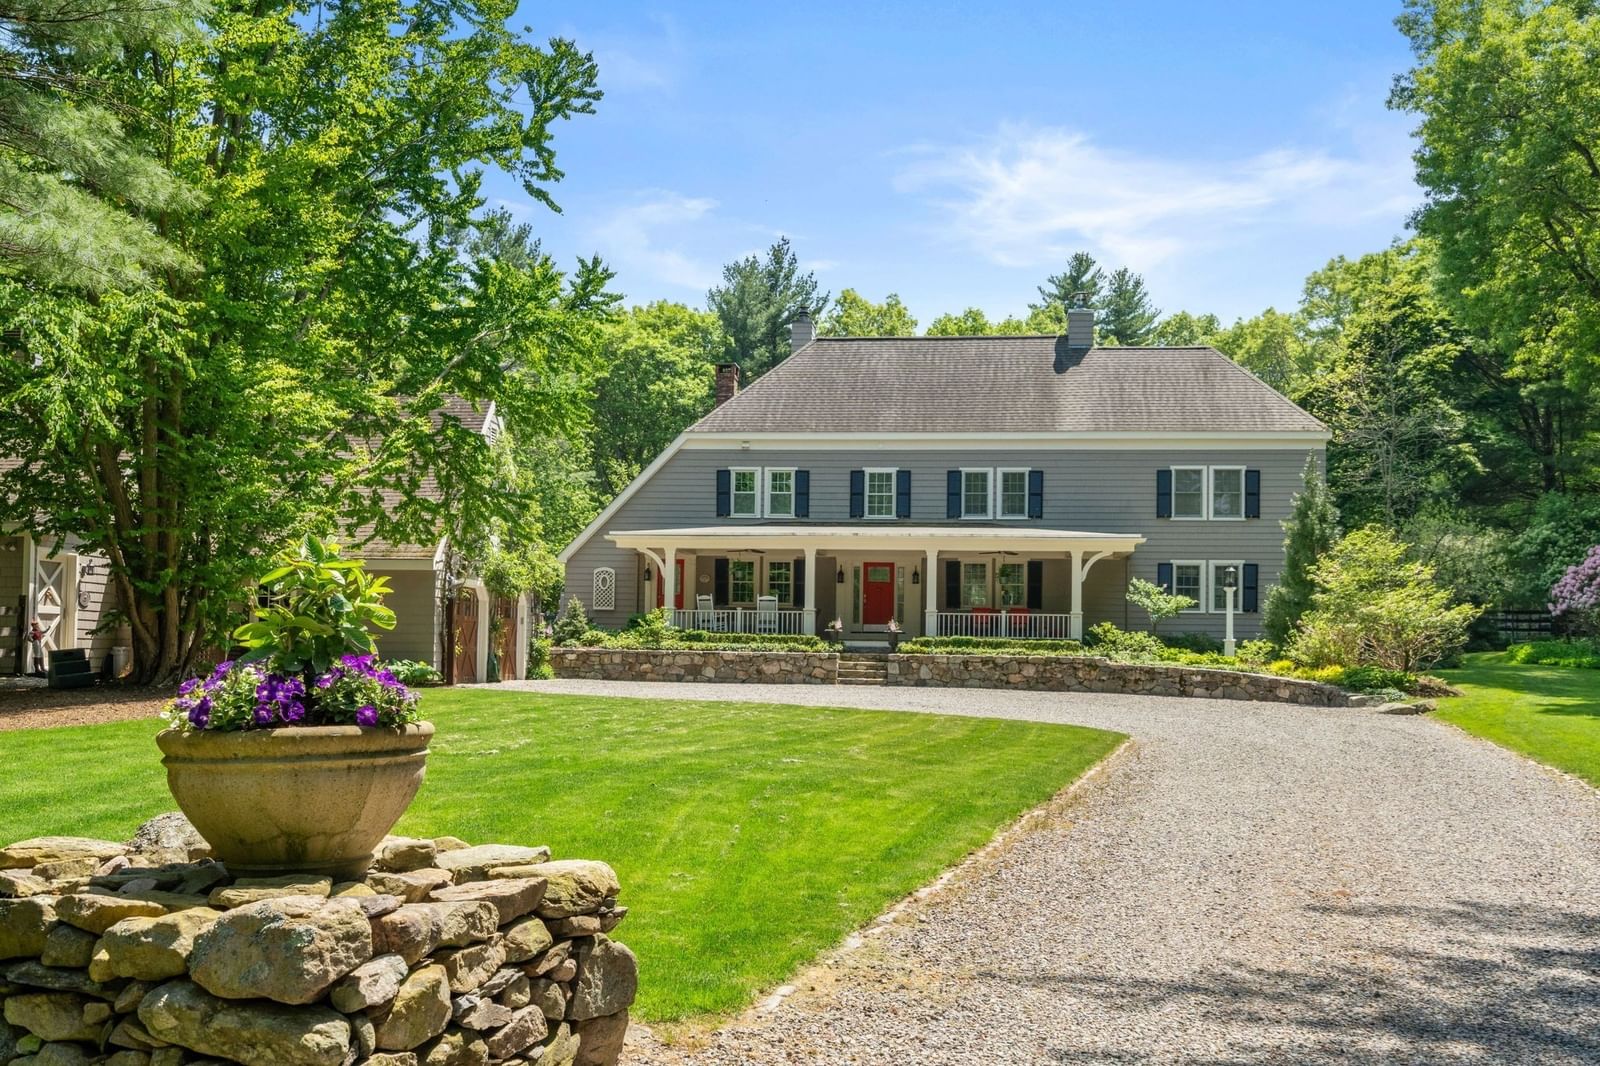
60 Claybrook Road Dover — Photo 1 of 42
$2,099,999
60 Claybrook Road, Dover, MA 02030
Dover, MA 02030
Beds
3
Baths
3.5
SqFt
4,680
Style
Single Family
Built
2024
An amazing opportunity for buyers who recognize quality and lasting value. This custom designed home checks every box with newer construction, versatile living spaces, top tier schools and a peaceful small town setting. Unparalleled location with easy access to Boston,+ just minutes to premium shopping, dining, and outdoor recreation. Enjoy luxury finishes and added extras in this builders own carefully curated home. The spacious layout consists of a first floor perfect for entertaining with a chefs kitchen, walk in pantry, 2 living spaces, dining room + separate office or convenient first level bedroom. Upstairs find 3 extra large bedrooms with generous closets, plus a light-filled open office space area. Be prepared to fall in love with the main bedroom featuring a huge dressing room/closet and beautiful spa bath with tub and shower. Enjoy more space in the finished lower level w/full bath and tons of storage space. Take advantage of an enormous walk up attic with TONS of potential. Landscaped level yard with shed is bordered by private conservation land and offers plenty of room for activities or to appreciate nature in the serene surroundings. BONUS ***Separate entrance garage with 500 sq ft. of FINISHED space above for office, game room, studio, etc. For the savvy buyer who recognizes the advantages of quality modern construction, combined with the perfect highly sought after location. Take a closer look at what makes this home special!
Key facts
It was listed on September 16, 2026. It sits on a 1.49-acre (65,000 sq ft) lot.
Immersive Experience
Open Houses
Market Value Analysis
* Analysis is based on 20 actively listed and recently sold comparable properties strictly within Dover, MA.
Property Details
Financials
Parking
Interior Specifications
Climate & Utilities
Building & Exterior
Property & Lot
Amenities & Appliances
Electric Water Heater • Range • Disposal • Microwave • ENERGY STAR Qualified Refrigerator • ENERGY STAR Qualified Dryer • ENERGY STAR Qualified Dishwasher • ENERGY STAR Qualified Washer • Plumbed For Ice Maker
Neighborhood
Public Transportation • Shopping • Walk/Jog Trails • Stable(s) • Golf • Medical Facility
Geography
Floorplan Breakdown
Structural Layout
Living Room
Lvl FirstFlooring - Hardwood
Dining Room
Lvl FirstFlooring - Hardwood
Kitchen
Lvl FirstCloset/Cabinets - Custom Built, Flooring - Hardwood, Window(s) - Picture, Pantry, Countertops - Upgraded, Kitchen Island, Open Floorplan, Recessed Lighting, Slider, Stainless Steel Appliances, Storage, Gas Stove, Lighting - Pendant, Lighting - Overhead, Decorative Molding
Office
Lvl MainFlooring - Hardwood, French Doors, Handicap Accessible, Lighting - Overhead
Family Room
Lvl FirstWindow(s) - Picture
Primary Bedroom
Lvl SecondBathroom - Full, Walk-In Closet(s), Flooring - Hardwood, Double Vanity, Dressing Room, Lighting - Pendant, Lighting - Overhead, Pocket Door
Bedroom 2
Lvl SecondBedroom 3
Lvl SecondWindow(s) - Bay/Bow/Box, Recessed Lighting, Closet - Double
Bathroom 1
Lvl FirstBathroom - Half, Flooring - Stone/Ceramic Tile, Lighting - Sconce, Lighting - Overhead, Decorative Molding
Bathroom 2
Lvl SecondBathroom - Full, Bathroom - Double Vanity/Sink, Bathroom - Tiled With Tub & Shower, Flooring - Stone/Ceramic Tile, Countertops - Upgraded, Jacuzzi / Whirlpool Soaking Tub, Low Flow Toilet, Double Vanity, Recessed Lighting, Pocket Door
Bathroom 3
Lvl SecondBathroom - Full, Bathroom - Tiled With Tub & Shower, Flooring - Stone/Ceramic Tile, Low Flow Toilet, Lighting - Pendant, Lighting - Overhead
Property History
$2,099,999
Sep 16, 2026
MLS® 73578156
$2,199,000
Jun 16, 2026
MLS® 73479791
$2,199,000
Feb 24, 2026
MLS® 73479791
$2,350,000
Dec 19, 2025
MLS® 73461414
$2,350,000
Dec 10, 2025
MLS® 73461414
$2,499,999
Nov 17, 2025
MLS® 73424100
$2,499,999
Sep 2, 2025
MLS® 73424100
Questions about this home
When was 60 Claybrook Road, Dover listed?
60 Claybrook Road, Dover was listed on September 16, 2026.
Has the price of 60 Claybrook Road, Dover changed?
The price hasn't changed since it was listed at $2,099,999.
How big is the lot at 60 Claybrook Road, Dover?
60 Claybrook Road, Dover sits on a 1.49-acre (65,000 sq ft) lot.
What is the status of 60 Claybrook Road, Dover?
60 Claybrook Road, Dover is actively listed for sale.
Population
5,930
U.S. Census Bureau, ACS 2024 5-Year Estimates (B01003)
Median Household Income
$250K
U.S. Census Bureau, ACS 2024 5-Year Estimates (B19013)
Renter-Occupied Homes
2.1%
U.S. Census Bureau, ACS 2024 5-Year Estimates (B25003)
New Construction Permits — Norfolk County
1,524 housing units permitted in the last 12 months (+52% vs the prior 12 months) — 1,030 in 5+ unit buildings
U.S. Census Bureau, Building Permits Survey (through Jul '26)
ADU Potential
Massachusetts allows one accessory dwelling unit by right in single-family zoning districts statewide (M.G.L. c. 40A §3; 760 CMR 71.00, effective Feb 2025). Estimated maximum ADU size for this property: 900 sq ft (the lesser of 900 sq ft or half the 4,680 sq ft principal dwelling). Lot size: 65,000 sq ft.
Based on listing data, which indicates the property type — not the zoning district. Local dimensional, septic (Title 5), and historic-district requirements still apply. Not legal advice — verify with the municipality.
Listing Agent: Martin J. Keogh
Listing Office: Offices of Martin J. Keogh
MLS® Number: 73578156