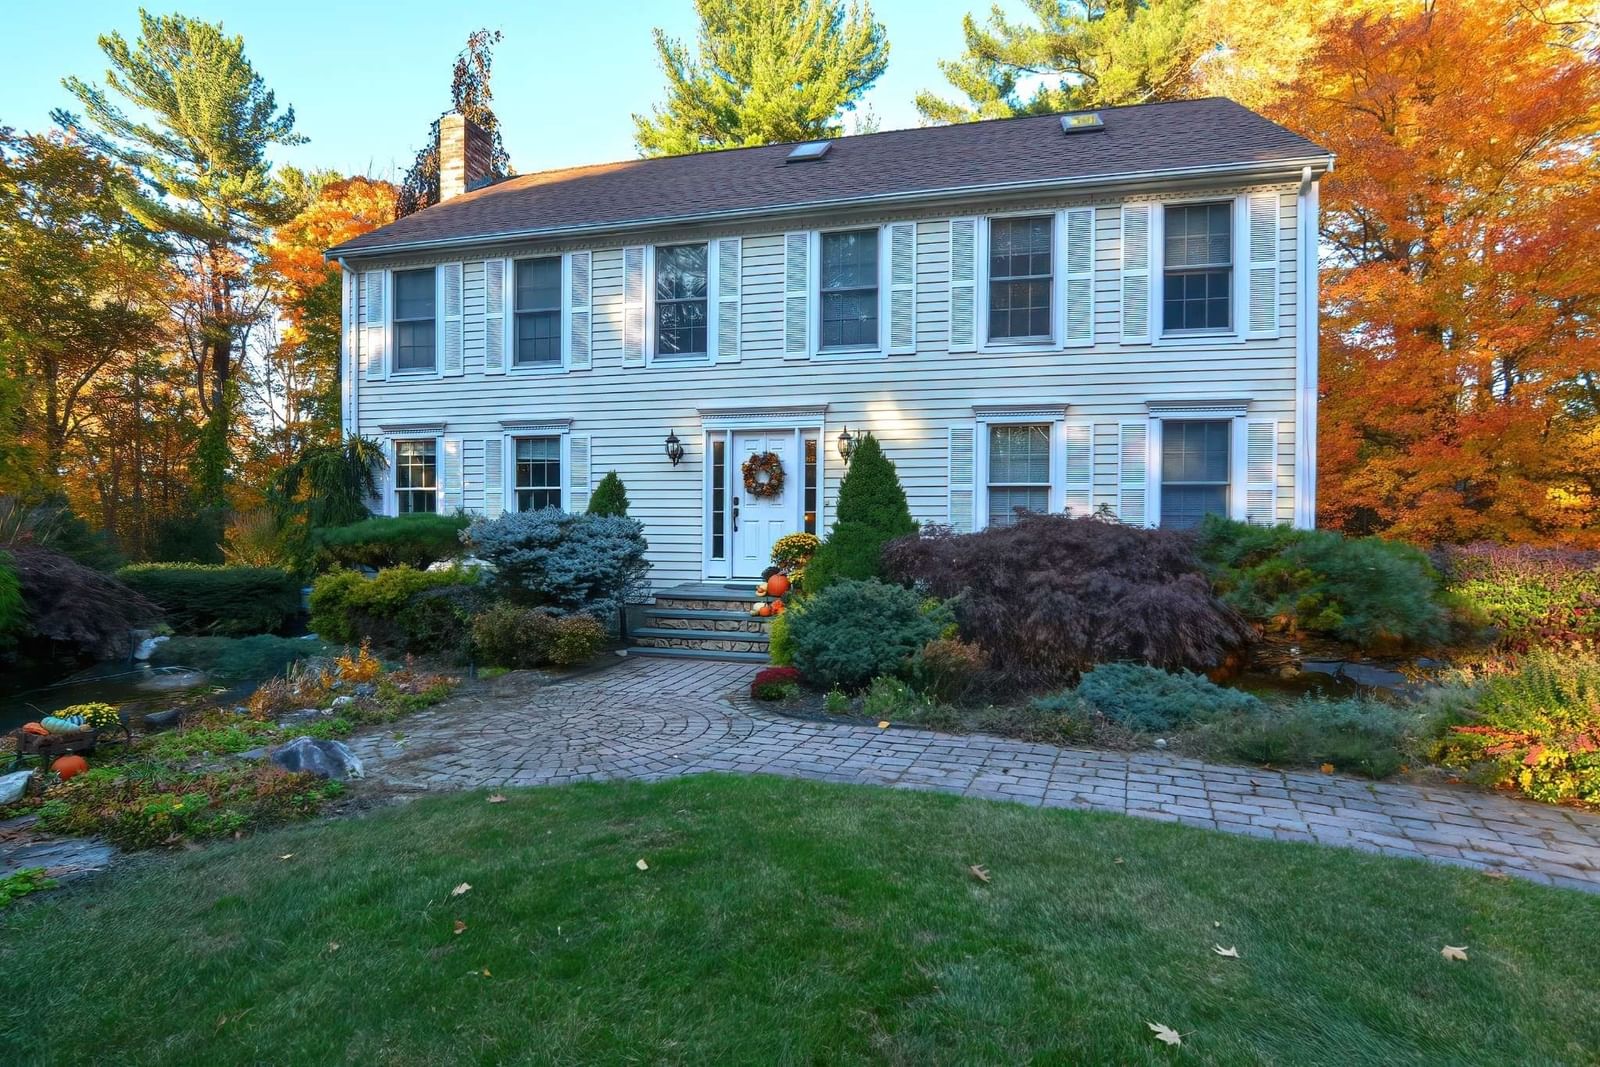
6 Porter Rd Andover — Photo 1 of 42
Recent Drop: $100,000
$2,888,000
6 Porter Rd, Andover, MA 01810
Andover, MA 01810
Beds
4
Baths
2.5
SqFt
2,645
Style
Single Family
Built
1960
One-of-a-kind Post & Beam authentic mid-century modern home, designed by mid-century architects Salsberg & Leblanc available for the first time in 65 years, features a gated & walled property with open floor plan, vaulted beamed ceilings, 19 foot stone fireplace, massive windows, all connecting to exceptional outdoor gardens. This single owner restored home is in the midst of Phillips Academy and Pike School. Updates include newly installed HVAC, electric service, stainless appliances, and Maple hardwood & Oak plank flooring. Genuine mahogany built-in’s free up valuable floor space, while floor to ceiling windows bring sunlight from the outdoors in with views of the gardens and in-ground pool. 4 bedrooms / 2.5 baths, lower level second kitchen with walk-out to pool. This treasure sits on .94 acres with superb design features using quality materials not found today. Price includes the contiguous lot -29 Hidden Road (22,220 sf), ideal for an ADU. Add’l features on paperclip.
Key facts
It was listed on July 31, 2026. The price has come down from an original $2,988,000 to $2,888,000, most recently on August 28, 2026. The annual property taxes are $14,013 (2026 tax year). It sits on a 0.43-acre (18,875 sq ft) lot.
Immersive Experience
Market Value Analysis
* Analysis is based on 24 actively listed and recently sold comparable properties strictly within Andover, MA.
Property Details
Financials
Parking
Interior Specifications
Climate & Utilities
Building & Exterior
Property & Lot
Amenities & Appliances
Electric Water Heater • Oven • Dishwasher • Microwave • Range • Refrigerator
Neighborhood
Public Transportation • Shopping • Park • Walk/Jog Trails • Medical Facility • Laundromat
Geography
Floorplan Breakdown
Structural Layout
Living Room
Lvl First27 x 14
Beamed Ceilings, Flooring - Hardwood, Window(s) - Picture, Recessed Lighting, Slider, Sunken
Dining Room
Lvl First20 x 14
Flooring - Stone/Ceramic Tile, Window(s) - Picture, Recessed Lighting, Slider, Lighting - Pendant
Kitchen
Lvl First14 x 12
Beamed Ceilings, Flooring - Vinyl, Dining Area, Exterior Access
Family Room
Lvl First13 x 12
Flooring - Wall to Wall Carpet, Window(s) - Picture, Recessed Lighting
Primary Bedroom
Lvl Second21 x 16
Beamed Ceilings, Closet, Flooring - Hardwood, Window(s) - Picture, Lighting - Sconce, Lighting - Pendant
Bedroom 2
Lvl Second15 x 12
Bedroom 3
Lvl Second15 x 12
Closet, Closet/Cabinets - Custom Built, Flooring - Hardwood, Lighting - Pendant
Bedroom 4
Lvl Basement13 x 10
Closet, Flooring - Vinyl, Lighting - Overhead
Bathroom 1
Lvl Second8 x 7
Bathroom - Full, Bathroom - Tiled With Shower Stall, Flooring - Stone/Ceramic Tile, Lighting - Sconce, Lighting - Overhead
Bathroom 2
Lvl Second7 x 6
Bathroom - Full, Bathroom - Tiled With Tub & Shower, Flooring - Stone/Ceramic Tile, Lighting - Sconce, Lighting - Overhead
Bathroom 3
Lvl Basement7 x 4
Bathroom - Half, Flooring - Stone/Ceramic Tile, Lighting - Sconce
Property History
$2,888,000
Was $2,988,000
Aug 28, 2026
MLS® 73557451
$2,988,000
Jul 31, 2026
MLS® 73557451
$3,588,000
Jul 30, 2026
MLS® 73545105
$3,588,000
Jul 6, 2026
MLS® 73545105
Questions about this home
When was 6 Porter Rd, Andover listed?
6 Porter Rd, Andover was listed on July 31, 2026.
Has the price of 6 Porter Rd, Andover changed?
The price has come down from an original $2,988,000 to $2,888,000, most recently on August 28, 2026.
What are the property taxes for 6 Porter Rd, Andover?
The annual property taxes for 6 Porter Rd, Andover are $14,013 (2026 tax year).
How big is the lot at 6 Porter Rd, Andover?
6 Porter Rd, Andover sits on a 0.43-acre (18,875 sq ft) lot.
What is the status of 6 Porter Rd, Andover?
6 Porter Rd, Andover is actively listed for sale.
Population
35,648
U.S. Census Bureau, ACS 2024 5-Year Estimates (B01003)
Median Household Income
$173K
U.S. Census Bureau, ACS 2024 5-Year Estimates (B19013)
Renter-Occupied Homes
20.1%
U.S. Census Bureau, ACS 2024 5-Year Estimates (B25003)
New Construction Permits — Essex County
1,060 housing units permitted in the last 12 months (-11% vs the prior 12 months) — 603 in 5+ unit buildings
U.S. Census Bureau, Building Permits Survey (through Jul '26)
ADU Potential
Massachusetts allows one accessory dwelling unit by right in single-family zoning districts statewide (M.G.L. c. 40A §3; 760 CMR 71.00, effective Feb 2025). Estimated maximum ADU size for this property: 900 sq ft (the lesser of 900 sq ft or half the 2,645 sq ft principal dwelling). Lot size: 18,875 sq ft.
Based on listing data, which indicates the property type — not the zoning district. Local dimensional, septic (Title 5), and historic-district requirements still apply. Not legal advice — verify with the municipality.
Listing Agent: Team Lillian Montalto
Listing Office: Lillian Montalto Signature Properties
MLS® Number: 73557451