6 Canal Park #605 Cambridge — Photo 1 of 40
$1,459,000
6 Canal Park #605, Cambridge, MA 02141
Cambridge, MA 02141 — East Cambridge
Beds
2
Baths
2
SqFt
1,287
Style
Condominium
Built
1986
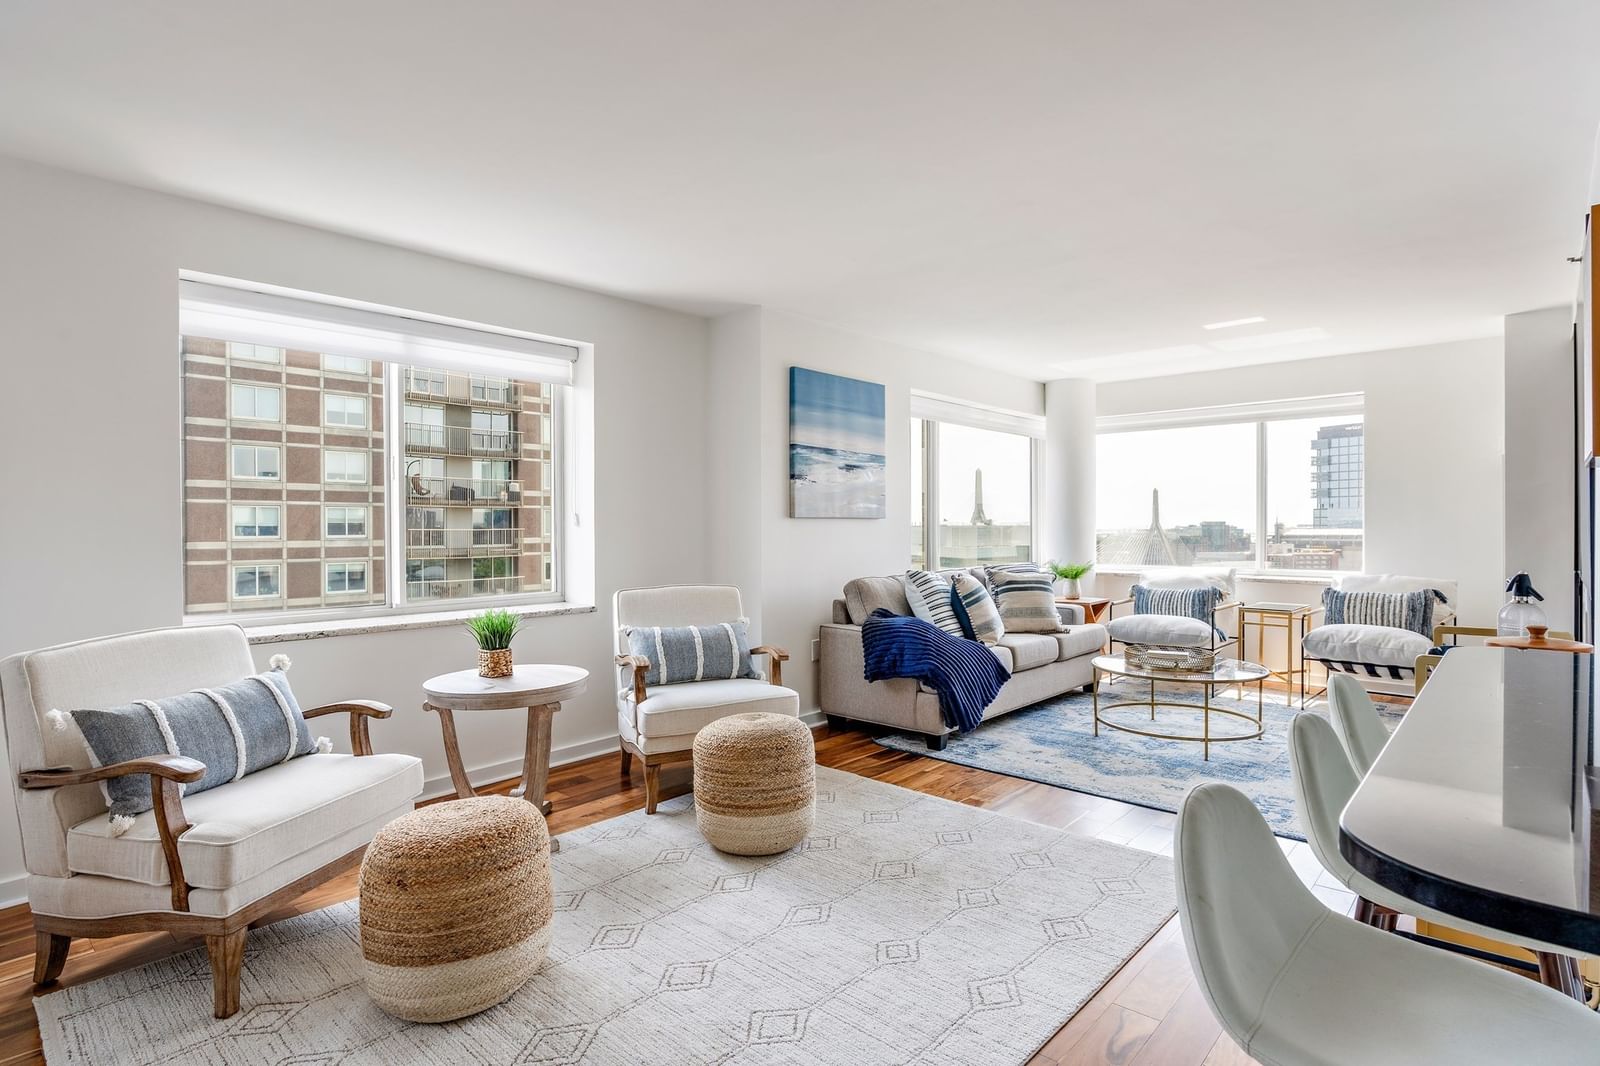
WATERFRONT HOME IN CAMBRIDGE at "Thomas Graves' Landing Condominium" (TGL at 4-6 Canal Park) ---2 BR 2 BA on 6th floor. Living Room with BALCONY overlooking Lechmere Canal. Spectacular Views of Boston Skyline, Charles River, Perfect spot for your DAILY SUNSET & 4th OF JULY FIREWORKS! ---FLOOR THROUGH LAYOUT 2 EXPOSURES: SouthWest & NorthEast. ---1 DEEDED GARAGE & Guest Parking (First come first served basis) & 1 ASSIGNED STORAGE. ---Lots of light throughout the day from WINDOWS IN ALL ROOMS including both bathrooms! Great Closet Space, Nice Entry Hall/Foyer, Recessed Lighting, Engineered Hardwood Floor, Open Kitchen, Stainless Steel Appliances, Backsplash, Renovated Baths, En-Suite Bath with large shower stall, Double Closets in Bedrooms, Ceiling Fan in Living Room & Main Bedroom, Washer/Dryer in Unit. ---MONTHLY CONDO FEE INCLUDES: Water, Hot Water, COOKING GAS, Guest Parking, Gym, SAUNA, Pool, Jacuzzi Hot Tub, FUNCTION ROOM, 24Hrs CONCIERGE, Management On-Site & More.
Key facts
It was listed on June 4, 2026. The annual property taxes are $5,551 (2026 tax year).
Immersive Experience
Market Value Analysis
* Analysis is based on 24 actively listed and recently sold comparable properties strictly within Cambridge, MA.
Property Details
Financials
Parking
Interior Specifications
Climate & Utilities
Building & Exterior
Property & Lot
Amenities & Appliances
Range • Dishwasher • Disposal • Microwave • Refrigerator • Washer • Dryer • Plumbed For Ice Maker
Neighborhood
Public Transportation • Shopping • Park • Walk/Jog Trails • Medical Facility • Bike Path
Geography
Floorplan Breakdown
Structural Layout
Living Room
Lvl Main,First18 x 14
Ceiling Fan(s), Window(s) - Picture, Balcony / Deck, Balcony - Exterior, Cable Hookup, Exterior Access, High Speed Internet Hookup, Open Floorplan, Recessed Lighting, Remodeled, Slider, Flooring - Engineered Hardwood
Dining Room
Lvl Main,First18 x 14
Ceiling Fan(s), Window(s) - Picture, Balcony / Deck, Balcony - Exterior, Cable Hookup, Exterior Access, High Speed Internet Hookup, Open Floorplan, Recessed Lighting, Remodeled, Slider, Flooring - Engineered Hardwood
Kitchen
Lvl Main,First18 x 14
Closet/Cabinets - Custom Built, Countertops - Stone/Granite/Solid, Cabinets - Upgraded, Open Floorplan, Recessed Lighting, Remodeled, Stainless Steel Appliances, Gas Stove, Flooring - Engineered Hardwood
Primary Bedroom
Lvl Main,First11 x 16
Bathroom - Full, Ceiling Fan(s), Closet/Cabinets - Custom Built, Cable Hookup, High Speed Internet Hookup, Remodeled, Closet - Double, Flooring - Engineered Hardwood
Bedroom 2
Lvl Main,First13 x 11
Bathroom 1
Lvl Main,First11 x 6
Bathroom - Full, Bathroom - Tiled With Shower Stall, Closet - Linen, Closet/Cabinets - Custom Built, Flooring - Stone/Ceramic Tile, Window(s) - Picture, Countertops - Stone/Granite/Solid, Countertops - Upgraded, Double Vanity, Recessed Lighting, Remodeled, Lighting - Pendant
Bathroom 2
Lvl Main,First7 x 6
Bathroom - Full, Bathroom - Tiled With Tub & Shower, Closet/Cabinets - Custom Built, Flooring - Stone/Ceramic Tile, Window(s) - Picture, Recessed Lighting, Remodeled, Lighting - Sconce, Lighting - Overhead
Questions about this home
When was 6 Canal Park #605, Cambridge listed?
6 Canal Park #605, Cambridge was listed on June 4, 2026.
Has the price of 6 Canal Park #605, Cambridge changed?
The price hasn't changed since it was listed at $1,459,000.
What are the property taxes for 6 Canal Park #605, Cambridge?
The annual property taxes for 6 Canal Park #605, Cambridge are $5,551 (2026 tax year).
What is the status of 6 Canal Park #605, Cambridge?
6 Canal Park #605, Cambridge is actively listed for sale.
Population
14,517
U.S. Census Bureau, ACS 2024 5-Year Estimates (B01003)
Median Household Income
$127K
U.S. Census Bureau, ACS 2024 5-Year Estimates (B19013)
Renter-Occupied Homes
74.5%
U.S. Census Bureau, ACS 2024 5-Year Estimates (B25003)
New Construction Permits — Middlesex County
2,698 housing units permitted in the last 12 months (+3% vs the prior 12 months) — 1,713 in 5+ unit buildings
U.S. Census Bureau, Building Permits Survey (through Jul '26)
Listing Agent: Amy Henderson & Jason Marcouillier
Listing Office: Gibson Sotheby's International Realty
MLS® Number: 73529941