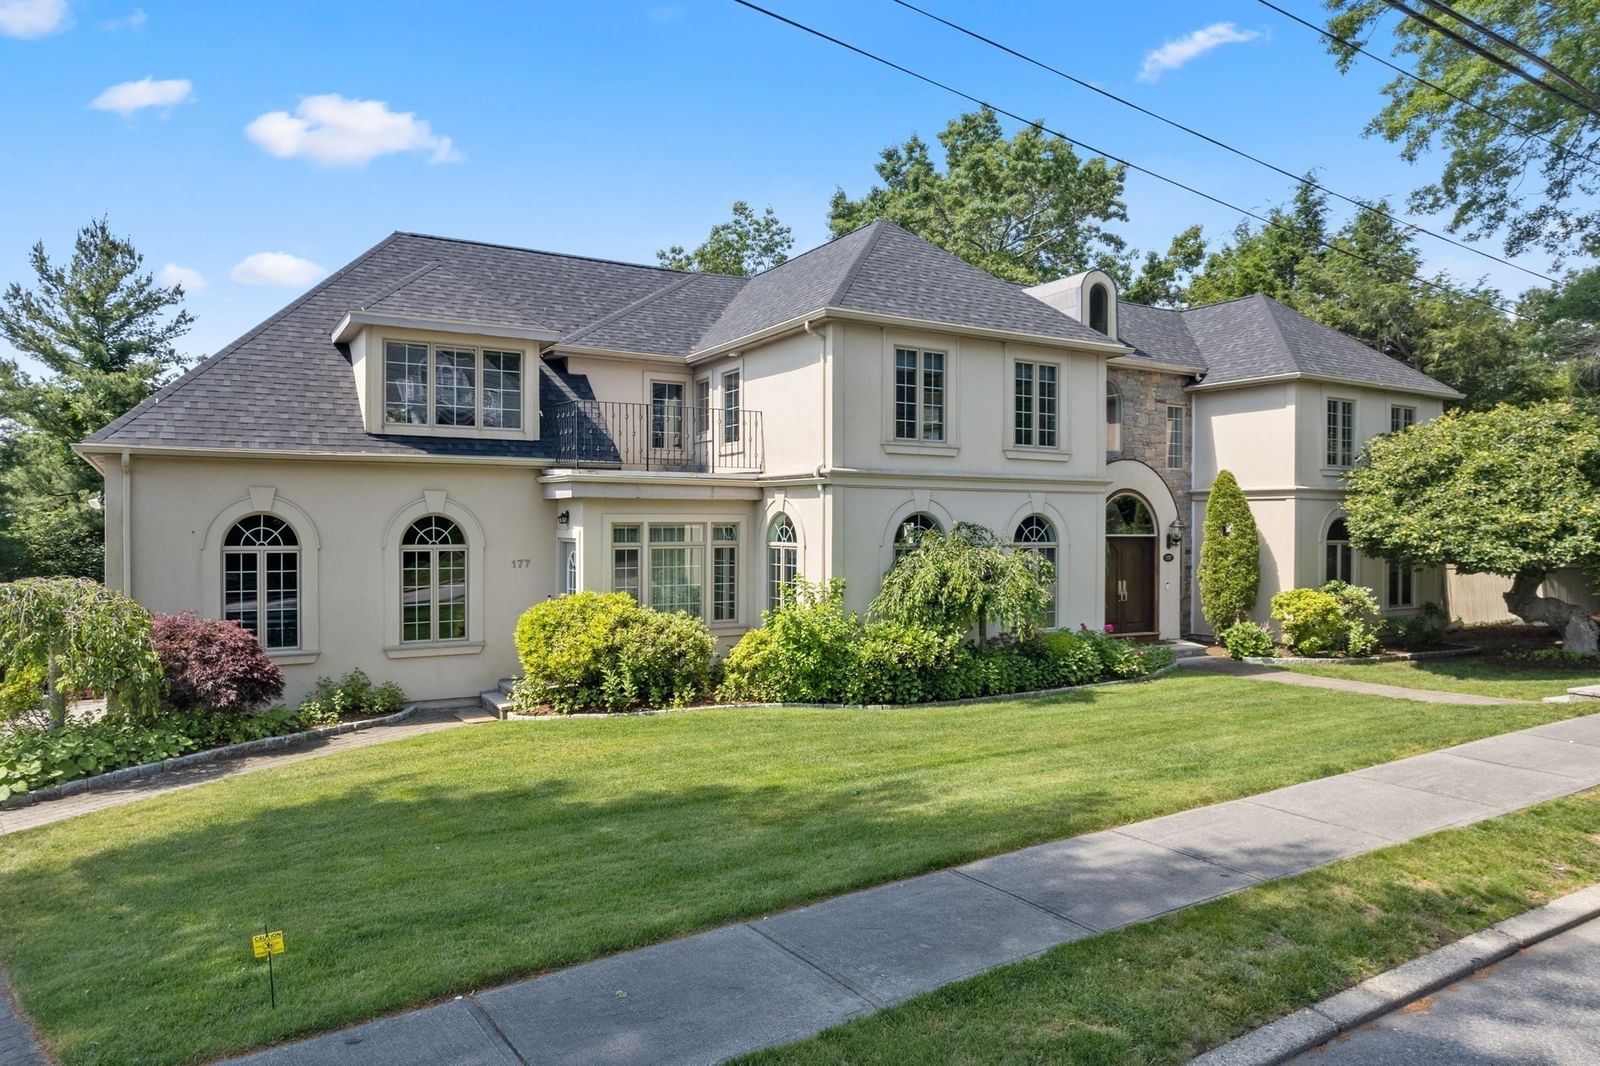
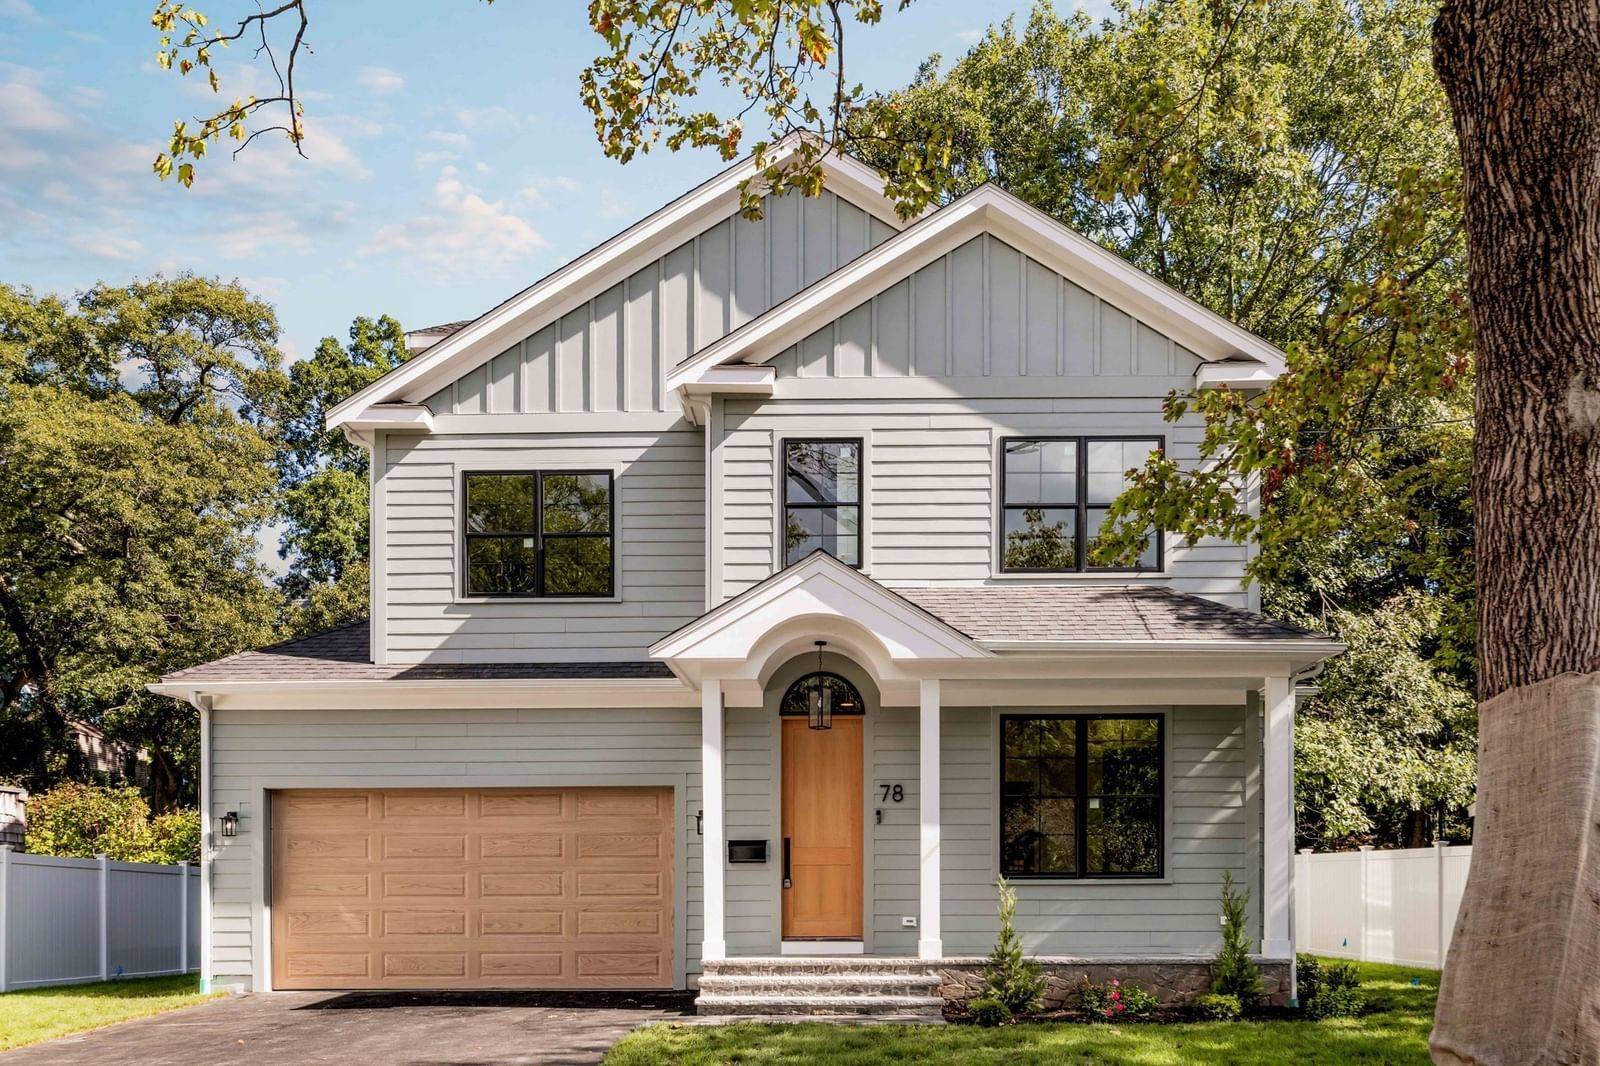
58 Bontempo Rd Newton — Photo 1 of 42
Recent Drop: $90,000
$3,249,000
58 Bontempo Rd, Newton, MA 02459
Newton, MA 02459 — Newton Center
Beds
5
Baths
6.5
SqFt
5,250
Style
Single Family
Built
2026
Expertly crafted by a reputable developer, this 5,250-square-foot residence offers a rare blend of architectural integrity, energy efficiency, and refined design. Clad in timeless stucco, the home is distinguished by high-quality finishes, thoughtful detailing, and a floor plan designed for both everyday living and sophisticated entertaining. The layout features a spacious first-floor primary suite with its own laundry, complemented by a second expansive primary suite upstairs. Three additional ensuite bedrooms, a private office, upstairs main laundry room and 6.5 bathrooms provide exceptional comfort and privacy. The main level offers seamless indoor-outdoor living, opening to a covered patio and generously sized backyard. Spanning three levels, the residence includes two terraces, Tesla charger, and a fully finished versatile lower level. Throughout, carefully selected materials and purposeful design create a home that balances elegance, functionality, and long-term livability in a quiet neighborhood with convenient access to Boston, Cambridge, and surrounding communities.
Key facts
It was listed on June 16, 2026. The price has come down from an original $3,339,000 to $3,249,000, most recently on September 22, 2026. The annual property taxes are $11,616 (2026 tax year). It sits on a 0.2-acre (8,882 sq ft) lot.
Immersive Experience
Market Value Analysis
* Analysis is based on 24 actively listed and recently sold comparable properties strictly within Newton, MA.
Property Details
Financials
Parking
Interior Specifications
Climate & Utilities
Building & Exterior
Property & Lot
Amenities & Appliances
Electric Water Heater • Oven • Dishwasher • Disposal • Trash Compactor • Microwave • Refrigerator • Freezer • Washer • Dryer • Plumbed For Ice Maker
Neighborhood
Public Transportation • Shopping • Tennis Court(s) • Park • Walk/Jog Trails • Golf
Geography
Floorplan Breakdown
Structural Layout
Living Room
Lvl Main,FirstBathroom - Half, Closet/Cabinets - Custom Built, Flooring - Hardwood, Exterior Access, Open Floorplan, Recessed Lighting, Lighting - Pendant
Dining Room
Lvl Main,FirstBathroom - Half, Flooring - Hardwood, Exterior Access, Open Floorplan, Recessed Lighting, Lighting - Pendant
Kitchen
Lvl Main,FirstBathroom - Half, Flooring - Hardwood, Dining Area, Pantry, Countertops - Stone/Granite/Solid, Kitchen Island, Breakfast Bar / Nook, Exterior Access, Open Floorplan, Recessed Lighting, Stainless Steel Appliances
Office
Lvl SecondFlooring - Hardwood, Recessed Lighting
Family Room
Lvl FirstFlooring - Hardwood, Open Floorplan, Recessed Lighting, Lighting - Pendant
Primary Bedroom
Lvl Main,FirstBathroom - Full, Closet - Linen, Walk-In Closet(s), Closet/Cabinets - Custom Built, Flooring - Hardwood, Recessed Lighting
Bedroom 2
Lvl SecondBedroom 3
Lvl SecondBathroom - Full, Closet/Cabinets - Custom Built, Flooring - Hardwood, Recessed Lighting
Bedroom 4
Lvl SecondBathroom - Full, Closet/Cabinets - Custom Built, Flooring - Hardwood, Recessed Lighting
Bedroom 5
Lvl SecondBathroom - Full, Closet/Cabinets - Custom Built, Flooring - Hardwood, Recessed Lighting
Bathroom 1
Lvl Main,FirstBathroom - Full, Bathroom - Double Vanity/Sink, Bathroom - With Shower Stall, Closet, Flooring - Stone/Ceramic Tile, Recessed Lighting
Bathroom 2
Lvl Main,FirstBathroom - Half, Flooring - Stone/Ceramic Tile, Recessed Lighting
Bathroom 3
Lvl SecondBathroom - Full, Bathroom - Double Vanity/Sink, Bathroom - Tiled With Tub & Shower, Closet - Linen, Flooring - Stone/Ceramic Tile, Window(s) - Picture, Recessed Lighting
Property History
$3,249,000
Was $3,339,000
Sep 22, 2026
MLS® 73536751
$3,339,000
Jun 16, 2026
MLS® 73536751
$649,000
Sep 21, 2011
MLS® 71290768
$645,000
Sep 21, 2011
MLS® 71290768
$649,000
Sep 9, 2011
MLS® 71230200
$649,000
May 10, 2011
MLS® 71230200
Questions about this home
When was 58 Bontempo Rd, Newton listed?
58 Bontempo Rd, Newton was listed on June 16, 2026.
Has the price of 58 Bontempo Rd, Newton changed?
The price has come down from an original $3,339,000 to $3,249,000, most recently on September 22, 2026.
What are the property taxes for 58 Bontempo Rd, Newton?
The annual property taxes for 58 Bontempo Rd, Newton are $11,616 (2026 tax year).
How big is the lot at 58 Bontempo Rd, Newton?
58 Bontempo Rd, Newton sits on a 0.2-acre (8,882 sq ft) lot.
What is the status of 58 Bontempo Rd, Newton?
58 Bontempo Rd, Newton is actively listed for sale.
Population
18,449
U.S. Census Bureau, ACS 2024 5-Year Estimates (B01003)
Median Household Income
$228K
U.S. Census Bureau, ACS 2024 5-Year Estimates (B19013)
Renter-Occupied Homes
17.3%
U.S. Census Bureau, ACS 2024 5-Year Estimates (B25003)
New Construction Permits — Middlesex County
2,698 housing units permitted in the last 12 months (+3% vs the prior 12 months) — 1,713 in 5+ unit buildings
U.S. Census Bureau, Building Permits Survey (through Jul '26)
ADU Potential
Massachusetts allows one accessory dwelling unit by right in single-family zoning districts statewide (M.G.L. c. 40A §3; 760 CMR 71.00, effective Feb 2025). Estimated maximum ADU size for this property: 900 sq ft (the lesser of 900 sq ft or half the 5,250 sq ft principal dwelling). Lot size: 8,882 sq ft.
Based on listing data, which indicates the property type — not the zoning district. Local dimensional, septic (Title 5), and historic-district requirements still apply. Not legal advice — verify with the municipality.
Listing Agent: Kathy Bayat
Listing Office: Coldwell Banker Realty - Wellesley
MLS® Number: 73536751