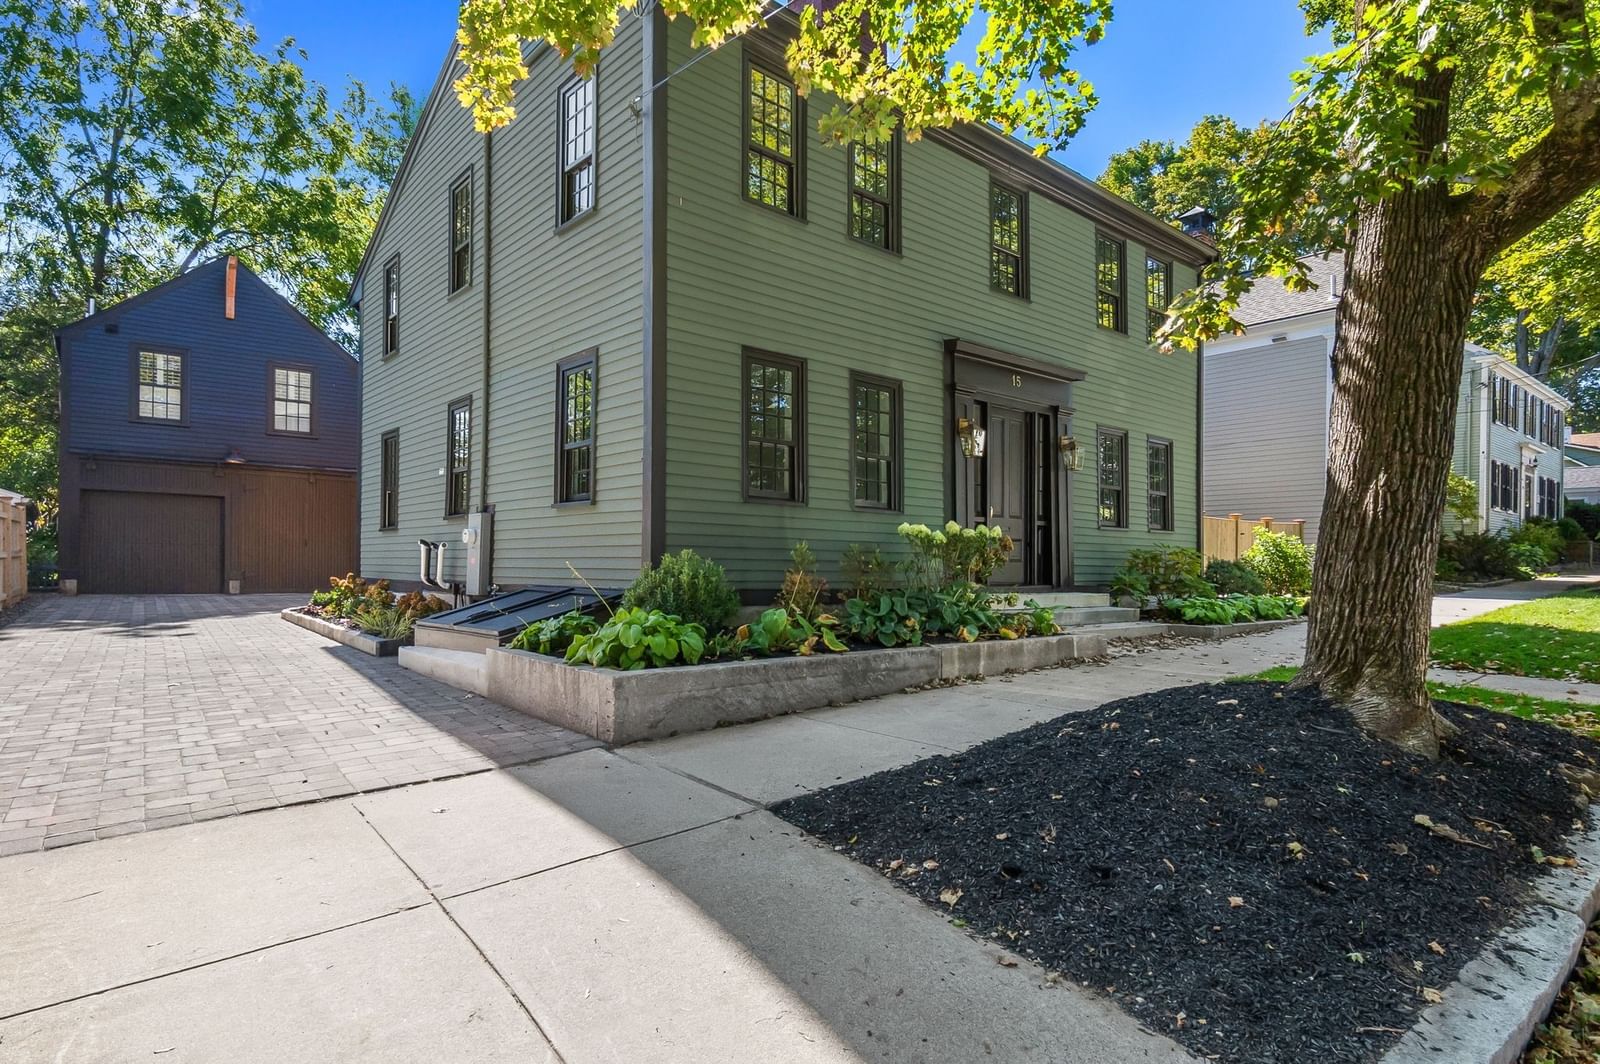
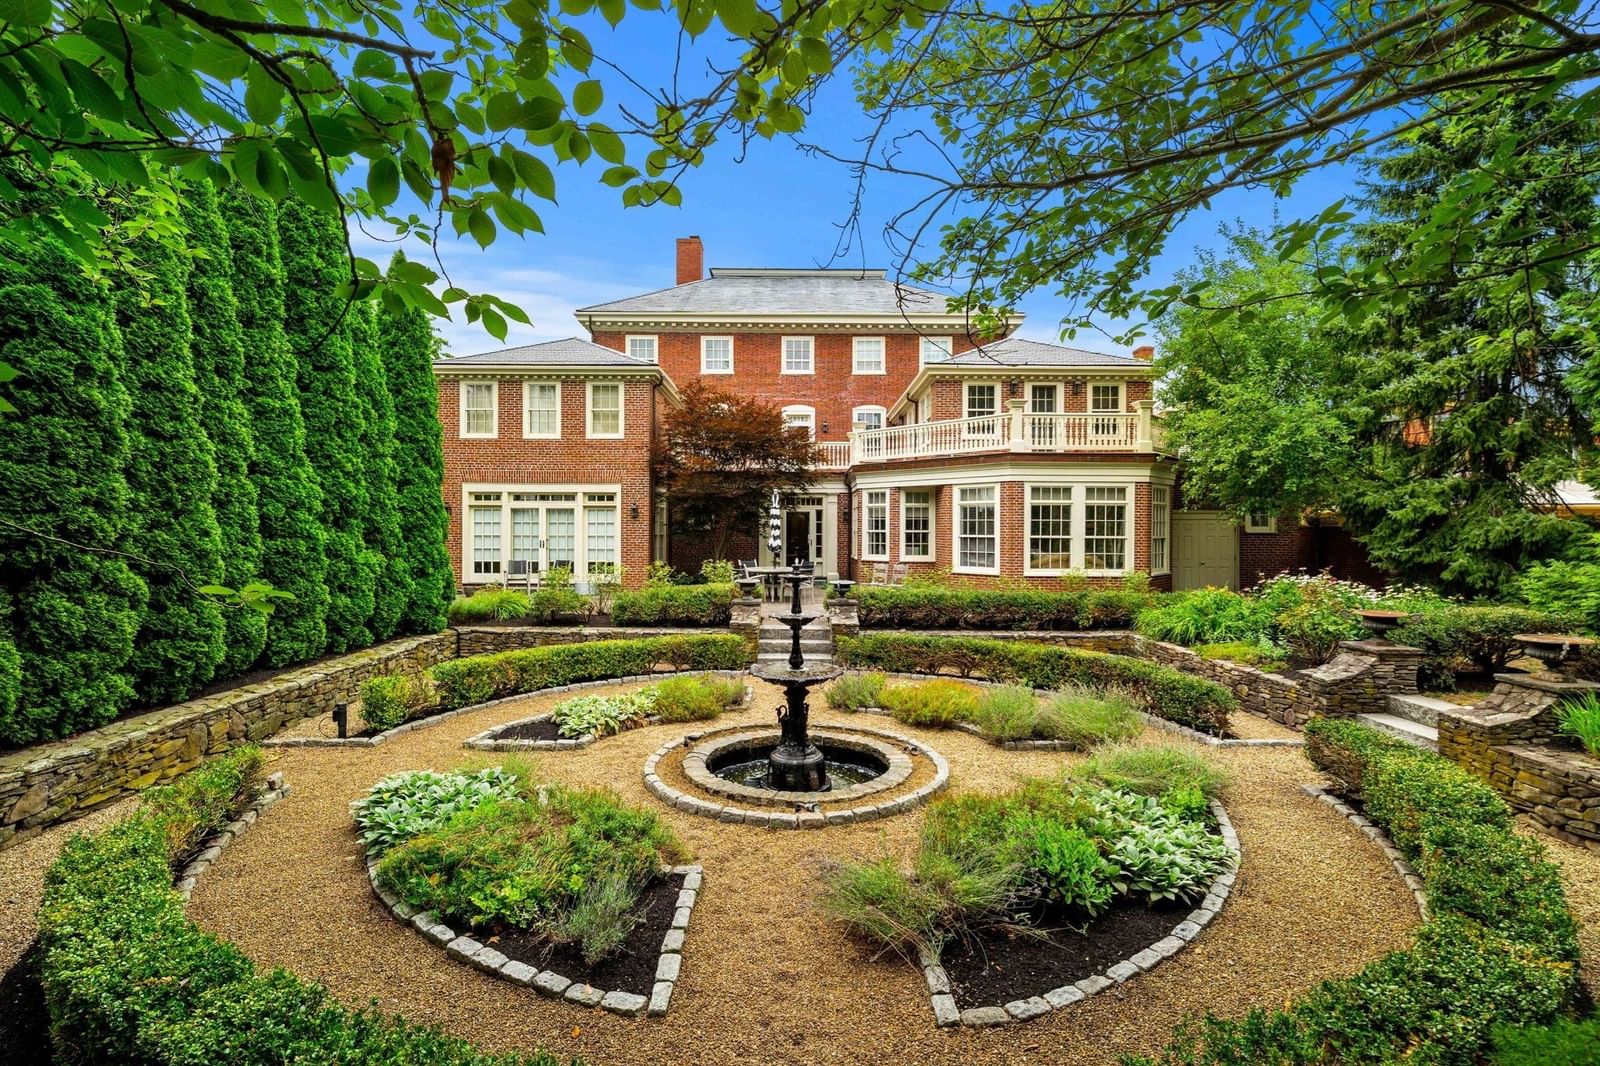
570 Merrimac St Newburyport — Photo 1 of 6
$5,499,900
570 Merrimac St, Newburyport, MA 01950
Newburyport, MA 01950
Beds
5
Baths
6.5
SqFt
6,450
Style
Single Family
Built
2027
Experience Newburyport’s most coveted waterfront lifestyles at Bartley’s Landing.By purchasing your home lot for $1,750,000 & engaging in a construction contract you will join an exclusive enclave of just 5 luxury residences along the Merrimack River.This exceptional new construction opportunity pairs timeless architecture, superior craftsmanship & thoughtful design with the ability to personalize your dream home alongside one of the area’s premier designer and construction teams.Enjoy year-round river activity where boats glide by, migratory birds gather, fish occasionally break the surface and the changing seasons create an ever-evolving backdrop.Owners enjoy access to the community boathouse and private dock, with slip space for boats up to 35 feet - making days on the water effortless.Rarely does a property come on the market combining exclusivity and connection to the river.Bartley’s Landing is year round luxury waterfront living at one of Newburyport’s most prestigious addresses.
Key facts
It was listed on July 20, 2026. It sits on a 0.48-acre (20,921 sq ft) lot.
Market Value Analysis
* Analysis is based on 24 actively listed and recently sold comparable properties strictly within Newburyport, MA.
Property Details
Financials
Parking
Interior Specifications
Climate & Utilities
Building & Exterior
Property & Lot
Amenities & Appliances
Range • Oven • Dishwasher • Disposal • Microwave • Refrigerator • Second Dishwasher
Neighborhood
Public Transportation • Shopping • Tennis Court(s) • Park • Walk/Jog Trails • Golf
Geography
Floorplan Breakdown
Structural Layout
Living Room
Lvl Main,First19.75 x 20.416666666
Balcony - Exterior, Open Floorplan, Recessed Lighting
Dining Room
Lvl Main,First13.5 x 17.416666666
Recessed Lighting, Slider
Kitchen
Lvl Main,First15 x 20.416666666
Closet/Cabinets - Custom Built, Pantry, Countertops - Stone/Granite/Solid, Kitchen Island, Open Floorplan, Recessed Lighting, Stainless Steel Appliances, Pot Filler Faucet, Lighting - Pendant, Crown Molding, Decorative Molding
Office
Lvl Main15.083333333 x 10.833333333
Family Room
Lvl Basement22 x 19.75
Bathroom - Full
Primary Bedroom
Lvl Second14 x 15.666666666
Bathroom - Full, Bathroom - Double Vanity/Sink, Closet - Linen, Walk-In Closet(s)
Bedroom 2
Lvl First16.916666666 x 12.75
Bedroom 3
Lvl Second12.833333333 x 15.833333333
Bathroom - Full, Walk-In Closet(s), Flooring - Hardwood
Bedroom 4
Lvl Second12.833333333 x 15.833333333
Bathroom - Full, Walk-In Closet(s), Flooring - Hardwood
Bedroom 5
Lvl Second15.583333333 x 10.583333333
Bathroom - Full, Closet, Flooring - Hardwood
Bathroom 1
Lvl First4.833333333 x 5.833333333
Bathroom - Half
Bathroom 2
Lvl Second11.666666666 x 10
Bathroom - Full, Bathroom - Double Vanity/Sink, Bathroom - Tiled With Shower Stall, Bathroom - With Tub, Flooring - Stone/Ceramic Tile
Bathroom 3
Lvl Second54 x 9.916666666
Bathroom - Full, Bathroom - Tiled With Shower Stall, Flooring - Stone/Ceramic Tile
Property History
$5,499,900
Jul 20, 2026
MLS® 73552370
$1,750,000
Jul 20, 2026
MLS® 73546594
$1,750,000
Jul 8, 2026
MLS® 73546594
$4,195,000
Sep 30, 2025
MLS® 73361401
$4,195,000
Apr 18, 2025
MLS® 73361401
Questions about this home
When was 570 Merrimac St, Newburyport listed?
570 Merrimac St, Newburyport was listed on July 20, 2026.
Has the price of 570 Merrimac St, Newburyport changed?
The price hasn't changed since it was listed at $5,499,900.
How big is the lot at 570 Merrimac St, Newburyport?
570 Merrimac St, Newburyport sits on a 0.48-acre (20,921 sq ft) lot.
What is the status of 570 Merrimac St, Newburyport?
570 Merrimac St, Newburyport is actively listed for sale.
Population
18,652
U.S. Census Bureau, ACS 2024 5-Year Estimates (B01003)
Median Household Income
$140K
U.S. Census Bureau, ACS 2024 5-Year Estimates (B19013)
Renter-Occupied Homes
22.6%
U.S. Census Bureau, ACS 2024 5-Year Estimates (B25003)
New Construction Permits — Essex County
1,060 housing units permitted in the last 12 months (-11% vs the prior 12 months) — 603 in 5+ unit buildings
U.S. Census Bureau, Building Permits Survey (through Jul '26)
ADU Potential
Massachusetts allows one accessory dwelling unit by right in single-family zoning districts statewide (M.G.L. c. 40A §3; 760 CMR 71.00, effective Feb 2025). Estimated maximum ADU size for this property: 900 sq ft (the lesser of 900 sq ft or half the 6,450 sq ft principal dwelling). Lot size: 20,921 sq ft.
Based on listing data, which indicates the property type — not the zoning district. Local dimensional, septic (Title 5), and historic-district requirements still apply. Not legal advice — verify with the municipality.
Listing Agent: Homes & Lifestyles Team
Listing Office: Gibson Sotheby's International Realty
MLS® Number: 73552370