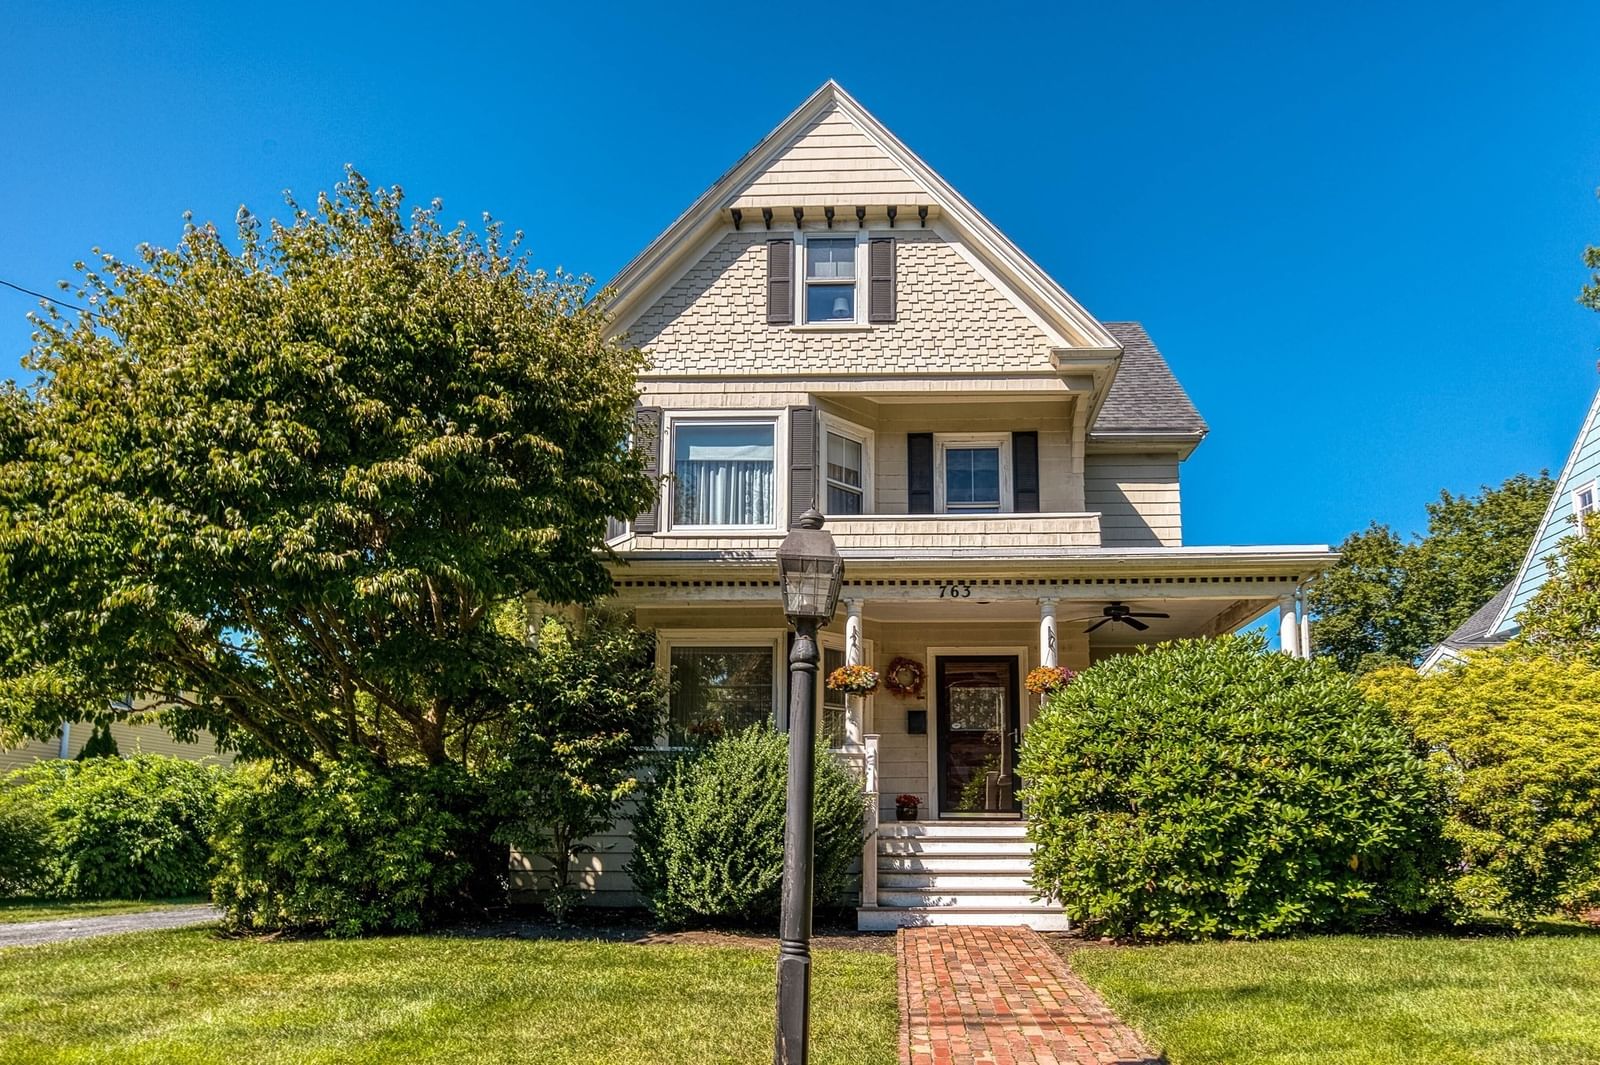
57 Douglas Rd Needham — Photo 1 of 37
$2,195,000
57 Douglas Rd, Needham, MA 02492
Needham, MA 02492
Beds
5
Baths
3
SqFt
4,306
Style
Single Family
Built
1950
Classic charm and modern features blend seamlessly in this thoughtfully expanded 5 bedroom, 3 full bathroom Colonial, ideally situated on one of Needham’s most beloved tree-lined streets. Impeccably maintained and updated, this warm and gracious home provides the backdrop for everyday comfort and effortless entertaining inside and out. The first floor features a formal fireplaced living room and elegant dining room with beautiful original hutch. The chef’s kitchen is tastefully appointed with gas cooking, granite counters, custom cabinetry, center island, walk-in pantry, and sitting area overlooking the yard for morning coffee. The expansive family room features a vaulted ceiling, abundant windows, and bar area with counter seating, an ideal gathering space for family and friends. Mudroom with direct access to oversized 2 car garage and full bathroom complete the first floor. On the second floor, you will find the private primary suite with cathedral ceiling, 2 walk-in closets, dressing room, and bathroom with double vanity, soaking tub, and steam shower. Three spacious family bedrooms share a large bathroom with double vanity, tiled shower/tub, and laundry. The 5th bedroom offers flexible space for office or nursery. The basement boasts 2 finished rooms providing versatile options such as gym, media room, playroom, plus a custom wine cellar. Outside, enjoy a fenced-in backyard with a newer deck and stone patio, built-in firepit, and hot tub—a perfect setting for relaxing with family and friends. A truly distinctive home on a generous lot in one of Needham’s most sought-after neighborhoods, less than a mile from Broadmeadow School, Hersey commuter rail, and Needham Golf Club.
Key facts
It was listed on August 19, 2026. The annual property taxes are $13,931 (2025 tax year). It sits on a 0.24-acre (10,585 sq ft) lot.
Immersive Experience
No longer available to tour
Market Value Analysis
* Analysis is based on 24 actively listed and recently sold comparable properties strictly within Needham, MA.
Property Details
Financials
Parking
Interior Specifications
Climate & Utilities
Building & Exterior
Property & Lot
Amenities & Appliances
Water Heater • Oven • Dishwasher • Disposal • Microwave • Range • Refrigerator • Washer • Dryer • Wine Refrigerator • Range Hood
Neighborhood
Public Transportation • Shopping • Park • Walk/Jog Trails • Golf • Medical Facility
Geography
Floorplan Breakdown
Structural Layout
Living Room
Lvl Main,First11 x 18
Flooring - Hardwood, Recessed Lighting, Lighting - Sconce
Dining Room
Lvl Main,First11 x 14
Closet/Cabinets - Custom Built, Flooring - Hardwood, Open Floorplan, Lighting - Overhead
Kitchen
Lvl Main,First15 x 21
Closet/Cabinets - Custom Built, Flooring - Hardwood, Dining Area, Pantry, Countertops - Stone/Granite/Solid, Kitchen Island, Cabinets - Upgraded, Deck - Exterior, Exterior Access, Open Floorplan, Recessed Lighting, Remodeled, Slider, Stainless Steel Appliances, Wine Chiller, Gas Stove, Lighting - Overhead
Family Room
Lvl Main,First23 x 21
Skylight, Cathedral Ceiling(s), Closet/Cabinets - Custom Built, Flooring - Hardwood, Flooring - Stone/Ceramic Tile, Wet Bar, Deck - Exterior, Exterior Access, Open Floorplan, Recessed Lighting, Remodeled, Slider
Primary Bedroom
Lvl Second27 x 23
Bathroom - Full, Cathedral Ceiling(s), Ceiling Fan(s), Walk-In Closet(s), Flooring - Wall to Wall Carpet, Window(s) - Picture, Dressing Room, Recessed Lighting, Remodeled, Closet - Double
Bedroom 2
Lvl Second12 x 14
Bedroom 3
Lvl Second11 x 16
Closet, Flooring - Wall to Wall Carpet, Lighting - Overhead
Bedroom 4
Lvl Second12 x 11
Walk-In Closet(s), Flooring - Wall to Wall Carpet, Lighting - Overhead
Bedroom 5
Lvl Second9 x 11
Flooring - Hardwood, Lighting - Overhead
Bathroom 1
Lvl Main,FirstBathroom - Full, Bathroom - Tiled With Shower Stall, Flooring - Stone/Ceramic Tile, Pedestal Sink
Bathroom 2
Lvl SecondBathroom - Full, Bathroom - Double Vanity/Sink, Bathroom - Tiled With Tub & Shower, Skylight, Flooring - Stone/Ceramic Tile, Countertops - Stone/Granite/Solid, Dryer Hookup - Electric, Recessed Lighting, Remodeled, Washer Hookup
Bathroom 3
Lvl SecondBathroom - Full, Bathroom - Double Vanity/Sink, Bathroom - Tiled With Shower Stall, Bathroom - With Tub, Flooring - Stone/Ceramic Tile, Countertops - Stone/Granite/Solid, Jacuzzi / Whirlpool Soaking Tub, Recessed Lighting, Remodeled, Steam / Sauna
Property History
$2,195,000
Aug 19, 2026
MLS® 73565621
$11,000
Aug 4, 2026
MLS® 73515380
$11,000
May 8, 2026
MLS® 73515380
Questions about this home
When was 57 Douglas Rd, Needham listed?
57 Douglas Rd, Needham was listed on August 19, 2026.
Has the price of 57 Douglas Rd, Needham changed?
The price hasn't changed since it was listed at $2,195,000.
What are the property taxes for 57 Douglas Rd, Needham?
The annual property taxes for 57 Douglas Rd, Needham are $13,931 (2025 tax year).
How big is the lot at 57 Douglas Rd, Needham?
57 Douglas Rd, Needham sits on a 0.24-acre (10,585 sq ft) lot.
What is the status of 57 Douglas Rd, Needham?
57 Douglas Rd, Needham is under contract, and the MLS still lists it as active.
Population
21,424
U.S. Census Bureau, ACS 2024 5-Year Estimates (B01003)
Median Household Income
$227K
U.S. Census Bureau, ACS 2024 5-Year Estimates (B19013)
Renter-Occupied Homes
10.5%
U.S. Census Bureau, ACS 2024 5-Year Estimates (B25003)
New Construction Permits — Norfolk County
1,524 housing units permitted in the last 12 months (+52% vs the prior 12 months) — 1,030 in 5+ unit buildings
U.S. Census Bureau, Building Permits Survey (through Jul '26)
ADU Potential
Massachusetts allows one accessory dwelling unit by right in single-family zoning districts statewide (M.G.L. c. 40A §3; 760 CMR 71.00, effective Feb 2025). Estimated maximum ADU size for this property: 900 sq ft (the lesser of 900 sq ft or half the 4,306 sq ft principal dwelling). Lot size: 10,585 sq ft.
Based on listing data, which indicates the property type — not the zoning district. Local dimensional, septic (Title 5), and historic-district requirements still apply. Not legal advice — verify with the municipality.
Listing Agent: Benna Lynch Rondini
Listing Office: Charlesgate Realty Group LLC
MLS® Number: 73565621
No longer available to tour