566 Commonwealth Ave #805 Boston — Photo 1 of 24
$550,000
566 Commonwealth Ave #805, Boston, MA 02215
Boston, MA 02215 — Kenmore Square
Beds
1
Baths
1
SqFt
850
Style
Stock Cooperative
Built
1968
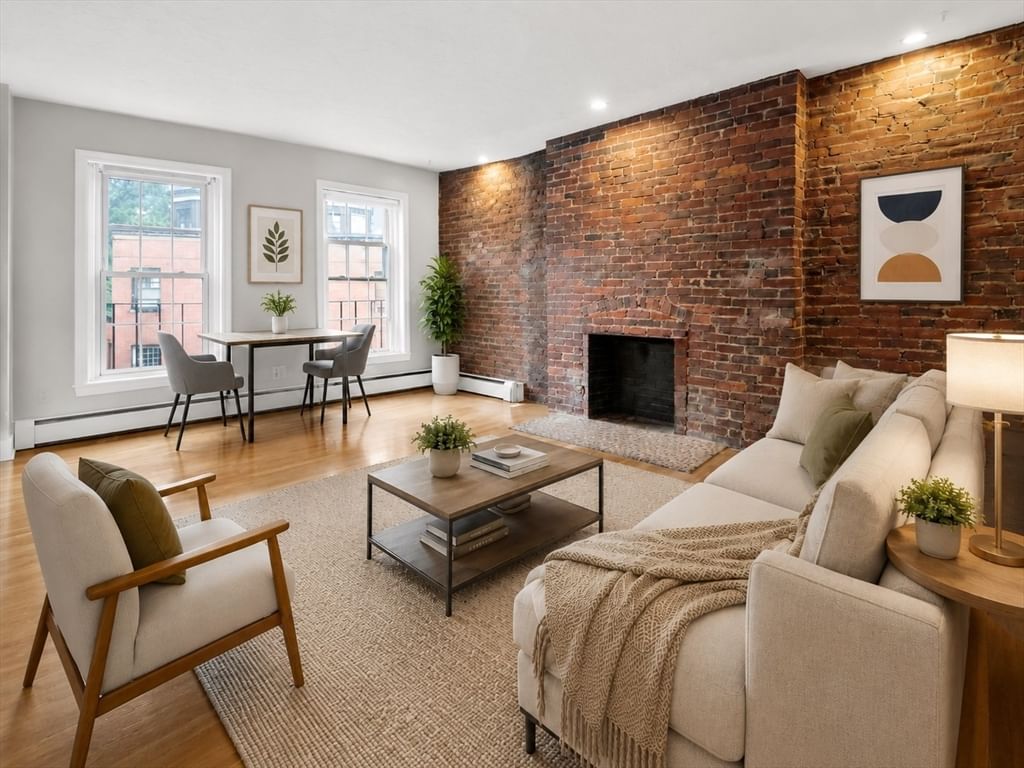
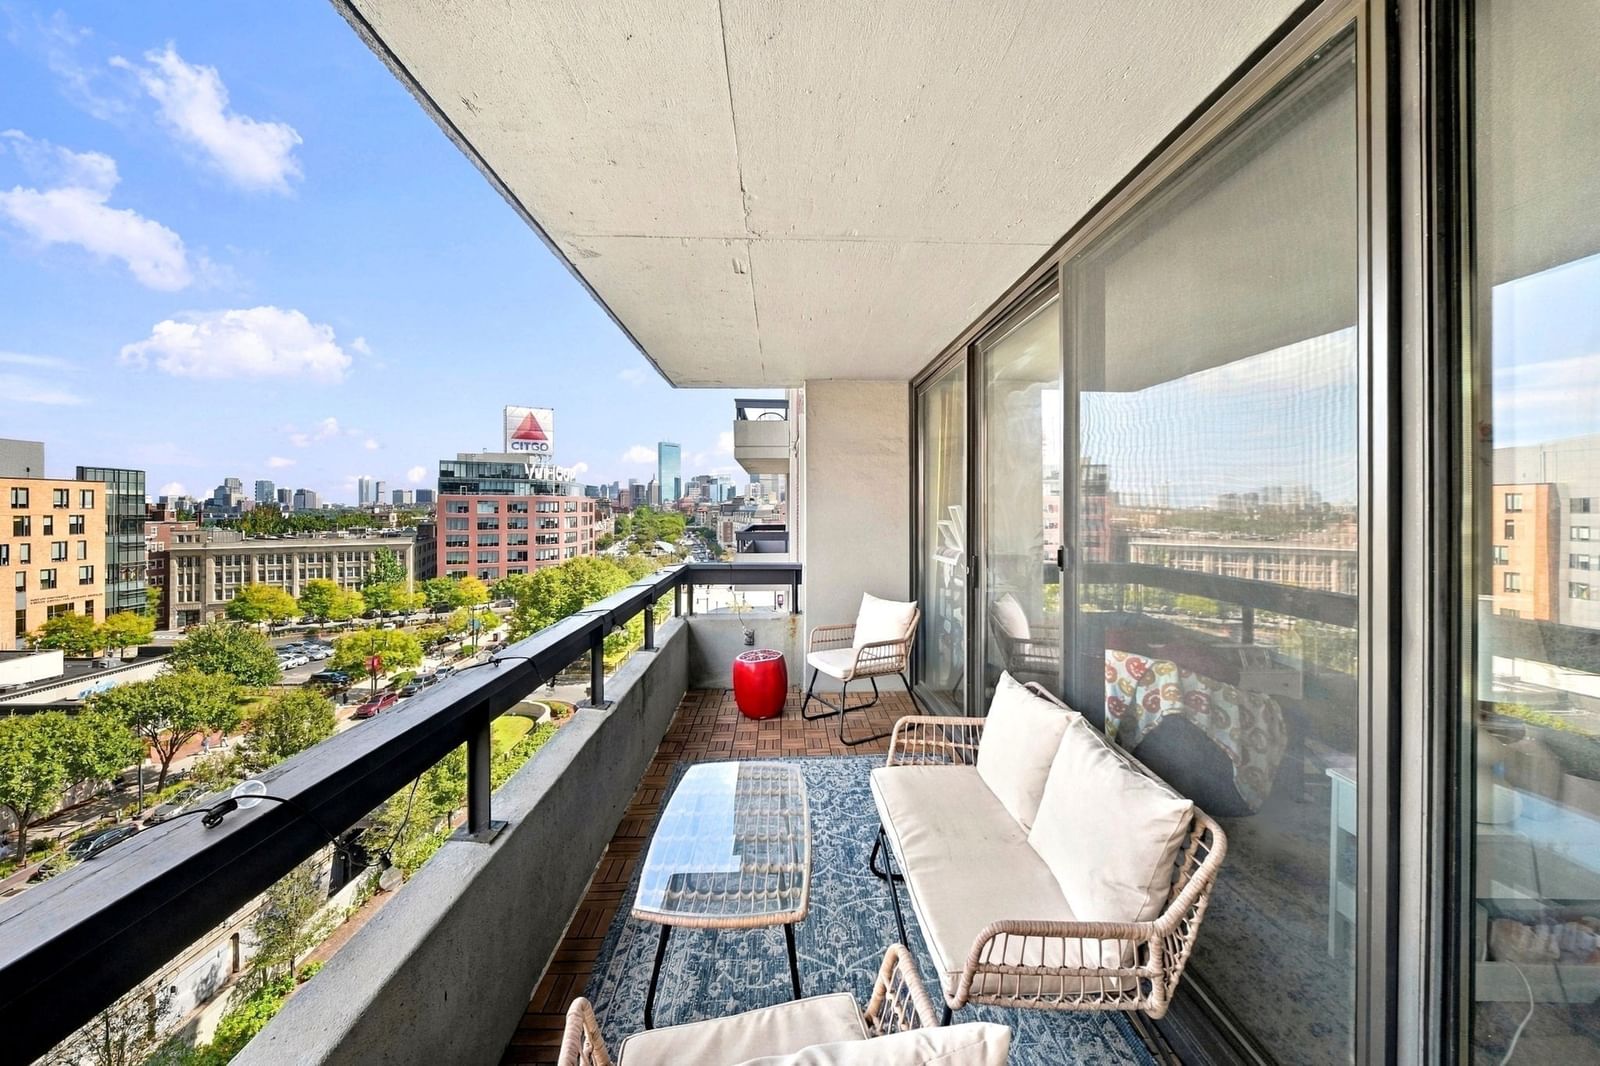
Striking views of Kenmore Square from this well managed 1-bedroom home within Kenmore Tower, one of Boston's rare co-op buildings. Entering the home you are greeted with the galley kitchen to your right and practical foyer to your left with expansive storage. The open concept living and dining area is perfect for entertaining and provides exceptional functionality to the space. The slider door to your private balcony creates floor to ceiling translucence to allow ample natural light to fill the home. When lounging on your deck, you will be greeted by gorgeous Kenmore Square & Fenway Park to your east and Boston University and the distinctive Duan building to your west. Bedroom features similar views and has impressive storage capabilities. Upgraded bathroom features tiled shower tub and pedestal vanity. Distinctive parquet flooring throughout entire unit, tile flooring in bathroom. Common amenities include inground pool and hot tub with sight lines of Fenway Park, 24/7 front desk concierge, gorgeous study area, laundry facilities and bike storage. Unit 805 has exclusive use to 1 underground parking space, valued around $65k. Co-op is thriving financially and is concluding paying off the entirety of the buildings blanket mortgage in 2027. This opportunity is perfect for owner occupants and investors alike! Co-op fee covers heat, hot water, AC, property taxes, management fee, concierge, master insurance, elevator maintenance & exclusive parking space.
Key facts
It was listed on September 30, 2026. The condo fee is $1,752 per month, which includes heat and water.
Open Houses
Market Value Analysis
* Analysis is based on 24 actively listed and recently sold comparable properties strictly within Boston, MA.
Property Details
Financials
Parking
Interior Specifications
Climate & Utilities
Building & Exterior
Property & Lot
Amenities & Appliances
Range • Dishwasher • Disposal • Refrigerator • Range Hood
Geography
Floorplan Breakdown
Structural Layout
Living Room
Lvl First15.833333333 x 19.666666666
Flooring - Wood, Balcony - Exterior, Exterior Access, Open Floorplan, Slider
Kitchen
Lvl First11.083333333 x 7.5
Closet, Flooring - Wood, Pantry, Stainless Steel Appliances, Lighting - Overhead
Primary Bedroom
Lvl First11 x 16
Flooring - Wood, Closet - Double
Bathroom 1
Lvl Main,First7.333333333 x 5.833333333
Bathroom - Full, Bathroom - Tiled With Tub & Shower, Flooring - Stone/Ceramic Tile, Remodeled, Pedestal Sink
Questions about this home
When was 566 Commonwealth Ave #805, Boston listed?
566 Commonwealth Ave #805, Boston was listed on September 30, 2026.
Has the price of 566 Commonwealth Ave #805, Boston changed?
The price hasn't changed since it was listed at $550,000.
What is the condo fee at 566 Commonwealth Ave #805, Boston?
The condo fee is $1,752 per month, which includes heat and water.
What is the status of 566 Commonwealth Ave #805, Boston?
566 Commonwealth Ave #805, Boston is actively listed for sale.
Population
24,581
U.S. Census Bureau, ACS 2024 5-Year Estimates (B01003)
Median Household Income
$72K
U.S. Census Bureau, ACS 2024 5-Year Estimates (B19013)
Renter-Occupied Homes
91.1%
U.S. Census Bureau, ACS 2024 5-Year Estimates (B25003)
New Construction Permits — Suffolk County
2,337 housing units permitted in the last 12 months (+13% vs the prior 12 months) — 2,062 in 5+ unit buildings
U.S. Census Bureau, Building Permits Survey (through Jul '26)
Listing Agent: Michael Foxx
Listing Office: Amo Realty - Boston City Properties
MLS® Number: 73584395