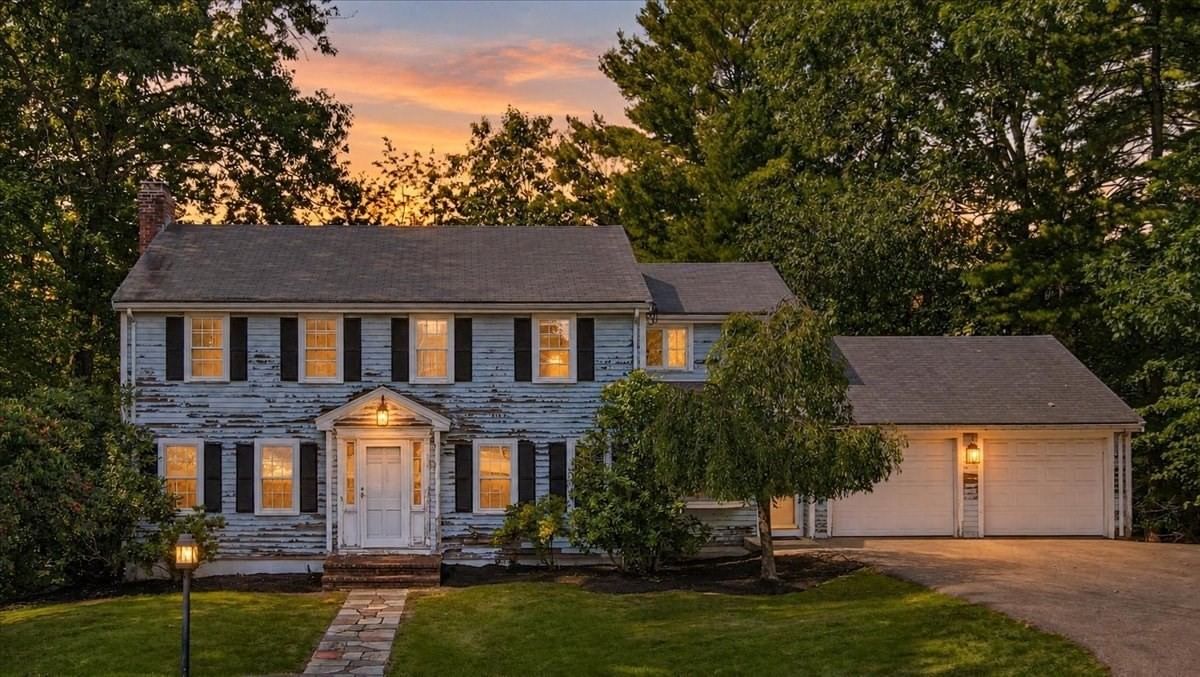
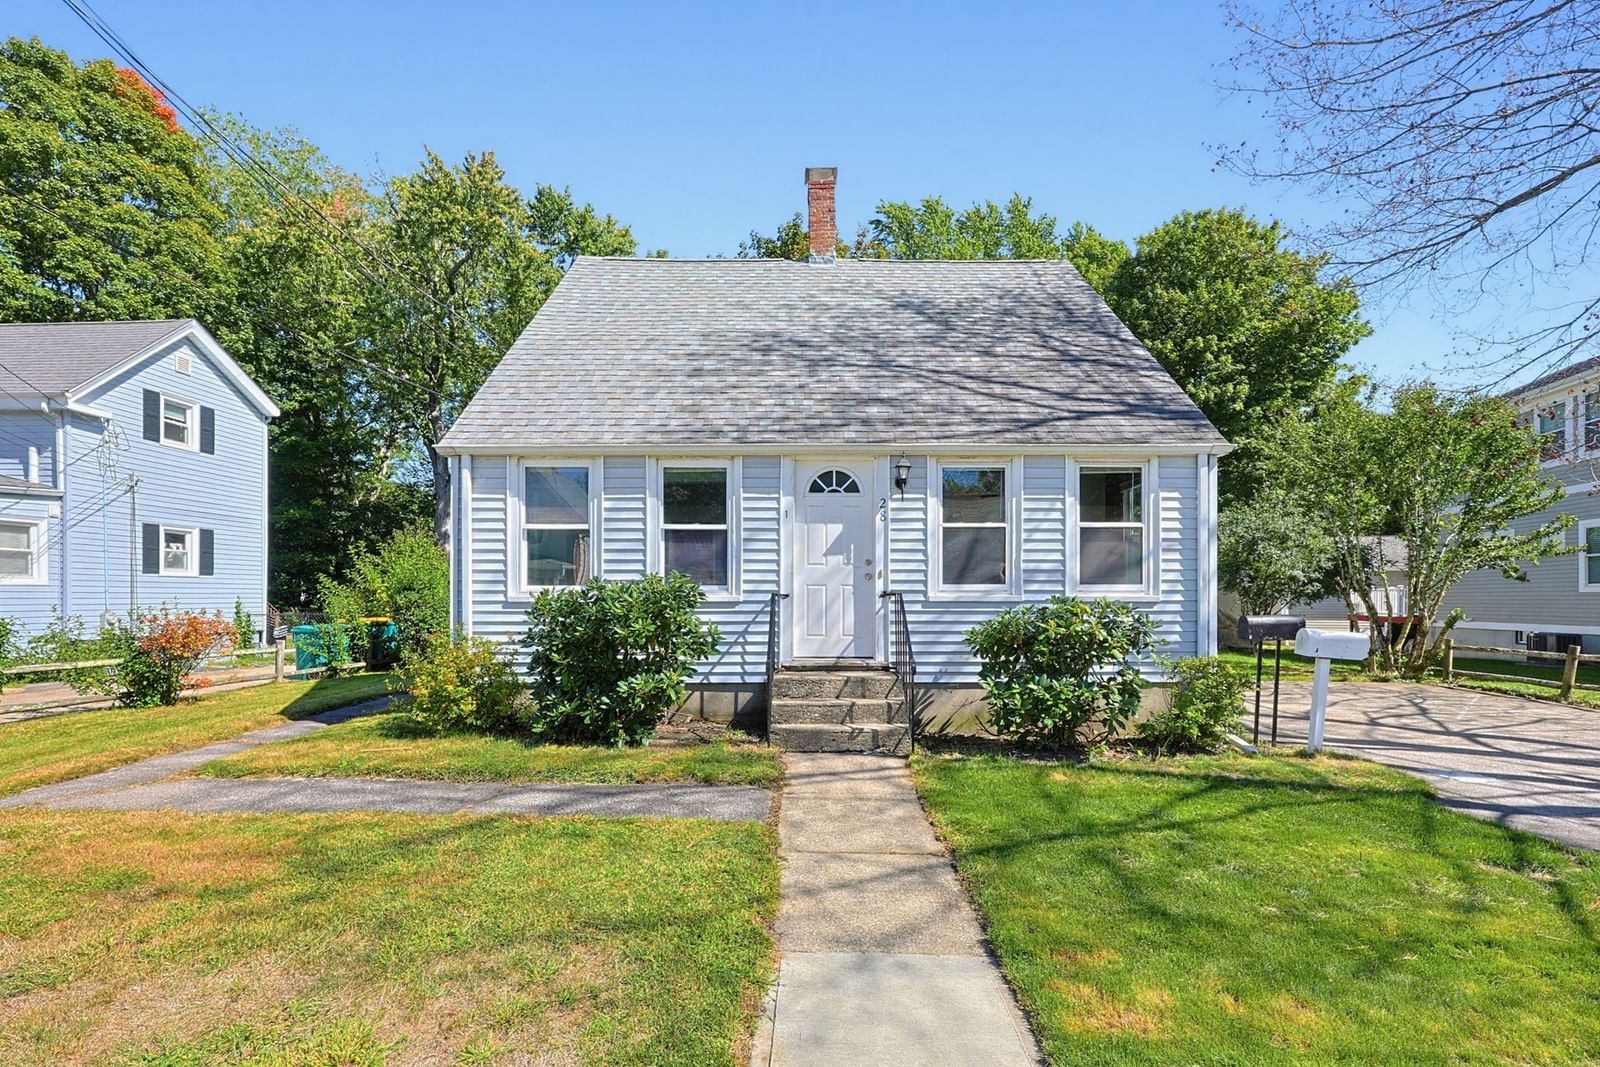
56 Winfield St Norwood — Photo 1 of 36
Recent Drop: $50,000
$795,000
56 Winfield St, Norwood, MA 02062
Norwood, MA 02062
Beds
4
Baths
2
SqFt
2,028
Style
Single Family
Built
1971
OPEN HOUSE CANCELLED Some homes simply check the boxes. Others quietly change the way you live. Welcome to a beautifully updated raised ranch nestled in one of Norwood's most convenient neighborhoods—This home's private in-law suite allows you to do it all. The heart of the home features an updated kitchen ready for everyday meals and holiday celebrations alike. Numerous improvements—including updated flooring, hot water tank, central air conditioning, roof, and additional upgrades—allow you to focus on making memories instead of making repairs. A home thoughtfully designed for today's multigenerational lifestyle while offering the comfort, privacy, and flexibility every family deserves. Picture your parents enjoying their own private entrance and living space while remaining close enough for Sunday dinners. Imagine your adult children having independence without leaving home. Or perhaps you're welcoming long-term guests, creating a home office, or planning ahead for life's next chapter. Open the doors to the expansive deck where summer evenings become family traditions. Relax with a favorite book in the inviting three-season room, enjoy the spacious backyard for outdoor entertaining, gardening, or play, and appreciate the added convenience of a storage shed. This property is conveniently located a short distance from all Norwood has to offer. With a vibrant downtown district, locally owned restaurants, cafés, shopping, parks, fitness centers, and year-round community events. Commuters enjoy quick access to Boston via the MBTA Commuter Rail, along with convenient connections to Routes 1, 95, and 128. Nearby Legacy Place and Walpole Mall. This is more than a place to live. It's a home built for family, designed for flexibility, and perfectly positioned for whatever comes next.
Key facts
It was listed on July 28, 2026. The price has come down from an original $880,000 to $795,000 across 3 changes, most recently on September 25, 2026. The annual property taxes are $6,623 (2026 tax year). It sits on a 0.23-acre (10,000 sq ft) lot.
No longer available to tour
Market Value Analysis
* Analysis is based on 24 actively listed and recently sold comparable properties strictly within Norwood, MA.
Property Details
Financials
Parking
Interior Specifications
Climate & Utilities
Building & Exterior
Property & Lot
Amenities & Appliances
Gas Water Heater • Water Heater • Range • Dishwasher • Disposal • Microwave • Refrigerator • Washer • Dryer
Neighborhood
Public Transportation • Shopping • Golf • Laundromat • Highway Access • Private School
Geography
Floorplan Breakdown
Structural Layout
Living Room
Lvl Second17 x 14
Flooring - Hardwood, Window(s) - Bay/Bow/Box, French Doors, Deck - Exterior, Exterior Access, Open Floorplan
Dining Room
Lvl Second10 x 11
Flooring - Hardwood, Open Floorplan
Kitchen
Lvl Second11 x 11
Flooring - Hardwood, Countertops - Stone/Granite/Solid, Kitchen Island, Open Floorplan
Primary Bedroom
Lvl Second15 x 11
Ceiling Fan(s), Closet, Flooring - Wall to Wall Carpet
Bedroom 2
Lvl Second10 x 13
Bedroom 3
Lvl Second9 x 9
Ceiling Fan(s), Closet, Flooring - Wall to Wall Carpet
Bathroom 1
Lvl Second6 x 11
Bathroom - Full, Flooring - Stone/Ceramic Tile
Bathroom 2
Lvl Basement8 x 4
Bathroom - Full, Flooring - Stone/Ceramic Tile
Property History
$795,000
Was $845,000
Sep 25, 2026
MLS® 73555585
$845,000
Was $865,000
Sep 16, 2026
MLS® 73555585
$865,000
Was $880,000
Sep 2, 2026
MLS® 73555585
$880,000
Jul 28, 2026
MLS® 73555585
Questions about this home
When was 56 Winfield St, Norwood listed?
56 Winfield St, Norwood was listed on July 28, 2026.
Has the price of 56 Winfield St, Norwood changed?
The price has come down from an original $880,000 to $795,000 across 3 changes, most recently on September 25, 2026.
What are the property taxes for 56 Winfield St, Norwood?
The annual property taxes for 56 Winfield St, Norwood are $6,623 (2026 tax year).
How big is the lot at 56 Winfield St, Norwood?
56 Winfield St, Norwood sits on a 0.23-acre (10,000 sq ft) lot.
What is the status of 56 Winfield St, Norwood?
56 Winfield St, Norwood is under contract, and the MLS still lists it as active.
Population
31,542
U.S. Census Bureau, ACS 2024 5-Year Estimates (B01003)
Median Household Income
$107K
U.S. Census Bureau, ACS 2024 5-Year Estimates (B19013)
Renter-Occupied Homes
46.0%
U.S. Census Bureau, ACS 2024 5-Year Estimates (B25003)
New Construction Permits — Norfolk County
1,524 housing units permitted in the last 12 months (+52% vs the prior 12 months) — 1,030 in 5+ unit buildings
U.S. Census Bureau, Building Permits Survey (through Jul '26)
ADU Potential
Massachusetts allows one accessory dwelling unit by right in single-family zoning districts statewide (M.G.L. c. 40A §3; 760 CMR 71.00, effective Feb 2025). Estimated maximum ADU size for this property: 900 sq ft (the lesser of 900 sq ft or half the 2,028 sq ft principal dwelling). Lot size: 10,000 sq ft.
Based on listing data, which indicates the property type — not the zoning district. Local dimensional, septic (Title 5), and historic-district requirements still apply. Not legal advice — verify with the municipality.
Listing Agent: Cheryl Nightingale
Listing Office: Sotheby's International Realty
MLS® Number: 73555585
No longer available to tour