53 Paine Avenue Beverly — Photo 1 of 40
Recent Drop: $1,600,000
$14,900,000
53 Paine Avenue, Beverly, MA 01915
Beverly, MA 01915 — Prides Crossing
Beds
5
Baths
7
SqFt
10,324
Style
Single Family
Built
1999
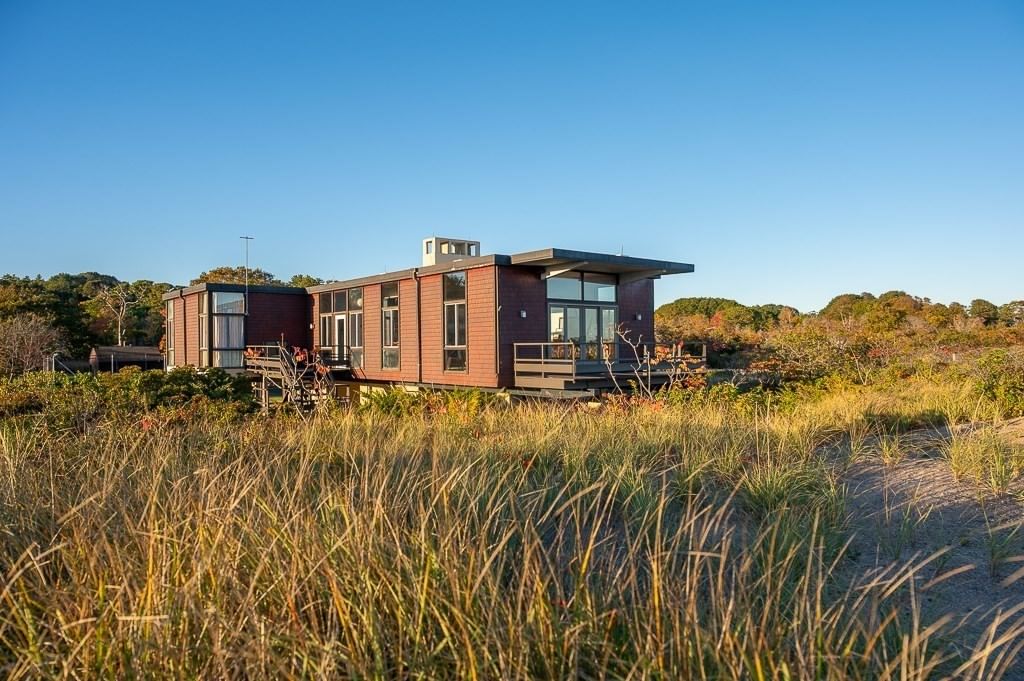
Commanding ocean views from nearly every room, this extraordinary six acre estate sits on the historic site of a 1900s Manor House. Blending classic New England architecture with modern luxury, the stone-and-shingle residence features incredible design, custom mahogany, paneled walls and exquisite millwork throughout. The Primary Suite boasts panoramic ocean views, a domed gable ceiling, fireplace, walk-in closet with wet bar, and spa-like bath. All bedrooms are en suite with ocean views and closets with custom shelving. Formal gardens transition elegantly to sweeping seascapes directly above the beach. Enjoy the beach and the privacy Prides Crossing has to offer. A large,custom-built Poolhouse with kitchen and bath offers perfect indoor outdoor space. Designed for both grand entertaining and everyday comfort, this exceptional property captures the timeless beauty and elegance of Boston’s North Shore estates. A rare opportunity to own a legacy estate in an unmatched coastal setting.
Key facts
It was listed on April 23, 2025. The price has come down from an original $16,500,000 to $14,900,000, most recently on March 19, 2026. The annual property taxes are $72,175 (2025 tax year). The condo fee is $1,000 per month.
Market Value Analysis
* Analysis is based on 23 actively listed and recently sold comparable properties strictly within Beverly, MA.
Property Details
Financials
Parking
Interior Specifications
Climate & Utilities
Building & Exterior
Property & Lot
Amenities & Appliances
Oven • Dishwasher • Disposal • Microwave • Refrigerator • Freezer • Washer • Dryer • Water Treatment • Wine Refrigerator • Range Hood • Second Dishwasher • Stainless Steel Appliance(s) • Plumbed For Ice Maker
Neighborhood
Public Transportation • Shopping • Tennis Court(s) • Park • Walk/Jog Trails • Stable(s)
Geography
Floorplan Breakdown
Structural Layout
Living Room
Lvl Main,First20 x 27
Flooring - Hardwood, Window(s) - Bay/Bow/Box, Window(s) - Picture, Recessed Lighting, Remodeled, Lighting - Overhead, Archway, Crown Molding, Breezeway, Half Vaulted Ceiling(s), Decorative Molding
Dining Room
Lvl Main,First15 x 18
Flooring - Hardwood, Window(s) - Picture, Recessed Lighting, Lighting - Overhead, Decorative Molding
Kitchen
Lvl Main,First19 x 17
Cathedral Ceiling(s), Vaulted Ceiling(s), Closet/Cabinets - Custom Built, Flooring - Hardwood, Dining Area, Pantry, Countertops - Stone/Granite/Solid, Kitchen Island, Wet Bar, Cabinets - Upgraded, Exterior Access, Open Floorplan, Recessed Lighting, Remodeled, Second Dishwasher, Storage, Wine Chiller, Gas Stove, Lighting - Sconce, Lighting - Pendant, Half Vaulted Ceiling(s), Decorative Molding
Family Room
Lvl Main,First32 x 21
Beamed Ceilings, Coffered Ceiling(s), Closet, Closet/Cabinets - Custom Built, Flooring - Hardwood, Cable Hookup, Exterior Access, Open Floorplan, Recessed Lighting, Remodeled, Lighting - Sconce, Crown Molding, Decorative Molding
Primary Bedroom
Lvl Second20 x 28
Bathroom - Full, Bathroom - Double Vanity/Sink, Walk-In Closet(s), Closet/Cabinets - Custom Built, Flooring - Hardwood, Window(s) - Bay/Bow/Box, Wet Bar, Double Vanity, Dressing Room, Recessed Lighting, Remodeled, Lighting - Overhead, Crown Molding, Half Vaulted Ceiling(s), Decorative Molding, Window Seat
Bedroom 2
Lvl Second15 x 14
Bedroom 3
Lvl Second18 x 13
Bathroom - Full, Walk-In Closet(s), Closet/Cabinets - Custom Built, Flooring - Hardwood, Dressing Room, Recessed Lighting, Crown Molding
Bedroom 4
Lvl Second18 x 18
Bedroom 5
Lvl Second20 x 14
Bathroom - 3/4, Vaulted Ceiling(s), Walk-In Closet(s), Closet/Cabinets - Custom Built, Flooring - Hardwood, Recessed Lighting, Lighting - Pendant
Bathroom 1
Lvl Second17 x 17
Bathroom - Full, Bathroom - Tiled With Tub & Shower, Flooring - Marble, Countertops - Stone/Granite/Solid, Double Vanity, Recessed Lighting, Steam / Sauna, Lighting - Sconce, Lighting - Pendant, Crown Molding, Decorative Molding, Soaking Tub
Bathroom 2
Lvl SecondBathroom - Full, Bathroom - Tiled With Tub & Shower, Flooring - Hardwood, Countertops - Stone/Granite/Solid
Bathroom 3
Lvl Second14 x 7
Bathroom - 3/4, Walk-In Closet(s), Flooring - Hardwood
Property History
$14,900,000
Was $16,500,000
Mar 19, 2026
MLS® 73363224
$16,500,000
Apr 23, 2025
MLS® 73363224
Questions about this home
When was 53 Paine Avenue, Beverly listed?
53 Paine Avenue, Beverly was listed on April 23, 2025.
Has the price of 53 Paine Avenue, Beverly changed?
The price has come down from an original $16,500,000 to $14,900,000, most recently on March 19, 2026.
What are the property taxes for 53 Paine Avenue, Beverly?
The annual property taxes for 53 Paine Avenue, Beverly are $72,175 (2025 tax year).
What is the condo fee at 53 Paine Avenue, Beverly?
The condo fee is $1,000 per month.
What is the status of 53 Paine Avenue, Beverly?
53 Paine Avenue, Beverly is actively listed for sale.
Population
41,994
U.S. Census Bureau, ACS 2024 5-Year Estimates (B01003)
Median Household Income
$105K
U.S. Census Bureau, ACS 2024 5-Year Estimates (B19013)
Renter-Occupied Homes
40.6%
U.S. Census Bureau, ACS 2024 5-Year Estimates (B25003)
New Construction Permits — Essex County
1,060 housing units permitted in the last 12 months (-11% vs the prior 12 months) — 603 in 5+ unit buildings
U.S. Census Bureau, Building Permits Survey (through Jul '26)
Listing Agent: Krista Julian
Listing Office: Coldwell Banker Realty - Manchester
MLS® Number: 73363224