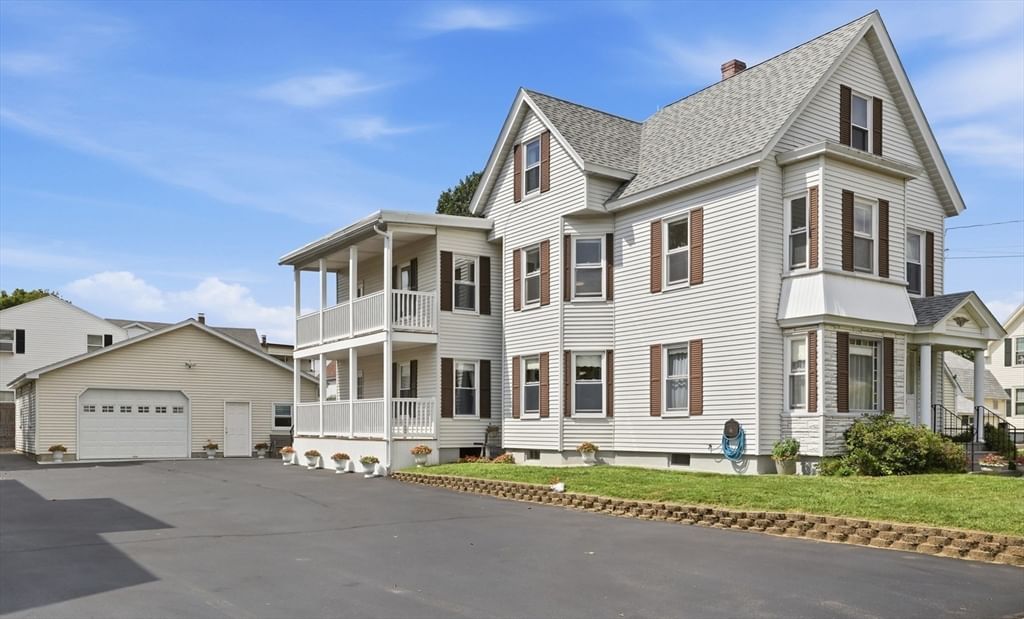
51 Grove Avenue Leominster — Photo 1 of 34
Recent Drop: $30,000
$699,900
51 Grove Avenue, Leominster, MA 01453
Leominster, MA 01453
Beds
7
Baths
3.5
SqFt
4,063
Style
Single Family
Built
1889
At 51 Grove Avenue in Leominster, MA, a magnificent single-family residence spanning 4063 square feet has been completely remodeled, offering a blend of historic grandeur and contemporary comfort. This Second Empire Victorian, with its distinctive mansard roof, presents a unique opportunity for sophisticated living. The recently updated kitchen stands as the heart of this home, featuring elegant stone counters and a central island, perfect for culinary endeavors and casual gatherings. Among the three full bathrooms, one offers the convenience and modern appeal of a walk-in shower, providing a spa-like experience within the home. With seven generously sized bedrooms, there is ample space to accommodate diverse needs, from comfortable sleeping quarters to dedicated home offices or creative studios. A charming porch invites moments of relaxation and offers a welcoming introduction to this distinguished property. This exquisite residence, with its thoughtful updates and timeless architectural style, invites you to discover a lifestyle of elegance and convenience. Please see the list of amenities.
Key facts
It was listed on August 28, 2026. The price has come down from an original $899,900 to $699,900 across 5 changes, most recently on September 24, 2026. The annual property taxes are $7,372 (2026 tax year). It sits on a 0.49-acre (21,336 sq ft) lot.
Open Houses
Market Value Analysis
* Analysis is based on 23 actively listed and recently sold comparable properties strictly within Leominster, MA.
Property Details
Financials
Parking
Interior Specifications
Climate & Utilities
Building & Exterior
Property & Lot
Amenities & Appliances
Gas Water Heater • Water Heater • Range • Dishwasher • Disposal • Microwave • Refrigerator
Neighborhood
Public Transportation • Shopping • Medical Facility • Highway Access • House of Worship • Public School
Geography
Floorplan Breakdown
Structural Layout
Living Room
Lvl Main,FirstFlooring - Hardwood, Remodeled, Lighting - Overhead
Dining Room
Lvl Main,FirstCloset, Closet/Cabinets - Custom Built, Flooring - Hardwood, Remodeled, Lighting - Pendant
Kitchen
Lvl Main,FirstBathroom - Half, Flooring - Stone/Ceramic Tile, Dining Area, Countertops - Stone/Granite/Solid, Countertops - Upgraded, Kitchen Island, Cabinets - Upgraded, Deck - Exterior, Dryer Hookup - Electric, Exterior Access, Recessed Lighting, Remodeled, Gas Stove, Lighting - Overhead
Family Room
Lvl Main,FirstFlooring - Hardwood, Remodeled, Lighting - Overhead
Primary Bedroom
Lvl SecondBathroom - Full, Flooring - Stone/Ceramic Tile, Remodeled, Lighting - Overhead, Closet - Double
Bedroom 2
Lvl SecondBedroom 3
Lvl SecondCloset, Flooring - Hardwood, Remodeled, Lighting - Overhead
Bedroom 4
Lvl ThirdCloset, Flooring - Wall to Wall Carpet, Remodeled, Lighting - Overhead
Bedroom 5
Lvl ThirdCloset, Flooring - Wall to Wall Carpet, Remodeled, Lighting - Overhead
Bathroom 1
Lvl Main,FirstBathroom - Half, Flooring - Stone/Ceramic Tile, Countertops - Stone/Granite/Solid, Dryer Hookup - Electric, Remodeled, Washer Hookup, Lighting - Overhead
Bathroom 2
Lvl SecondBathroom - With Shower Stall, Flooring - Stone/Ceramic Tile, Remodeled, Lighting - Overhead
Bathroom 3
Lvl SecondBathroom - Full, Flooring - Stone/Ceramic Tile, Dryer Hookup - Electric, Remodeled, Washer Hookup, Lighting - Overhead
Property History
$699,900
Was $729,900
Sep 24, 2026
MLS® 73569714
$729,900
Was $775,000
Sep 19, 2026
MLS® 73569714
$775,000
Was $799,900
Sep 13, 2026
MLS® 73569714
$799,900
Was $849,900
Sep 8, 2026
MLS® 73569714
$849,900
Was $899,900
Sep 1, 2026
MLS® 73569714
$899,900
Aug 28, 2026
MLS® 73569714
Questions about this home
When was 51 Grove Avenue, Leominster listed?
51 Grove Avenue, Leominster was listed on August 28, 2026.
Has the price of 51 Grove Avenue, Leominster changed?
The price has come down from an original $899,900 to $699,900 across 5 changes, most recently on September 24, 2026.
What are the property taxes for 51 Grove Avenue, Leominster?
The annual property taxes for 51 Grove Avenue, Leominster are $7,372 (2026 tax year).
How big is the lot at 51 Grove Avenue, Leominster?
51 Grove Avenue, Leominster sits on a 0.49-acre (21,336 sq ft) lot.
What is the status of 51 Grove Avenue, Leominster?
51 Grove Avenue, Leominster is actively listed for sale.
Population
43,851
U.S. Census Bureau, ACS 2024 5-Year Estimates (B01003)
Median Household Income
$84K
U.S. Census Bureau, ACS 2024 5-Year Estimates (B19013)
Renter-Occupied Homes
37.8%
U.S. Census Bureau, ACS 2024 5-Year Estimates (B25003)
New Construction Permits — Worcester County
1,805 housing units permitted in the last 12 months (+1% vs the prior 12 months) — 1,007 in 5+ unit buildings
U.S. Census Bureau, Building Permits Survey (through Jul '26)
ADU Potential
Massachusetts allows one accessory dwelling unit by right in single-family zoning districts statewide (M.G.L. c. 40A §3; 760 CMR 71.00, effective Feb 2025). Estimated maximum ADU size for this property: 900 sq ft (the lesser of 900 sq ft or half the 4,063 sq ft principal dwelling). Lot size: 21,336 sq ft.
Based on listing data, which indicates the property type — not the zoning district. Local dimensional, septic (Title 5), and historic-district requirements still apply. Not legal advice — verify with the municipality.
Listing Agent: Alcina Buckley
Listing Office: Premier Properties
MLS® Number: 73569714