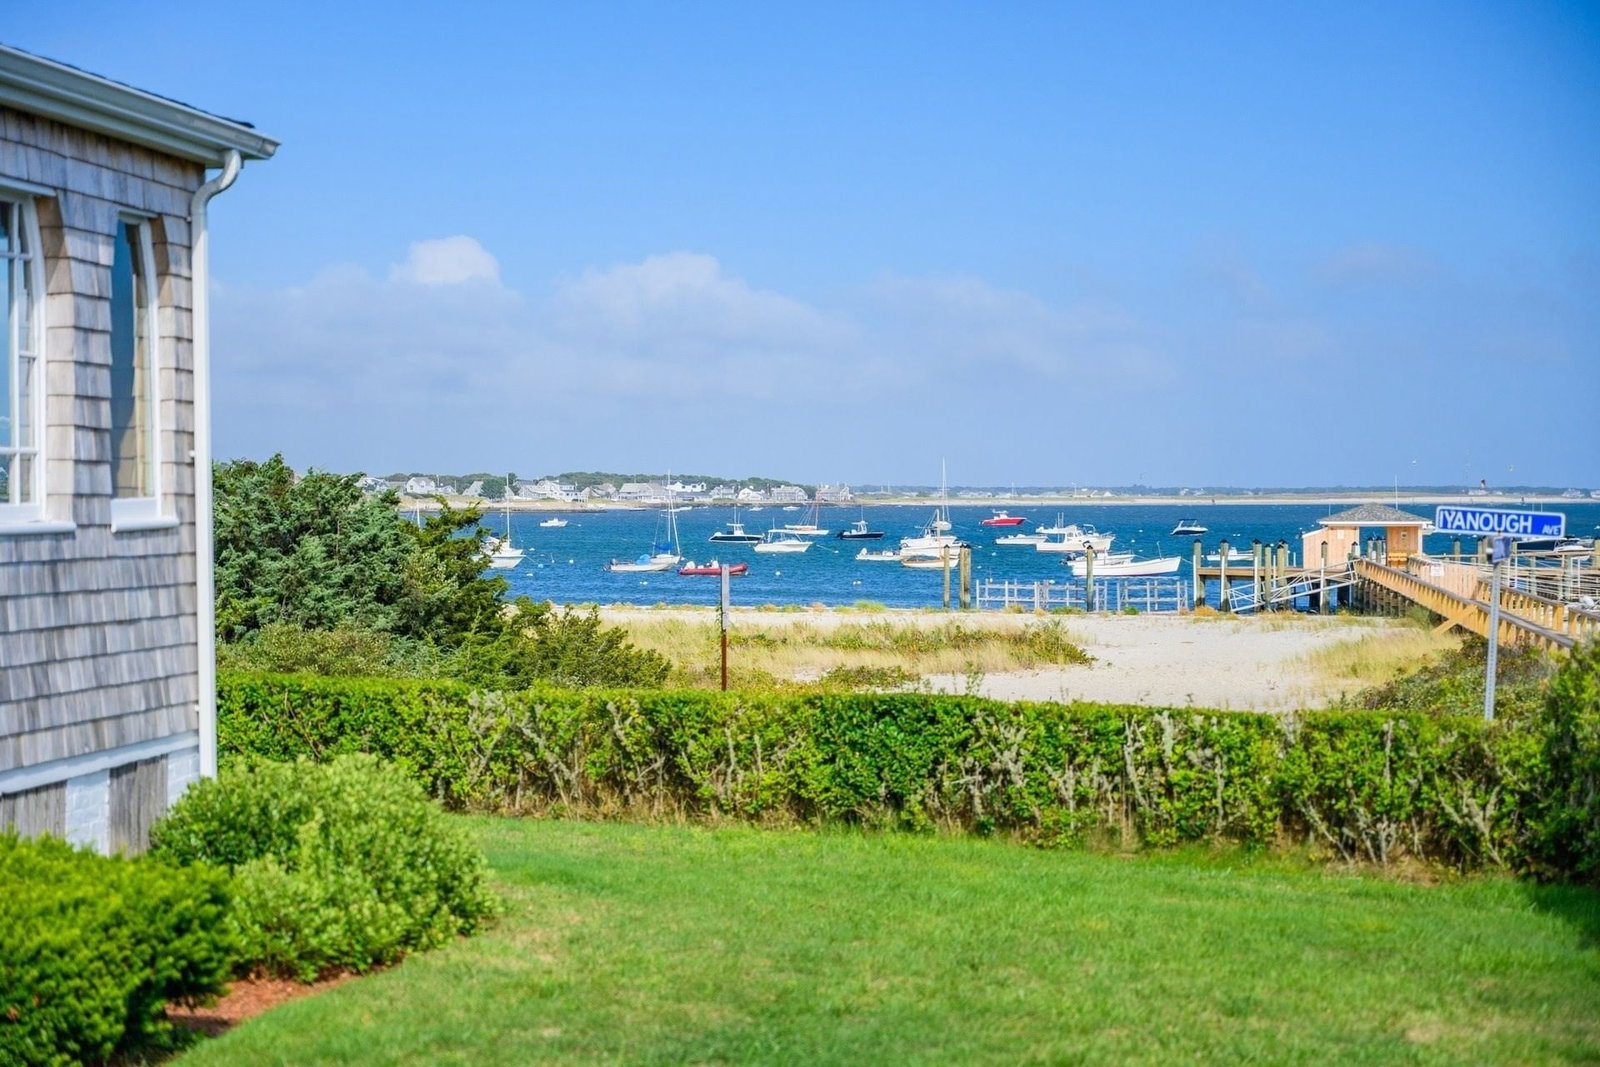
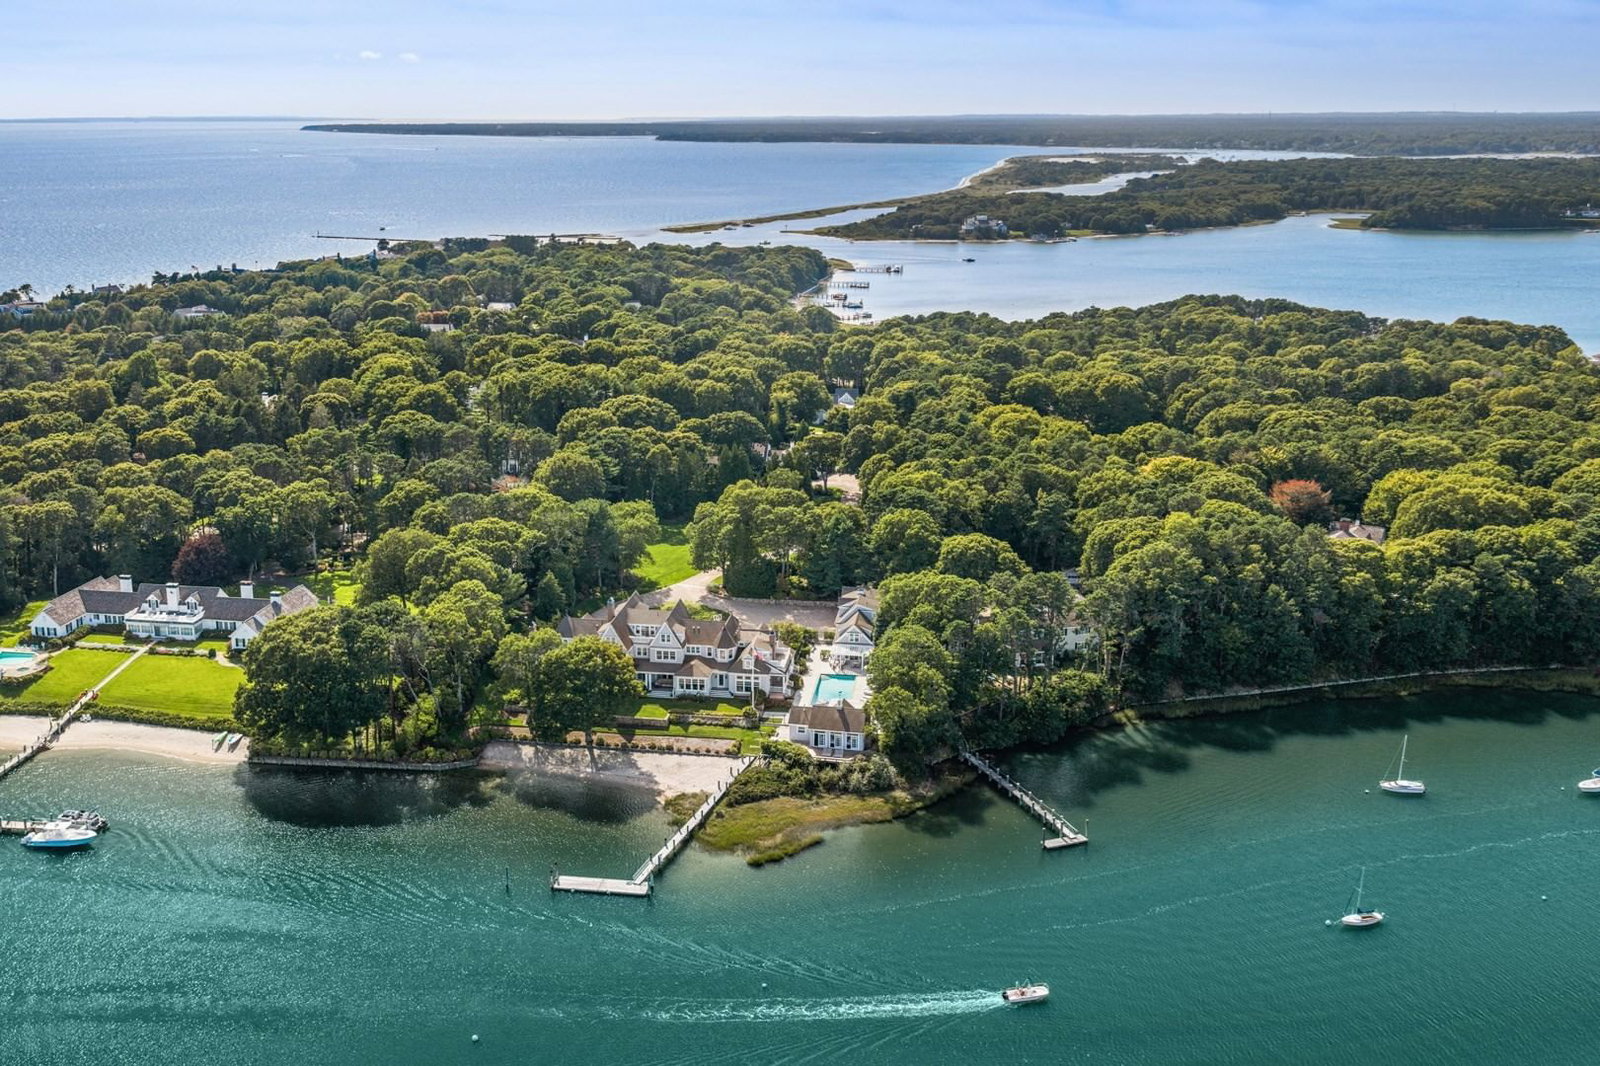
501 Eel River Rd Barnstable — Photo 1 of 42
Recent Drop: $550,000
$9,950,000
501 Eel River Rd, Barnstable, MA 02655
Barnstable, MA 02655 — Osterville
Beds
6
Baths
8
SqFt
8,203
Style
Single Family
Built
2017
Discover the epitome of luxury living in this custom-designed waterfront estate, featuring breathtaking views of Eel River and Nantucket Sound. Located in the village of Osterville and set on an expansive and beautifully landscaped 2.4-acre lot, this stunning residence features over 8,000 square feet of meticulously crafted living space with rich details, modern comforts and extraordinary views. The grand interiors seamlessly blend with the exquisitely landscaped outdoor spaces, featuring an inground pool, hot tub, spacious pool house, and a substantial private deep-water dock. Upon entering the home, the grand foyer leads you into the magnificent great room with a two-story custom fireplace, where panoramic vistas of the water and breathtaking sunsets set the scene for unforgettable family gatherings as well as effortless entertaining. The generous floor plan also features a refined library, formal dining room, a gourmet kitchen with center island, custom cabinetry and top-of-the-line appliances and a state-of-the-art home theatre. The six en-suite bedrooms include a first-floor suite with French doors leading to the back yard and a lavish primary suite with a luxurious bathroom, two walk-in closets and a private deck overlooking the water. Enhanced with modern conveniences such as a Sonos whole-house sound system and a 9-zone Hydro air system, every detail has been carefully planned and implemented. Additional highlights include a private guest suite above the attached 3-car garage and a sprawling entertainment room with a balcony on the third level highlighted by western exposure to experience breathtaking sunsets. Located just minutes from the upscale boutiques and renowned dining of Osterville village, this extraordinary property offers a lifestyle of unparalleled elegance and tranquility by the sea. The information contained herein has been obtained through sources deemed reliable but cannot be guaranteed as to its accuracy. Buyers are encouraged to do their own due diligence through independent verification.
Key facts
It was listed on September 4, 2024. The price has come down from an original $10,500,000 to $9,950,000, most recently on February 20, 2026. The annual property taxes are $56,863 (2026 tax year). It sits on a 2.4-acre (104,544 sq ft) lot.
Market Value Analysis
* Analysis is based on 24 actively listed and recently sold comparable properties strictly within Barnstable, MA.
Property Details
Financials
Parking
Interior Specifications
Climate & Utilities
Building & Exterior
Property & Lot
Amenities & Appliances
Range • Dishwasher • Microwave • Refrigerator • Washer • Dryer • Range Hood
Neighborhood
Shopping • Tennis Court(s) • Park • Golf • Conservation Area • Highway Access
Geography
Floorplan Breakdown
Structural Layout
Living Room
Lvl nullCathedral Ceiling(s), Beamed Ceilings, Flooring - Wood, French Doors, Exterior Access
Kitchen
Lvl nullFlooring - Wood, Dining Area, Pantry, Kitchen Island, Breakfast Bar / Nook, Exterior Access, Slider, Pot Filler Faucet
Primary Bedroom
Lvl nullBathroom - Full, Walk-In Closet(s), Closet, Flooring - Wood, Balcony - Exterior, Slider
Bedroom 3
Lvl nullBathroom - Full, Walk-In Closet(s), Flooring - Wood
Bedroom 4
Lvl nullBathroom - Full, Walk-In Closet(s), Flooring - Wood, Balcony / Deck
Bedroom 5
Lvl nullBathroom - Full, Walk-In Closet(s), Flooring - Wood
Property History
$9,950,000
Was $10,500,000
Feb 20, 2026
MLS® 73285680
$10,500,000
Sep 4, 2024
MLS® 73285680
Questions about this home
When was 501 Eel River Rd, Barnstable listed?
501 Eel River Rd, Barnstable was listed on September 4, 2024.
Has the price of 501 Eel River Rd, Barnstable changed?
The price has come down from an original $10,500,000 to $9,950,000, most recently on February 20, 2026.
What are the property taxes for 501 Eel River Rd, Barnstable?
The annual property taxes for 501 Eel River Rd, Barnstable are $56,863 (2026 tax year).
How big is the lot at 501 Eel River Rd, Barnstable?
501 Eel River Rd, Barnstable sits on a 2.4-acre (104,544 sq ft) lot.
What is the status of 501 Eel River Rd, Barnstable?
501 Eel River Rd, Barnstable is actively listed for sale.
Population
4,024
U.S. Census Bureau, ACS 2024 5-Year Estimates (B01003)
Median Household Income
$119K
U.S. Census Bureau, ACS 2024 5-Year Estimates (B19013)
Renter-Occupied Homes
7.2%
U.S. Census Bureau, ACS 2024 5-Year Estimates (B25003)
New Construction Permits — Barnstable County
505 housing units permitted in the last 12 months (-51% vs the prior 12 months) — 123 in 5+ unit buildings
U.S. Census Bureau, Building Permits Survey (through Jul '26)
ADU Potential
Massachusetts allows one accessory dwelling unit by right in single-family zoning districts statewide (M.G.L. c. 40A §3; 760 CMR 71.00, effective Feb 2025). Estimated maximum ADU size for this property: 900 sq ft (the lesser of 900 sq ft or half the 8,203 sq ft principal dwelling). Lot size: 104,544 sq ft.
Based on listing data, which indicates the property type — not the zoning district. Local dimensional, septic (Title 5), and historic-district requirements still apply. Not legal advice — verify with the municipality.
Listing Agent: Robert Kinlin
Listing Office: Berkshire Hathaway HomeServices Robert Paul Properties
MLS® Number: 73285680