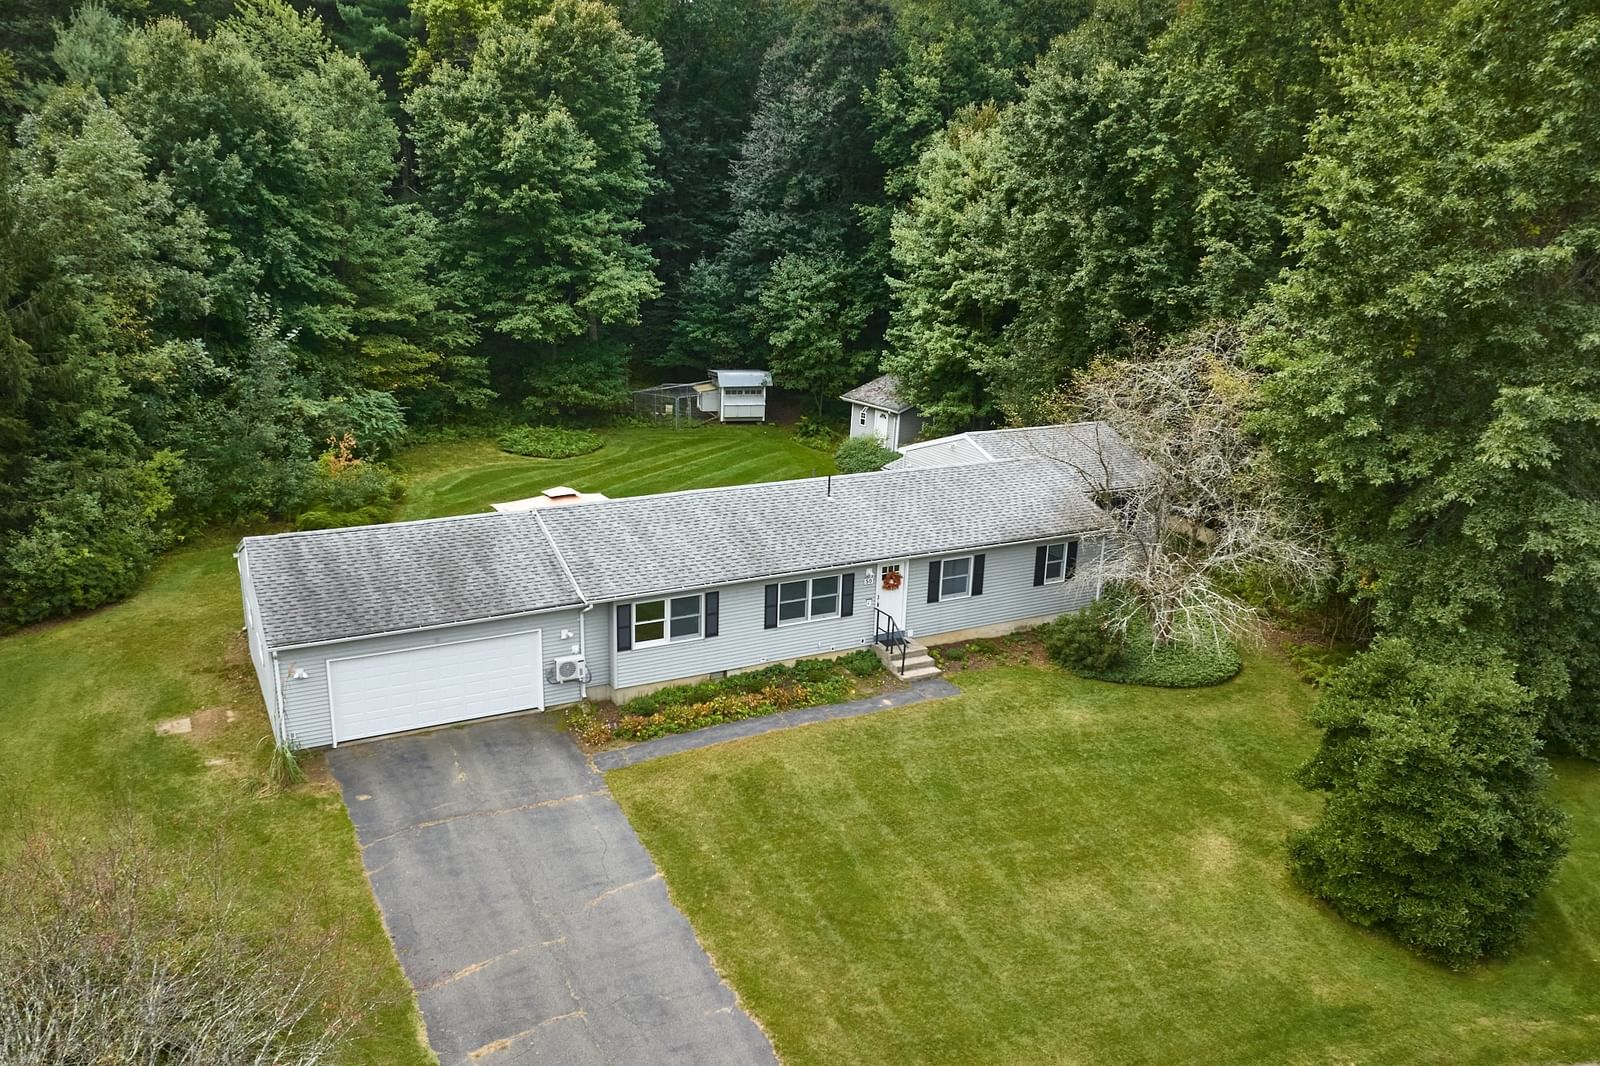
50 Deepwoods Dr. Amherst — Photo 1 of 42
$599,900
50 Deepwoods Dr., Amherst, MA 01002
Amherst, MA 01002 — Orchard Valley
Beds
4
Baths
2
SqFt
1,848
Style
Single Family
Built
1971
Opportunity knocks! Delight in this Expanded & Upgraded Ranch Rambler, sited on a private .95-acre lot on a quiet cul-de-sac. As their family grew, the owners created common & separate spaces to meet their changing needs, along with a plethora of built-in shelving & cubbies. The small ranch became a larger one with major additions: a living room & 2-car garage with expanded storage + EV charging station; a primary bedroom, later split to create a 4th bedroom. Not included in the generous 1848 SF on the 1st floor is the 400 SF, semi-finished, workshop walk-out. The main level features the Mudroom Entry/LR with access to the covered blue stone patio + DR/Maple Cab Kitchen/Full Bath + Connector to the 4-bedroom wing. Downstairs 458 SF comprises a versatile family room with media set-up; separate laundry/mechanical & storage spaces. Along with their judicious use of space, the Sellers focused on energy efficient & lasting upgrades: mini-splits, added insulation, gas boiler & indirect hot water tank; replacement Andersen windows; laminate floors; all newer appliances + washer/dryer. Upgrades abound outside: vinyl siding & gutters, roof; chicken coop & tractor shed; front & back door replacements, etc. The interior space is oriented south to the large, totally private backyard which welcomes all to gardens, fun family activities and up until recently – chickens. This So. Amherst location offers quick access to the Town academic hub, to local parks & hiking on the Mt. Holyoke Range, as well as to shopping at nearby grocery & retail stores.
Key facts
It was listed on September 21, 2026. The annual property taxes are $7,716 (2026 tax year). It sits on a 0.95-acre (41,513 sq ft) lot.
Immersive Experience
Market Value Analysis
* Analysis is based on 22 actively listed and recently sold comparable properties strictly within Amherst, MA.
Property Details
Financials
Parking
Interior Specifications
Climate & Utilities
Building & Exterior
Property & Lot
Amenities & Appliances
Water Heater • Range • Dishwasher • Disposal • Refrigerator • Washer • Dryer • Other
Neighborhood
Public Transportation • Shopping • Walk/Jog Trails • Conservation Area • Highway Access • House of Worship
Geography
Floorplan Breakdown
Structural Layout
Living Room
Lvl Main,FirstFlooring - Laminate, Exterior Access, Remodeled, Lighting - Overhead
Dining Room
Lvl Main,FirstCloset/Cabinets - Custom Built, Flooring - Laminate, Lighting - Pendant, Decorative Molding
Kitchen
Lvl Main,FirstCloset/Cabinets - Custom Built, Flooring - Laminate, Dining Area, Countertops - Upgraded, Kitchen Island, Recessed Lighting, Remodeled, Stainless Steel Appliances, Gas Stove
Family Room
Lvl BasementFlooring - Wall to Wall Carpet, Cable Hookup, Recessed Lighting, Remodeled, Storage, Lighting - Overhead, Closet - Double
Primary Bedroom
Lvl Main,FirstCeiling Fan(s), Vaulted Ceiling(s), Flooring - Laminate, Remodeled, Lighting - Overhead, Closet - Double
Bedroom 2
Lvl Main,FirstBedroom 3
Lvl Main,FirstCloset, Flooring - Hardwood, Remodeled
Bedroom 4
Lvl Main,FirstCloset, Flooring - Hardwood, Remodeled
Bathroom 1
Lvl Main,FirstBathroom - Full, Bathroom - With Tub & Shower, Ceiling Fan(s), Closet, Flooring - Stone/Ceramic Tile, Laundry Chute, Remodeled, Lighting - Sconce, Lighting - Overhead
Bathroom 2
Lvl BasementBathroom - 3/4, Ceiling Fan(s), Closet/Cabinets - Custom Built, Flooring - Stone/Ceramic Tile, Remodeled, Lighting - Sconce, Lighting - Overhead
Questions about this home
When was 50 Deepwoods Dr., Amherst listed?
50 Deepwoods Dr., Amherst was listed on September 21, 2026.
Has the price of 50 Deepwoods Dr., Amherst changed?
The price hasn't changed since it was listed at $599,900.
What are the property taxes for 50 Deepwoods Dr., Amherst?
The annual property taxes for 50 Deepwoods Dr., Amherst are $7,716 (2026 tax year).
How big is the lot at 50 Deepwoods Dr., Amherst?
50 Deepwoods Dr., Amherst sits on a 0.95-acre (41,513 sq ft) lot.
What is the status of 50 Deepwoods Dr., Amherst?
50 Deepwoods Dr., Amherst is actively listed for sale.
Population
26,370
U.S. Census Bureau, ACS 2024 5-Year Estimates (B01003)
Median Household Income
$71K
U.S. Census Bureau, ACS 2024 5-Year Estimates (B19013)
Renter-Occupied Homes
53.0%
U.S. Census Bureau, ACS 2024 5-Year Estimates (B25003)
New Construction Permits — Hampshire County
389 housing units permitted in the last 12 months (+48% vs the prior 12 months) — 274 in 5+ unit buildings
U.S. Census Bureau, Building Permits Survey (through Jul '26)
ADU Potential
Massachusetts allows one accessory dwelling unit by right in single-family zoning districts statewide (M.G.L. c. 40A §3; 760 CMR 71.00, effective Feb 2025). Estimated maximum ADU size for this property: 900 sq ft (the lesser of 900 sq ft or half the 1,848 sq ft principal dwelling). Lot size: 41,513 sq ft.
Based on listing data, which indicates the property type — not the zoning district. Local dimensional, septic (Title 5), and historic-district requirements still apply. Not legal advice — verify with the municipality.
Listing Agent: Sally Malsch
Listing Office: 5 College REALTORS®
MLS® Number: 73580169



