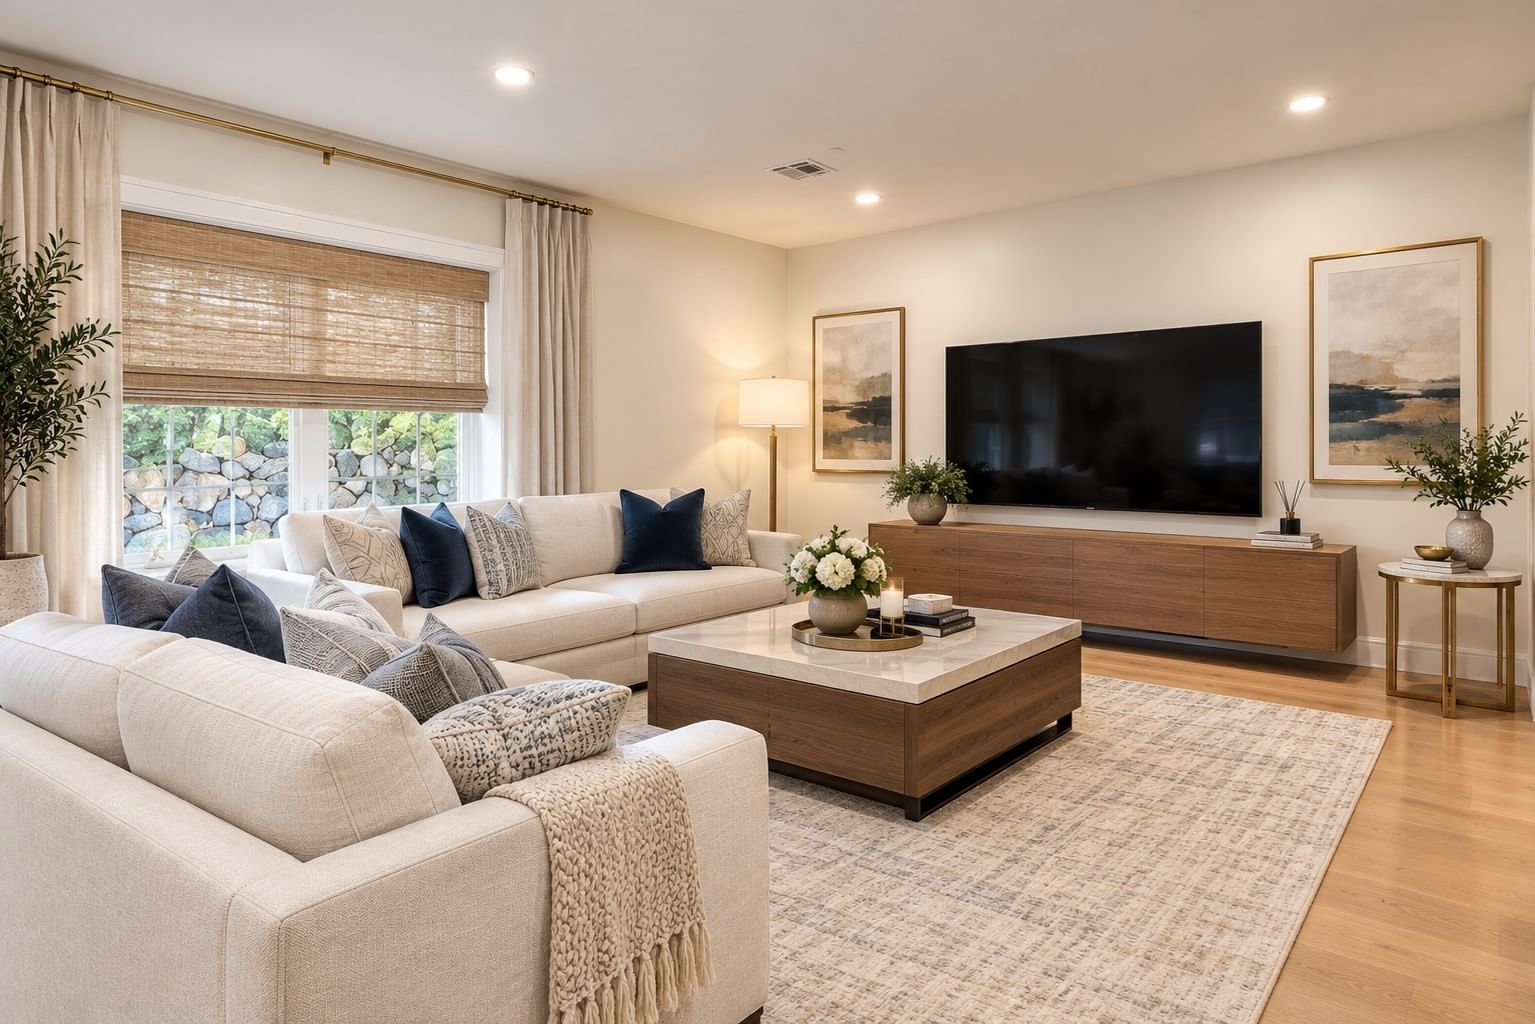
5 Shoreline Dr #14 Hudson — Photo 1 of 13
Recent Drop: $24,000
$1,475,000
5 Shoreline Dr #14, Hudson, MA 01749
Hudson, MA 01749 — Lakemont
Beds
4
Baths
3.5
SqFt
4,316
Style
Single Family
Built
2025
Toll Brothers NEW Construction! Lakefront Community. This beautiful Dickinson Modern Craftsman is located on a cul-de-sac facing north east. This open-concept floorplan is tailored to your lifestyle. The kitchen features a spacious island and walk-in pantry, flowing seamlessly into a casual dining area and a two-story great room with abundant windows and a cozy gas fireplace. This flexible design offers the option for two home offices and an additional bonus workspace. Upstairs, the serene primary bedroom includes a private sitting area, leading to a luxurious spa-inspired bathroom with dual vanities, a soaking tub, a private water closet, and an expanded shower with a bench. Three additional bedrooms and two full bathrooms complete the upper level. The finished basement offers even more space to live and entertain.
Key facts
It was listed on August 2, 2025. The price has come down from an original $1,549,000 to $1,475,000 across 7 changes, most recently on September 29, 2026. The condo fee is $450 per month.
Market Value Analysis
* Analysis is based on 14 actively listed and recently sold comparable properties strictly within Hudson, MA.
Property Details
Financials
Parking
Interior Specifications
Climate & Utilities
Building & Exterior
Property & Lot
Amenities & Appliances
Electric Water Heater • Water Heater • Oven • Dishwasher • Microwave • Range • Range Hood
Neighborhood
Shopping • Park • Walk/Jog Trails • Golf • Bike Path • Private School
Geography
Floorplan Breakdown
Structural Layout
Living Room
Lvl First15.25 x 12.166666666
Dining Room
Lvl First15 x 11.583333333
Crown Molding, Flooring - Engineered Hardwood
Kitchen
Lvl First18.333333333 x 11.333333333
Pantry, Countertops - Stone/Granite/Solid, Kitchen Island, Open Floorplan, Recessed Lighting, Stainless Steel Appliances, Flooring - Engineered Hardwood
Office
Lvl First14.166666666 x 12.333333333
French Doors
Family Room
Lvl First18.333333333 x 18.083333333
Flooring - Engineered Hardwood
Primary Bedroom
Lvl Second16 x 15
Walk-In Closet(s), Flooring - Wall to Wall Carpet, Crown Molding
Bedroom 2
Lvl Second12.333333333 x 12.166666666
Bedroom 3
Lvl Second11.5 x 11
Walk-In Closet(s), Flooring - Wall to Wall Carpet
Bedroom 4
Lvl Second12.166666666 x 12
Flooring - Wall to Wall Carpet, Closet - Double
Bathroom 1
Lvl SecondFlooring - Stone/Ceramic Tile, Countertops - Stone/Granite/Solid, Double Vanity, Soaking Tub
Bathroom 2
Lvl SecondFlooring - Stone/Ceramic Tile, Countertops - Stone/Granite/Solid
Bathroom 3
Lvl SecondFlooring - Stone/Ceramic Tile, Countertops - Stone/Granite/Solid
Property History
$1,475,000
Was $1,499,000
Sep 29, 2026
MLS® 73412865
$1,499,000
Was $1,529,000
Aug 3, 2026
MLS® 73412865
$1,529,000
Was $1,549,000
Jul 21, 2026
MLS® 73412865
$1,549,000
Was $1,564,000
Jun 23, 2026
MLS® 73412865
$1,564,000
Was $1,574,000
Apr 6, 2026
MLS® 73412865
$1,574,000
Was $1,499,000
Feb 28, 2026
MLS® 73412865
$1,499,000
Was $1,549,000
Oct 20, 2025
MLS® 73412865
$1,549,000
Aug 2, 2025
MLS® 73412865
Questions about this home
When was 5 Shoreline Dr #14, Hudson listed?
5 Shoreline Dr #14, Hudson was listed on August 2, 2025.
Has the price of 5 Shoreline Dr #14, Hudson changed?
The price has come down from an original $1,549,000 to $1,475,000 across 7 changes, most recently on September 29, 2026.
What is the condo fee at 5 Shoreline Dr #14, Hudson?
The condo fee is $450 per month.
What is the status of 5 Shoreline Dr #14, Hudson?
5 Shoreline Dr #14, Hudson is actively listed for sale.
Population
20,077
U.S. Census Bureau, ACS 2024 5-Year Estimates (B01003)
Median Household Income
$103K
U.S. Census Bureau, ACS 2024 5-Year Estimates (B19013)
Renter-Occupied Homes
26.9%
U.S. Census Bureau, ACS 2024 5-Year Estimates (B25003)
New Construction Permits — Middlesex County
2,698 housing units permitted in the last 12 months (+3% vs the prior 12 months) — 1,713 in 5+ unit buildings
U.S. Census Bureau, Building Permits Survey (through Jul '26)
Listing Agent: Jillian Alcott
Listing Office: Toll Brothers Real Estate
MLS® Number: 73412865