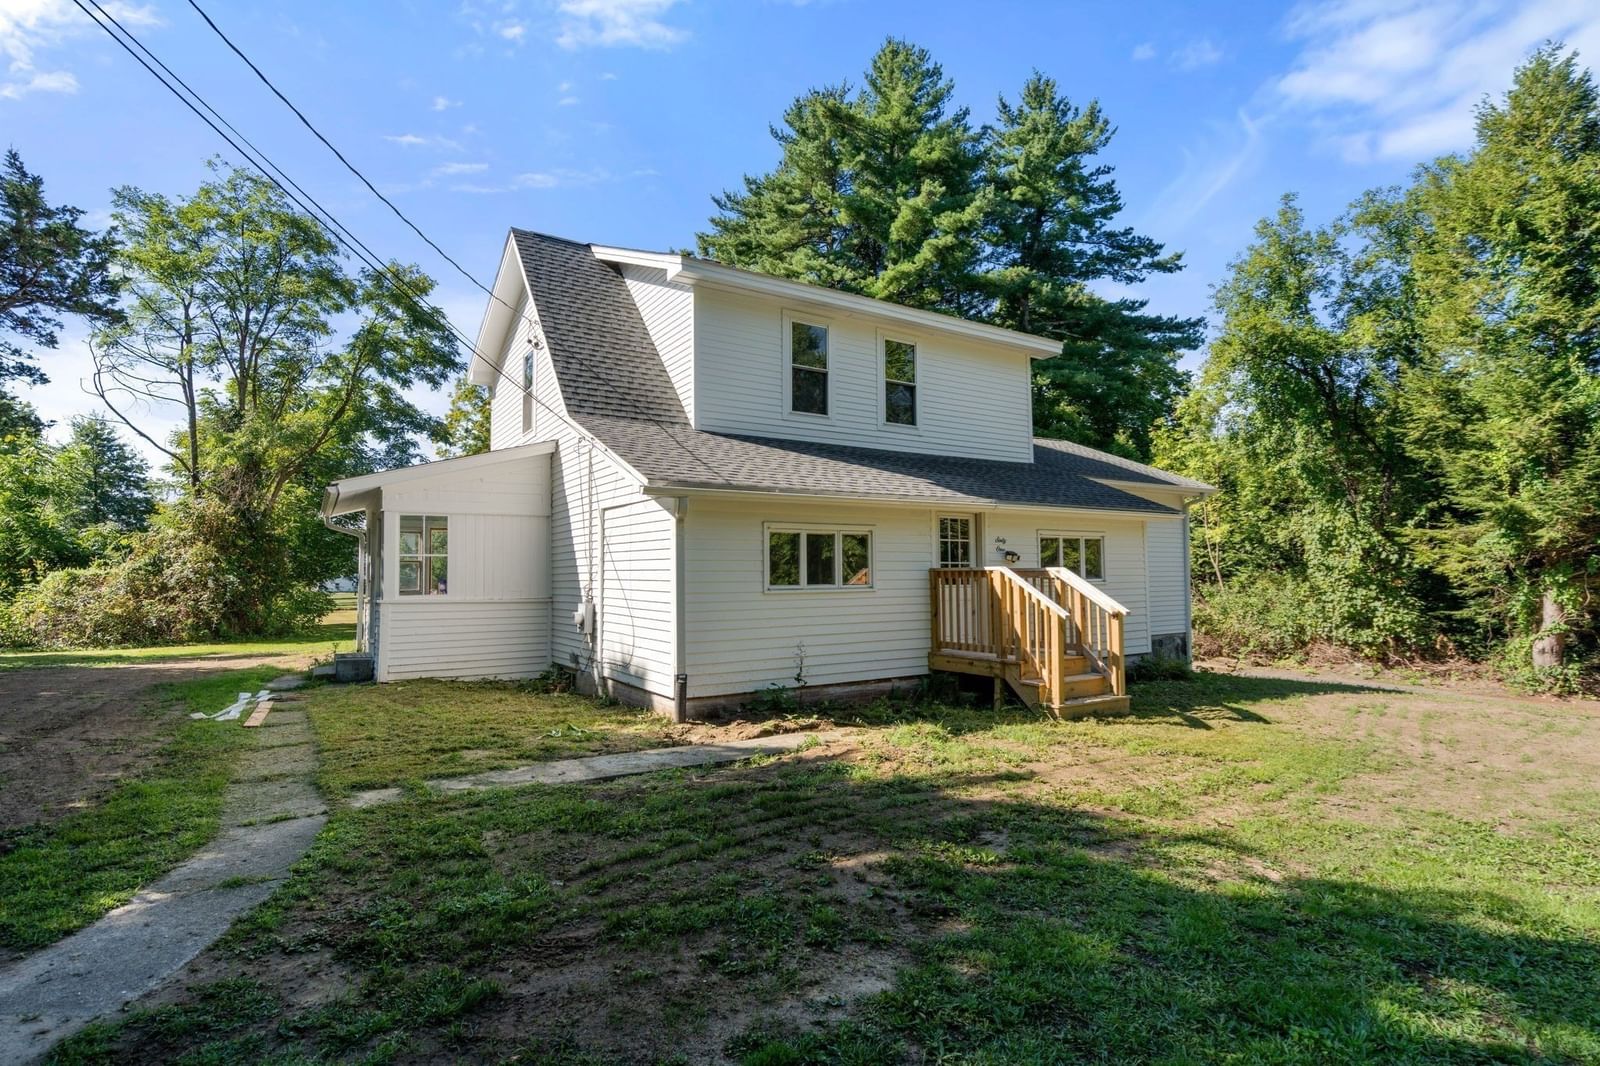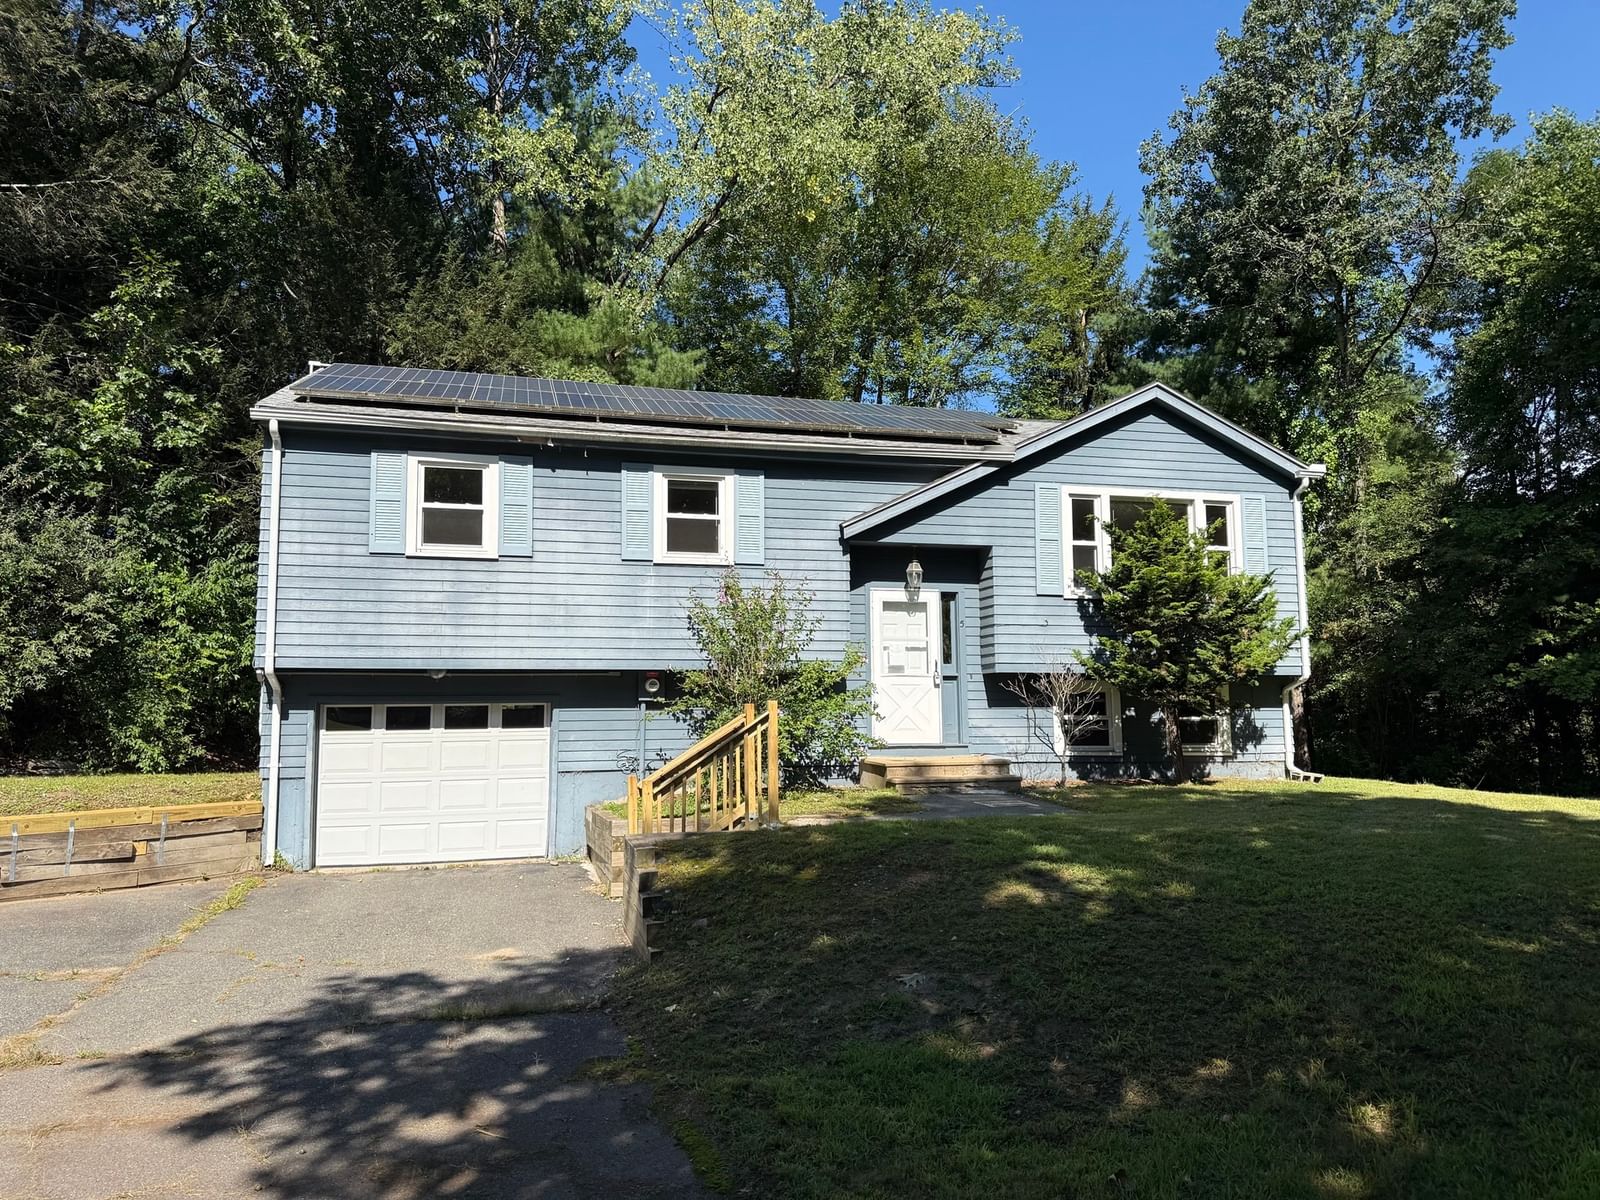
5 Edge Hill Rd Amherst — Photo 1 of 22
$419,900
5 Edge Hill Rd, Amherst, MA 01002
Amherst, MA 01002
Beds
3
Baths
2
SqFt
1,128
Style
Single Family
Built
1985
Owner-Occupied or Investment Opportunity! Nestled on a quiet cul-de-sac in a classic sidewalk neighborhood, this move-in ready ranch offers incredible flexibility for homeowners and investors alike. The main level features 3 bright bedrooms, a full bath, and an inviting living and dining space. Step through the sliding glass doors to a back porch overlooking a spacious, partially wooded backyard—ideal for outdoor relaxation and entertaining.The finished lower level adds ~600 sqft of versatile living space, complete with a second full bath, dedicated utility room, and in-unit washer/dryer—perfect for an in-law suite, guest quarters, or high-demand tenant space. Major updates include a newer roof, insulated windows, and leased solar panels for enhanced energy efficiency. Unbeatable location with immediate access to Route 9 and public transit, and just 10 minutes to Amherst Town Center and UMass. Turnkey, versatile, and packed with potential!
Key facts
It was listed on September 10, 2026. The annual property taxes are $7,058 (2026 tax year). It sits on a 0.46-acre (20,214 sq ft) lot.
Market Value Analysis
* Analysis is based on 23 actively listed and recently sold comparable properties strictly within Amherst, MA.
Property Details
Financials
Parking
Interior Specifications
Climate & Utilities
Building & Exterior
Property & Lot
Amenities & Appliances
Electric Water Heater • Range • Dishwasher • Disposal • Refrigerator • Washer • Dryer
Neighborhood
Public Transportation • Walk/Jog Trails
Geography
Floorplan Breakdown
Structural Layout
Living Room
Lvl FirstFlooring - Wall to Wall Carpet, Window(s) - Bay/Bow/Box
Kitchen
Lvl Main,FirstFlooring - Stone/Ceramic Tile, Window(s) - Bay/Bow/Box
Family Room
Lvl BasementCloset, Flooring - Stone/Ceramic Tile, Window(s) - Bay/Bow/Box
Primary Bedroom
Lvl Main,FirstCloset, Flooring - Wall to Wall Carpet, Window(s) - Bay/Bow/Box
Bedroom 2
Lvl FirstBedroom 3
Lvl Main,FirstCloset, Flooring - Wall to Wall Carpet, Window(s) - Bay/Bow/Box
Bathroom 1
Lvl Main,FirstCloset, Flooring - Stone/Ceramic Tile, Window(s) - Bay/Bow/Box
Bathroom 2
Lvl SecondBathroom - 3/4
Questions about this home
When was 5 Edge Hill Rd, Amherst listed?
5 Edge Hill Rd, Amherst was listed on September 10, 2026.
Has the price of 5 Edge Hill Rd, Amherst changed?
The price hasn't changed since it was listed at $419,900.
What are the property taxes for 5 Edge Hill Rd, Amherst?
The annual property taxes for 5 Edge Hill Rd, Amherst are $7,058 (2026 tax year).
How big is the lot at 5 Edge Hill Rd, Amherst?
5 Edge Hill Rd, Amherst sits on a 0.46-acre (20,214 sq ft) lot.
What is the status of 5 Edge Hill Rd, Amherst?
5 Edge Hill Rd, Amherst is actively listed for sale.
Population
26,370
U.S. Census Bureau, ACS 2024 5-Year Estimates (B01003)
Median Household Income
$71K
U.S. Census Bureau, ACS 2024 5-Year Estimates (B19013)
Renter-Occupied Homes
53.0%
U.S. Census Bureau, ACS 2024 5-Year Estimates (B25003)
New Construction Permits — Hampshire County
389 housing units permitted in the last 12 months (+48% vs the prior 12 months) — 274 in 5+ unit buildings
U.S. Census Bureau, Building Permits Survey (through Jul '26)
ADU Potential
Massachusetts allows one accessory dwelling unit by right in single-family zoning districts statewide (M.G.L. c. 40A §3; 760 CMR 71.00, effective Feb 2025). Estimated maximum ADU size for this property: 564 sq ft (the lesser of 900 sq ft or half the 1,128 sq ft principal dwelling). Lot size: 20,214 sq ft.
Based on listing data, which indicates the property type — not the zoning district. Local dimensional, septic (Title 5), and historic-district requirements still apply. Not legal advice — verify with the municipality.
Listing Agent: Eunsuk Song
Listing Office: Premier Realty Group-Hadley
MLS® Number: 73574961