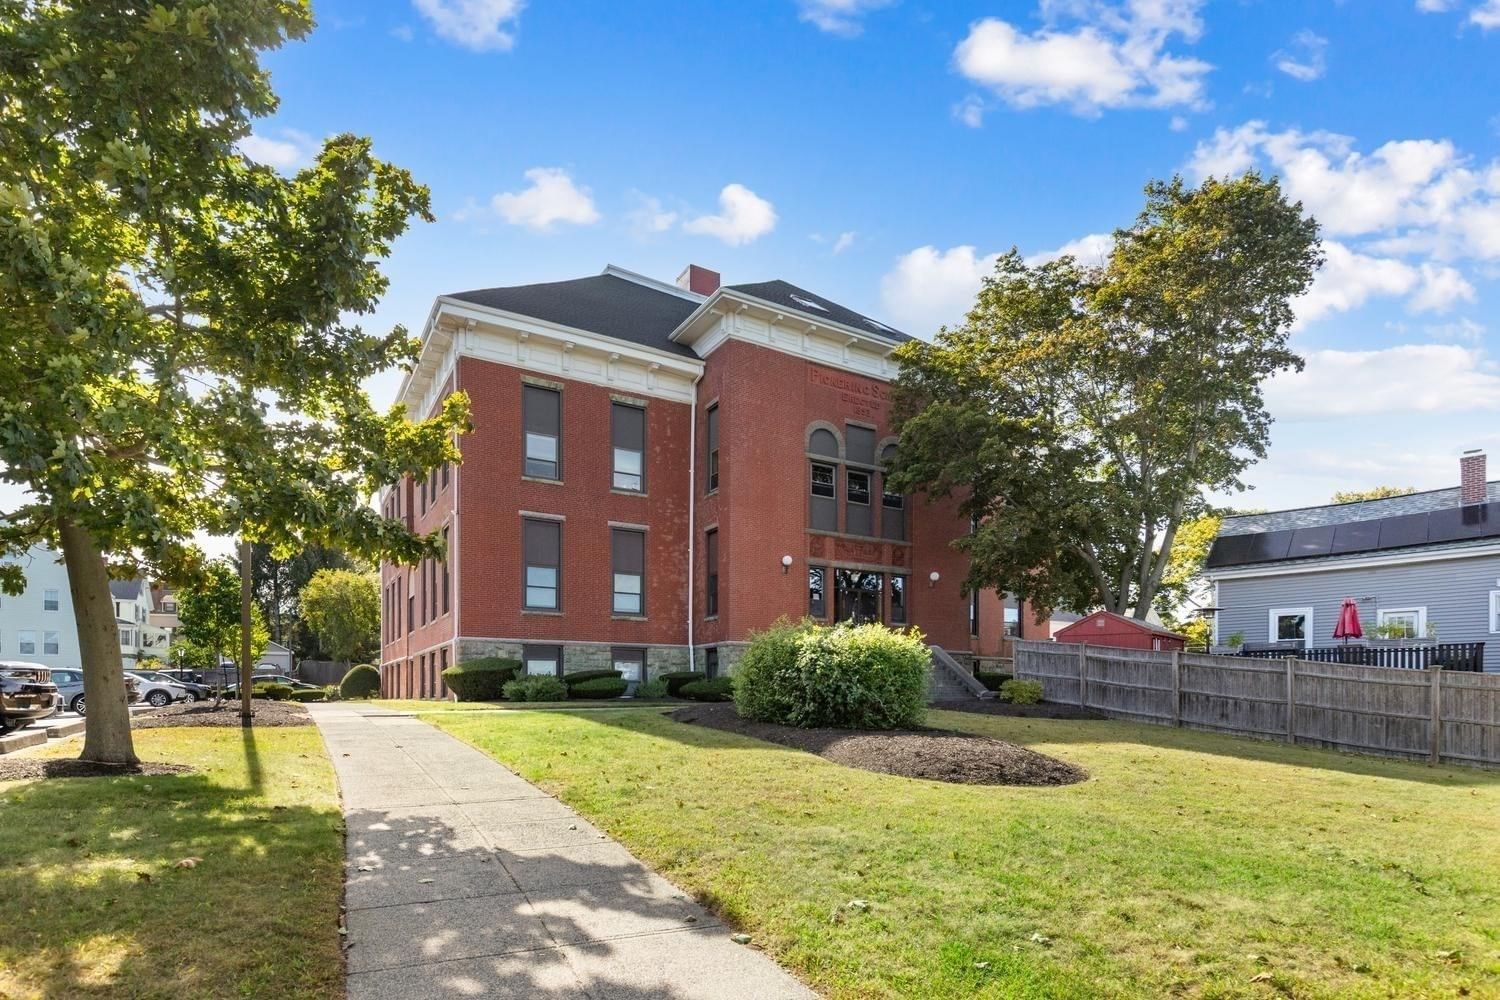
5 Bradford Street #1 Salem — Photo 1 of 39
Recent Drop: $24,100
$674,900
5 Bradford Street #1, Salem, MA 01970
Salem, MA 01970
Beds
3
Baths
2.5
SqFt
1,838
Style
Condominium
Built
1915
Located on a quiet tree-lined street, this updated 3-bedroom, 2.5-bath home offers the space and privacy of single-family living with the convenience of a two-unit association—all within walking distance to downtown Salem and the Commuter Rail. Rich in character and charm, the home features a brand-new designer kitchen, all new Andersen windows, original hardwood floors, and crown molding aligned with Salem’s historic architectural details. Enter through the original oval-glass door into a private foyer with built-ins, then through glass French doors into a bright living room. The main level includes a new half bath with reclaimed hardwood flooring. The dining room retains its original built-in china cabinet and flows into the new kitchen, featuring reclaimed hardwood floors, custom tile backsplash, floating shelves, dual pantries with pull-outs, and a dedicated coffee station. Directly off the kitchen, enjoy your private deck and yard space—ideal for pets. Upstairs, the second floor offers two bedrooms, including a primary suite with a new en-suite bath featuring a custom walk-in shower, plus a second full bath with tub. The third floor provides a versatile additional bedroom perfect for an office or media room. Additional updates include high-efficiency multi-zone mini-splits, new water heater, new front porch and porch roof, brand new electric panel and service upgrade, a 2017 main water line replacement, and Ring doorbell with rear flood camera. The original slate roof has been professionally maintained and is expected to last another 40+ years with routine care. Association-contracted snow removal right to your front door makes winters worry-free. Welcome home to Salem (boo!).
Key facts
It was listed on September 4, 2026. The price has come down from an original $699,000 to $674,900, most recently on September 29, 2026. The annual property taxes are $6,402 (2026 tax year). The condo fee is $400 per month.
Immersive Experience
Market Value Analysis
* Analysis is based on 24 actively listed and recently sold comparable properties strictly within Salem, MA.
Property Details
Financials
Parking
Interior Specifications
Climate & Utilities
Building & Exterior
Property & Lot
Amenities & Appliances
Range • Dishwasher • Disposal • Microwave • Refrigerator • Range Hood • Oven
Neighborhood
Public Transportation • Shopping • Park • Medical Facility • Highway Access • Public School
Geography
Floorplan Breakdown
Structural Layout
Living Room
Lvl Main,First12 x 14.25
Flooring - Hardwood, French Doors, Lighting - Overhead, Crown Molding
Dining Room
Lvl Main,First14 x 12.166666666
Closet/Cabinets - Custom Built, Flooring - Hardwood, French Doors, Lighting - Pendant, Crown Molding
Kitchen
Lvl Main,First18 x 11
Flooring - Hardwood, Pantry, Countertops - Stone/Granite/Solid, Recessed Lighting, Stainless Steel Appliances, Gas Stove, Peninsula, Lighting - Pendant, Crown Molding
Primary Bedroom
Lvl Second12 x 21.5
Bathroom - Full, Closet, Lighting - Overhead, Crown Molding, Closet - Double
Bedroom 2
Lvl Second12 x 12.083333333
Bedroom 3
Lvl Third14.583333333 x 30.333333333
Ceiling Fan(s), Closet, Flooring - Wall to Wall Carpet, Recessed Lighting, Lighting - Overhead, Window Seat
Bathroom 1
Lvl Main,First6.166666666 x 3.5
Bathroom - Half, Closet/Cabinets - Custom Built, Flooring - Hardwood, Wainscoting, Lighting - Overhead, Crown Molding
Bathroom 2
Lvl Second7.666666666 x 11.25
Bathroom - Full, Bathroom - Double Vanity/Sink, Bathroom - With Shower Stall, Closet - Linen, Flooring - Stone/Ceramic Tile, Wainscoting, Lighting - Overhead, Crown Molding
Bathroom 3
Lvl Second6.25 x 8.416666666
Bathroom - Full, Bathroom - With Tub & Shower, Lighting - Overhead, Crown Molding
Property History
$674,900
Was $699,000
Sep 29, 2026
MLS® 73571967
$699,000
Sep 4, 2026
MLS® 73571967
Questions about this home
When was 5 Bradford Street #1, Salem listed?
5 Bradford Street #1, Salem was listed on September 4, 2026.
Has the price of 5 Bradford Street #1, Salem changed?
The price has come down from an original $699,000 to $674,900, most recently on September 29, 2026.
What are the property taxes for 5 Bradford Street #1, Salem?
The annual property taxes for 5 Bradford Street #1, Salem are $6,402 (2026 tax year).
What is the condo fee at 5 Bradford Street #1, Salem?
The condo fee is $400 per month.
What is the status of 5 Bradford Street #1, Salem?
5 Bradford Street #1, Salem is actively listed for sale.
Population
44,738
U.S. Census Bureau, ACS 2024 5-Year Estimates (B01003)
Median Household Income
$85K
U.S. Census Bureau, ACS 2024 5-Year Estimates (B19013)
Renter-Occupied Homes
50.4%
U.S. Census Bureau, ACS 2024 5-Year Estimates (B25003)
New Construction Permits — Essex County
1,060 housing units permitted in the last 12 months (-11% vs the prior 12 months) — 603 in 5+ unit buildings
U.S. Census Bureau, Building Permits Survey (through Jul '26)
Listing Agent: Joanne Rodrigues
Listing Office: Redfin Corp.
MLS® Number: 73571967