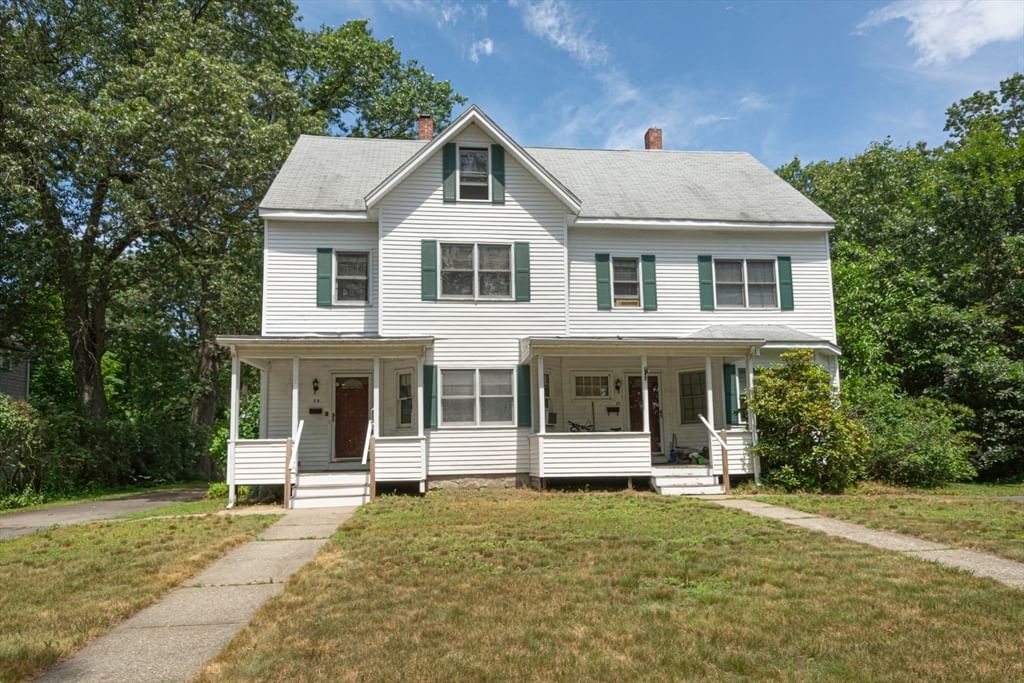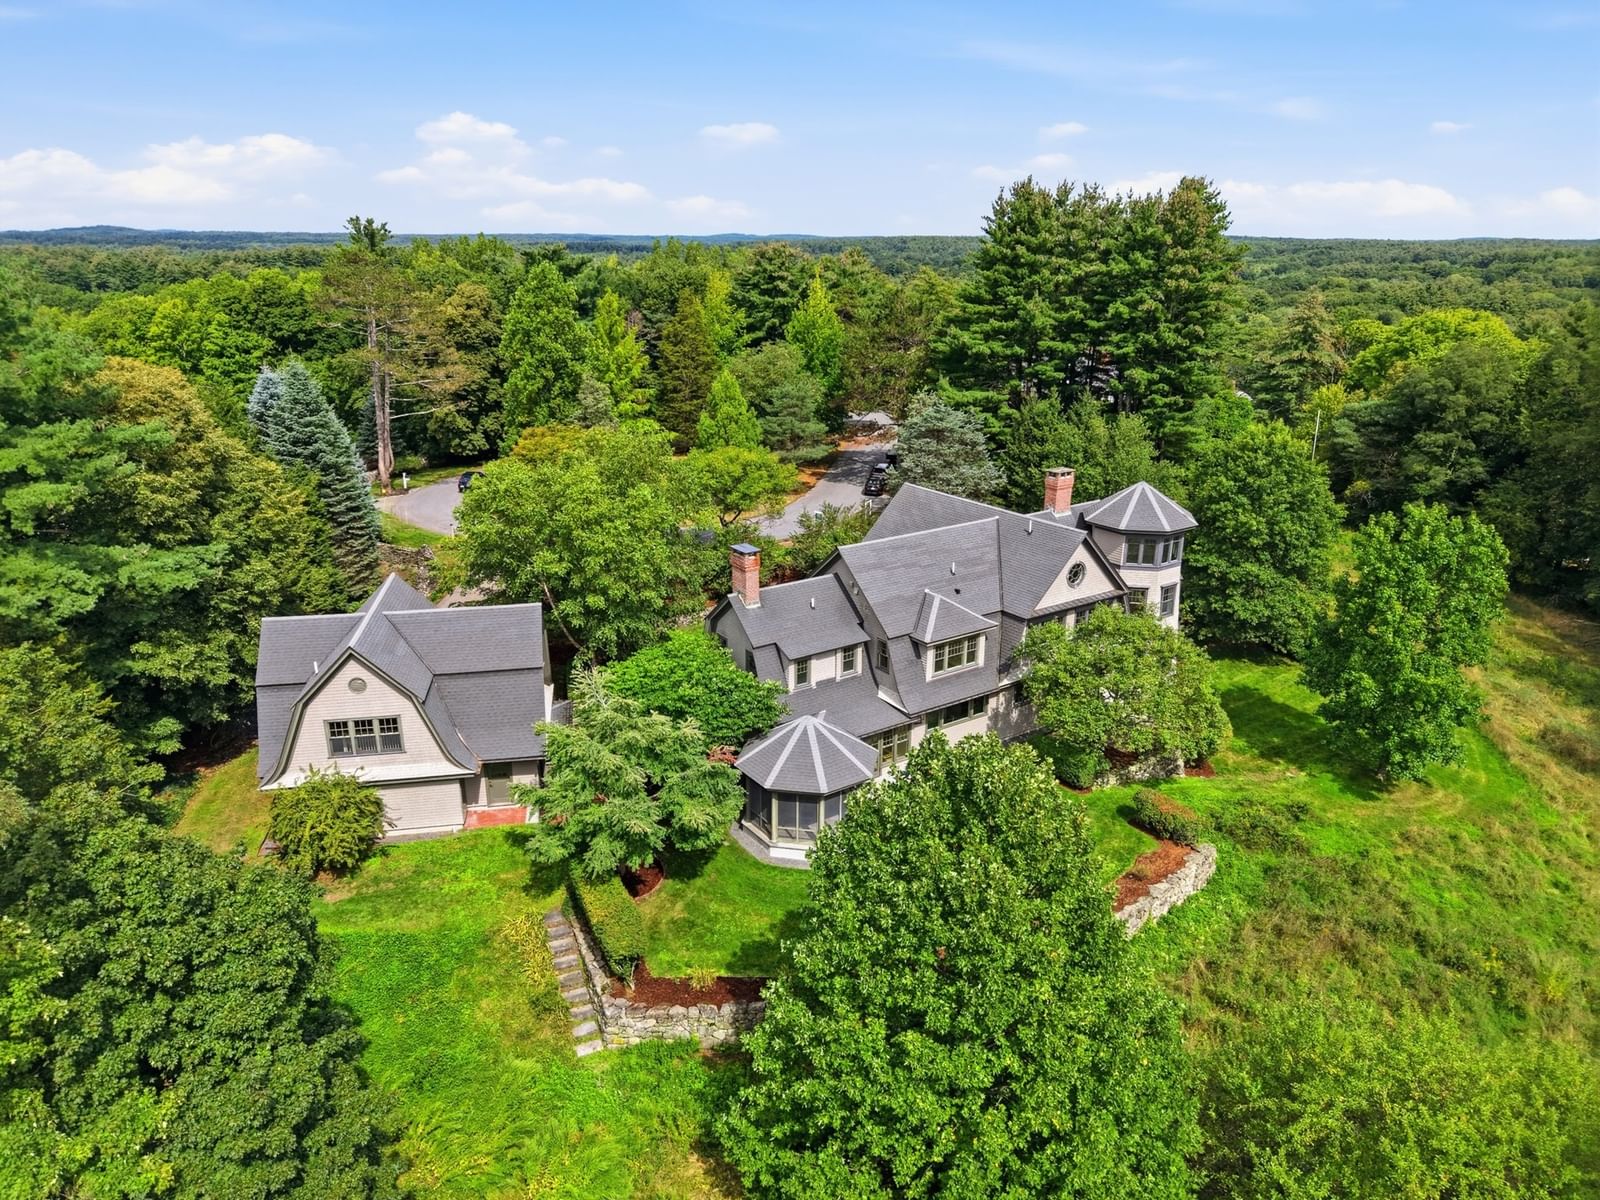
49 Willard Common Concord — Photo 1 of 34
$5,595,000
49 Willard Common, Concord, MA 01742
Concord, MA 01742 — Nashawtuc
Beds
6
Baths
6
SqFt
7,866
Style
Single Family
Built
2005
Presenting this exemplary redesign of classic shingle-style architecture on the crest of Nashawtuc Hill. This spectacular 6+ bedroom home w/ 1 BR/1ba carriage house sits on 1.2 acres with a level yard, terraced gardens and field. Peaceful & private with views for miles. Originally designed by award-winning local architect then updated 2026 by premier local builder, exhibiting top-tier materials, superior design and impeccable condition throughout. Off the quiet Common, the driveway flanked by stone pillars and walls leads to a welcoming, landscaped entrance. Updated bathrooms throughout, brand new kitchen with center island, high-end appliances, sunny breakfast area, butler’s pantry, and bar. Spacious primary suite with stunning bath and dual walk-in closets. Architectural details at every turn including custom built-in bookshelves, arched doorways, solid core doors and upgraded millwork. Oversize windows, a screen porch and French doors leading out to both patio and garden areas, abundant sunshine and connection to outdoors. Heating and cooling systems thoughtfully engineered for efficiency and comfort . Elevator. 3-car garage. Proximity to train, town center shopping, trails, & river access.
Key facts
It was listed on September 3, 2026. The annual property taxes are $67,095 (2026 tax year). It sits on a 1.2-acre (52,272 sq ft) lot.
Open Houses
Market Value Analysis
* Analysis is based on 24 actively listed and recently sold comparable properties strictly within Concord, MA.
Property Details
Financials
Parking
Interior Specifications
Climate & Utilities
Building & Exterior
Property & Lot
Amenities & Appliances
Water Heater • Range • Oven • Dishwasher • Microwave • Refrigerator • Wine Refrigerator • Range Hood
Neighborhood
Public Transportation • Shopping • Park • Walk/Jog Trails • Golf • Medical Facility
Geography
Floorplan Breakdown
Structural Layout
Living Room
Lvl Main,First26.25 x 21.583333333
Wood / Coal / Pellet Stove, Closet/Cabinets - Custom Built, Flooring - Hardwood, French Doors, Exterior Access, Recessed Lighting, Remodeled, Lighting - Pendant, Crown Molding
Dining Room
Lvl Main,First12 x 15.5
Flooring - Hardwood, Chair Rail, Recessed Lighting, Wainscoting, Lighting - Pendant, Crown Molding
Kitchen
Lvl Main,First20 x 15
Closet/Cabinets - Custom Built, Flooring - Hardwood, Flooring - Stone/Ceramic Tile, Dining Area, Pantry, Countertops - Stone/Granite/Solid, Countertops - Upgraded, French Doors, Kitchen Island, Exterior Access, Recessed Lighting, Remodeled, Stainless Steel Appliances, Pot Filler Faucet, Wine Chiller, Lighting - Pendant, Lighting - Overhead, Crown Molding
Family Room
Lvl Main,Basement18 x 20
Wood / Coal / Pellet Stove, Closet/Cabinets - Custom Built, Flooring - Hardwood, French Doors, Recessed Lighting, Remodeled, Crown Molding, Window Seat
Primary Bedroom
Lvl Second14.75 x 18.916666666
Bathroom - Full, Walk-In Closet(s), Closet/Cabinets - Custom Built, Flooring - Hardwood, Flooring - Stone/Ceramic Tile, Double Vanity, Dressing Room, Recessed Lighting, Remodeled, Lighting - Pendant, Lighting - Overhead
Bedroom 2
Lvl Second15.583333333 x 11.083333333
Bedroom 3
Lvl Second13.25 x 10
Bathroom - Full, Walk-In Closet(s), Flooring - Hardwood
Bedroom 4
Lvl Second12.25 x 15.5
Bathroom - Half, Closet, Flooring - Hardwood
Bedroom 5
Lvl Second12.25 x 13.333333333
Closet, Flooring - Hardwood
Bathroom 1
Lvl Second18.583333333 x 18.75
Bathroom - Full, Bathroom - Tiled With Shower Stall, Flooring - Stone/Ceramic Tile, Double Vanity, Recessed Lighting, Lighting - Pendant
Bathroom 2
Lvl Second10.5 x 8.916666666
Bathroom - Full, Bathroom - Tiled With Shower Stall, Flooring - Stone/Ceramic Tile, Recessed Lighting, Lighting - Sconce
Bathroom 3
Lvl Second8.166666666 x 8.333333333
Bathroom - Full, Bathroom - Tiled With Tub & Shower, Flooring - Stone/Ceramic Tile, Recessed Lighting, Lighting - Sconce
Property History
$5,595,000
Sep 3, 2026
MLS® 73571648
$6,900,000
Feb 22, 2026
MLS® 73404073
$5,350,000
Jan 23, 2026
MLS® 73334705
$7,400,000
Jul 14, 2025
MLS® 73404073
$5,350,000
Feb 12, 2025
MLS® 73334705
$6,950,000
Dec 9, 2024
MLS® 73199583
$6,950,000
Feb 5, 2024
MLS® 73199583
Questions about this home
When was 49 Willard Common, Concord listed?
49 Willard Common, Concord was listed on September 3, 2026.
Has the price of 49 Willard Common, Concord changed?
The price hasn't changed since it was listed at $5,595,000.
What are the property taxes for 49 Willard Common, Concord?
The annual property taxes for 49 Willard Common, Concord are $67,095 (2026 tax year).
How big is the lot at 49 Willard Common, Concord?
49 Willard Common, Concord sits on a 1.2-acre (52,272 sq ft) lot.
What is the status of 49 Willard Common, Concord?
49 Willard Common, Concord is actively listed for sale.
Population
18,448
U.S. Census Bureau, ACS 2024 5-Year Estimates (B01003)
Median Household Income
$195K
U.S. Census Bureau, ACS 2024 5-Year Estimates (B19013)
Renter-Occupied Homes
24.0%
U.S. Census Bureau, ACS 2024 5-Year Estimates (B25003)
New Construction Permits — Middlesex County
2,698 housing units permitted in the last 12 months (+3% vs the prior 12 months) — 1,713 in 5+ unit buildings
U.S. Census Bureau, Building Permits Survey (through Jul '26)
ADU Potential
Massachusetts allows one accessory dwelling unit by right in single-family zoning districts statewide (M.G.L. c. 40A §3; 760 CMR 71.00, effective Feb 2025). Estimated maximum ADU size for this property: 900 sq ft (the lesser of 900 sq ft or half the 7,866 sq ft principal dwelling). Lot size: 52,272 sq ft.
Based on listing data, which indicates the property type — not the zoning district. Local dimensional, septic (Title 5), and historic-district requirements still apply. Not legal advice — verify with the municipality.
Listing Agent: Abby & Emmy White Team
Listing Office: LandVest, Inc., Concord
MLS® Number: 73571648