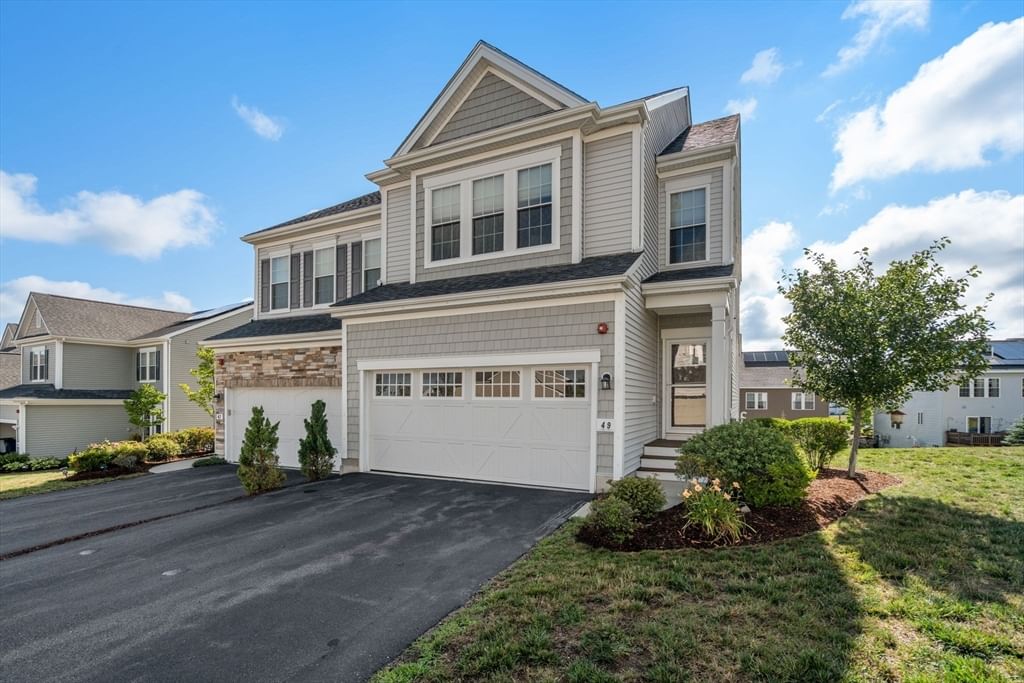
49 Walnut Way #49 Hopkinton — Photo 1 of 36
$825,000
49 Walnut Way #49, Hopkinton, MA 01748
Hopkinton, MA 01748
Beds
3
Baths
2.5
SqFt
1,812
Style
Condominium
Built
2019
Welcome to this exceptional Legacy Farms North residence, with premium upgrades in this 2/3 bedroom ASHTON MODEL. Originally being built as the community's model home in 2019, this SUN-FILLED NORTH WEST facing home showcases an OPEN-CONCEPT floor plan with an upgraded WHITE kitchen featuring stainless steel appliances, enhanced cabinetry, premium hardware, expanded prep area, oversized center island and updated lighting throughout. The hardwood floors are stunning and flow up the extra wide staircase to the second floor that boasts 2/3 bedrooms, 2 bathrooms, laundry room & PRIVATE BONUS ROOM with French doors--perfect space for a home office or bedroom. Additional windows fill the home with natural light, while LEVOLOR cordlless blinds add style and privacy.The rare WALKOUT basement provides exceptional future expansion potential, already insulated and plumbed for a bathroom with a slider and full size windows. The outdoor space enhances this property with a deck and covered area out the lower level slider. Enjoy the sidewalk lined streets, neighborhood playground and trails thru out. Easy distance to Hopkinton State Park, Train stations, commuter roads and town amenities plus Top Ranked Schools. Dont miss this opportunity to live in this sought after neighborhood where every detail has been thoughtfully curated, creating a home that perfectly blends timeless style, comfort and functionality!
Key facts
It was listed on August 5, 2026. The annual property taxes are $11,225 (2025 tax year). The condo fee is $341 per month.
Immersive Experience
Market Value Analysis
* Analysis is based on 24 actively listed and recently sold comparable properties strictly within Hopkinton, MA.
Property Details
Financials
Parking
Interior Specifications
Climate & Utilities
Building & Exterior
Property & Lot
Amenities & Appliances
ENERGY STAR Qualified Refrigerator • ENERGY STAR Qualified Dryer • ENERGY STAR Qualified Dishwasher • ENERGY STAR Qualified Washer • Cooktop • Oven
Neighborhood
Public Transportation • Shopping • Tennis Court(s) • Park • Walk/Jog Trails • Golf
Geography
Floorplan Breakdown
Structural Layout
Living Room
Lvl Main,First17 x 13
Flooring - Hardwood, Balcony - Exterior, Exterior Access, Lighting - Overhead, Crown Molding
Dining Room
Lvl Main,First12 x 11
Flooring - Hardwood, Balcony - Exterior, Exterior Access, Open Floorplan, Recessed Lighting, Slider, Crown Molding
Kitchen
Lvl Main,First12 x 19
Flooring - Hardwood, Dining Area, Pantry, Countertops - Upgraded, Kitchen Island, Cabinets - Upgraded, Exterior Access, Recessed Lighting
Family Room
Lvl BasementExterior Access, Open Floorplan
Primary Bedroom
Lvl Second14 x 14
Bathroom - Full, Walk-In Closet(s), Closet, Flooring - Wall to Wall Carpet
Bedroom 2
Lvl Second13 x 15
Bedroom 3
Lvl Second10 x 11
Flooring - Wall to Wall Carpet
Bathroom 1
Lvl FirstBathroom 2
Lvl SecondBathroom 3
Lvl SecondProperty History
$4,200
Sep 9, 2026
MLS® 73574523
$825,000
Aug 5, 2026
MLS® 73559326
Questions about this home
When was 49 Walnut Way #49, Hopkinton listed?
49 Walnut Way #49, Hopkinton was listed on August 5, 2026.
Has the price of 49 Walnut Way #49, Hopkinton changed?
The price hasn't changed since it was listed at $825,000.
What are the property taxes for 49 Walnut Way #49, Hopkinton?
The annual property taxes for 49 Walnut Way #49, Hopkinton are $11,225 (2025 tax year).
What is the condo fee at 49 Walnut Way #49, Hopkinton?
The condo fee is $341 per month.
What is the status of 49 Walnut Way #49, Hopkinton?
49 Walnut Way #49, Hopkinton is actively listed for sale.
Population
19,358
U.S. Census Bureau, ACS 2024 5-Year Estimates (B01003)
Median Household Income
$223K
U.S. Census Bureau, ACS 2024 5-Year Estimates (B19013)
Renter-Occupied Homes
13.4%
U.S. Census Bureau, ACS 2024 5-Year Estimates (B25003)
New Construction Permits — Middlesex County
2,698 housing units permitted in the last 12 months (+3% vs the prior 12 months) — 1,713 in 5+ unit buildings
U.S. Census Bureau, Building Permits Survey (through Jul '26)
Listing Agent: Laura Wauters
Listing Office: Century 21 Custom Home Realty
MLS® Number: 73559326



