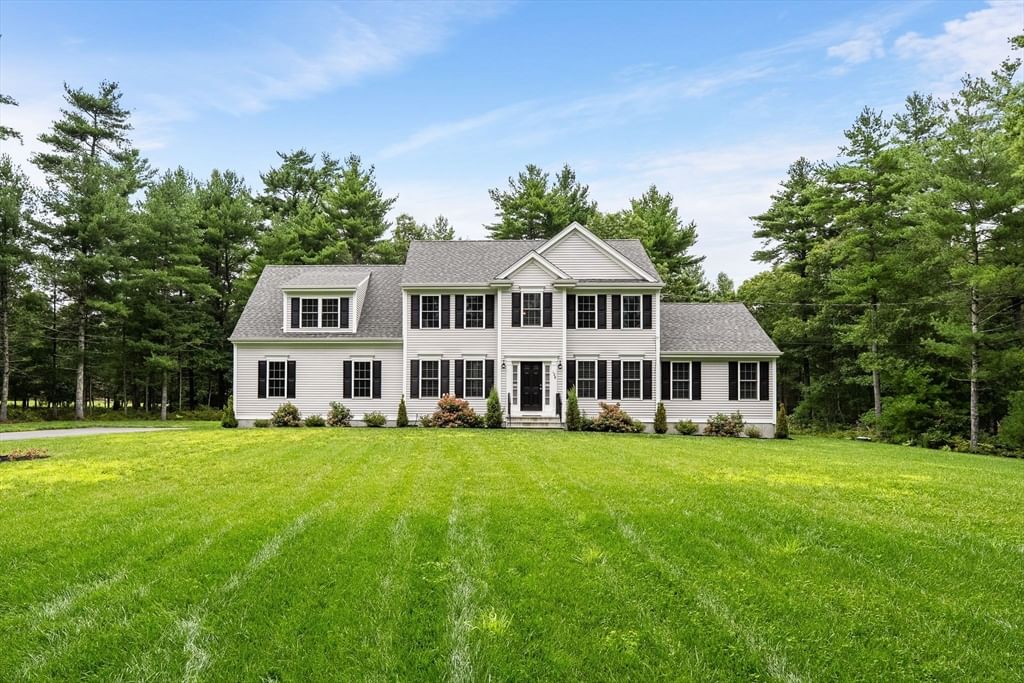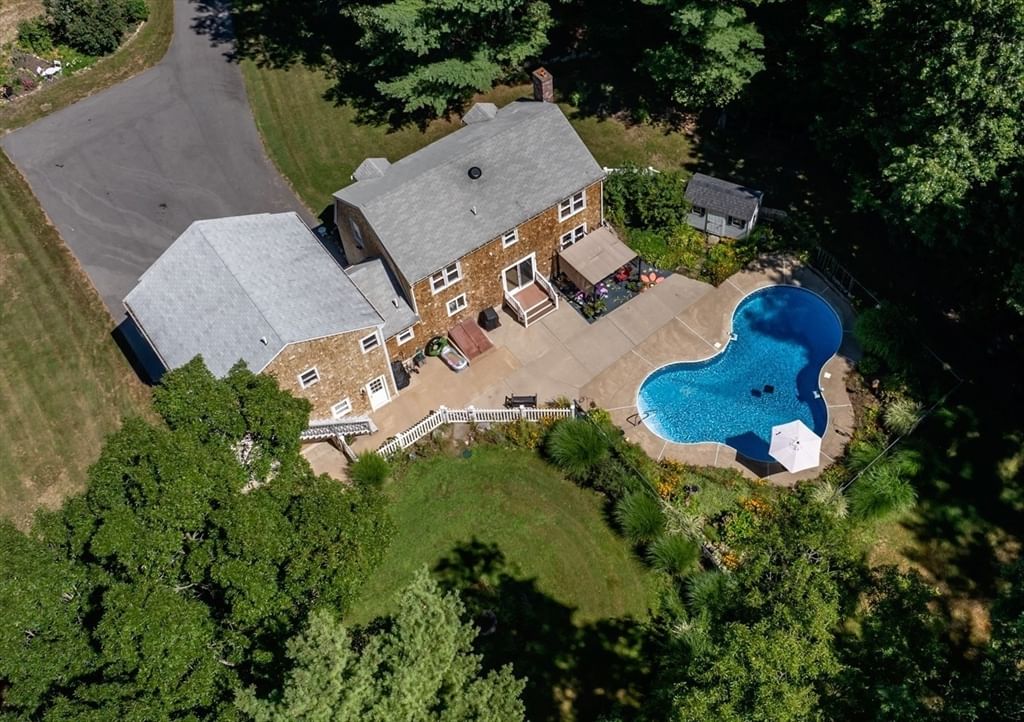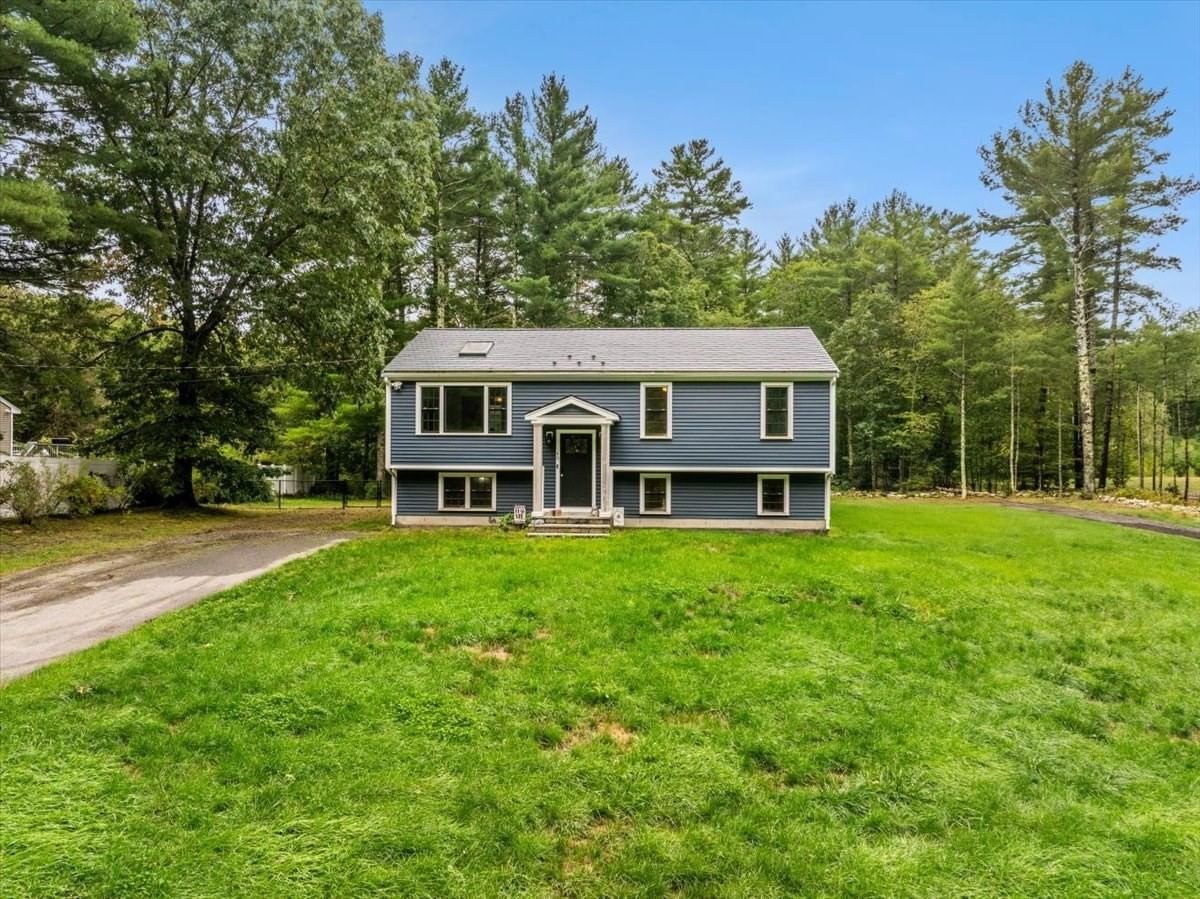
49 Benson St Middleboro — Photo 1 of 26
$629,999
49 Benson St, Middleboro, MA 02346
Middleboro, MA 02346
Beds
4
Baths
2
SqFt
2,161
Style
Single Family
Built
1993
Welcome Home to this wonderfully maintained multi level style Raised Ranch on a picturesque retreat lot set on over 4 acres! With NEW vinyl siding, flooring, paint throughout, windows, front steps, central AC, Fenced Yard (all less than 6 years old), metal roof, and heating system (less than 10 years old) this home is a MUST SEE! Whether you are looking for a growing family, a possible ADU, or a home for your horses, gardens, and other farm animals you will be sure to enjoy the space and privacy this home has to offer. Open Concept eat-in kitchen & living room with a cathedral ceiling,steps directly out to your 3 season sun room where you will undoubtably spend countless hours relaxing and enjoying all the changes of the seasons. Direct access onto your deck makes the convenience of backyard grilling at your fingertips. All of this plus 3 bedrooms and a full bath can be found on the main level. Walk out lower level lies host to a potential master suite/teen suite or private guest quarters. Laundry walk in closet and plenty of storage space completes the lower level! BOOK YOUR PRIVATE SHOWING TODAY!
Key facts
It was listed on October 2, 2026. The annual property taxes are $6,736 (2026 tax year). It sits on a 4.21-acre (183,237 sq ft) lot.
Market Value Analysis
* Analysis is based on 24 actively listed and recently sold comparable properties strictly within Middleboro, MA.
Property Details
Financials
Parking
Interior Specifications
Climate & Utilities
Building & Exterior
Property & Lot
Amenities & Appliances
Range • Dishwasher • Refrigerator • Washer • Dryer
Neighborhood
Public Transportation • Shopping • Tennis Court(s) • Park • Walk/Jog Trails • Stable(s)
Geography
Floorplan Breakdown
Structural Layout
Living Room
Lvl Main,First13 x 15
Cathedral Ceiling(s), Flooring - Vinyl
Dining Room
Lvl First9 x 10
Ceiling Fan(s), Flooring - Vinyl
Kitchen
Lvl Main,First10 x 10
Ceiling Fan(s), Flooring - Vinyl, Stainless Steel Appliances
Family Room
Lvl First20 x 13
Flooring - Vinyl
Primary Bedroom
Lvl First13 x 10
Ceiling Fan(s), Closet, Flooring - Vinyl
Bedroom 2
Lvl First12 x 9
Bedroom 3
Lvl First9 x 9
Ceiling Fan(s), Closet, Flooring - Wall to Wall Carpet
Bedroom 4
Lvl Basement13 x 13
Ceiling Fan(s), Flooring - Vinyl
Bathroom 1
Lvl First11 x 9
Flooring - Vinyl
Bathroom 2
Lvl Basement11 x 9
Flooring - Stone/Ceramic Tile, Flooring - Vinyl
Questions about this home
When was 49 Benson St, Middleboro listed?
49 Benson St, Middleboro was listed on October 2, 2026.
Has the price of 49 Benson St, Middleboro changed?
The price hasn't changed since it was listed at $629,999.
What are the property taxes for 49 Benson St, Middleboro?
The annual property taxes for 49 Benson St, Middleboro are $6,736 (2026 tax year).
How big is the lot at 49 Benson St, Middleboro?
49 Benson St, Middleboro sits on a 4.21-acre (183,237 sq ft) lot.
What is the status of 49 Benson St, Middleboro?
49 Benson St, Middleboro is actively listed for sale.
Population
24,505
U.S. Census Bureau, ACS 2024 5-Year Estimates (B01003)
Median Household Income
$97K
U.S. Census Bureau, ACS 2024 5-Year Estimates (B19013)
Renter-Occupied Homes
23.1%
U.S. Census Bureau, ACS 2024 5-Year Estimates (B25003)
New Construction Permits — Plymouth County
1,093 housing units permitted in the last 12 months (+18% vs the prior 12 months) — 176 in 5+ unit buildings
U.S. Census Bureau, Building Permits Survey (through Jul '26)
ADU Potential
Massachusetts allows one accessory dwelling unit by right in single-family zoning districts statewide (M.G.L. c. 40A §3; 760 CMR 71.00, effective Feb 2025). Estimated maximum ADU size for this property: 900 sq ft (the lesser of 900 sq ft or half the 2,161 sq ft principal dwelling). Lot size: 183,237 sq ft.
Based on listing data, which indicates the property type — not the zoning district. Local dimensional, septic (Title 5), and historic-district requirements still apply. Not legal advice — verify with the municipality.
Listing Agent: Janice Wright
Listing Office: RE/MAX Platinum
MLS® Number: 73586014