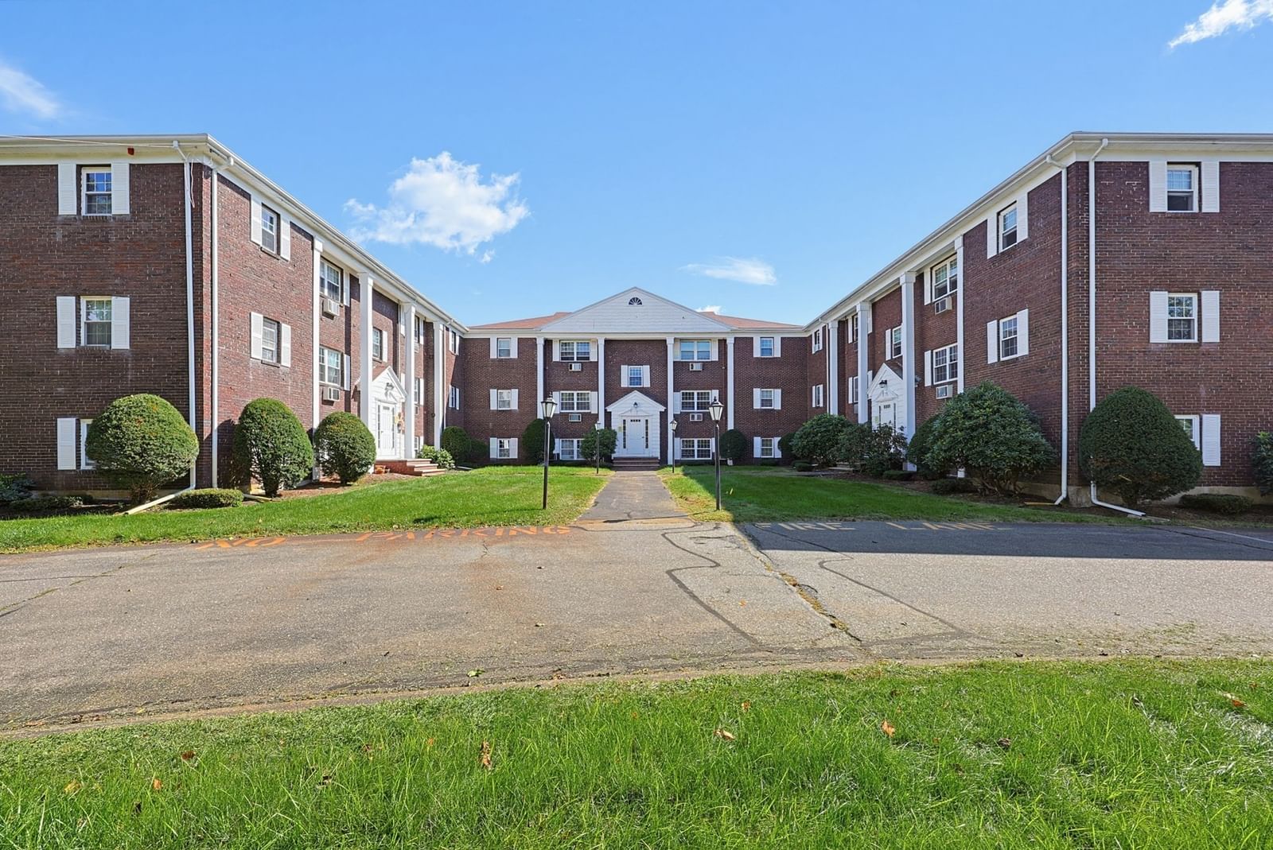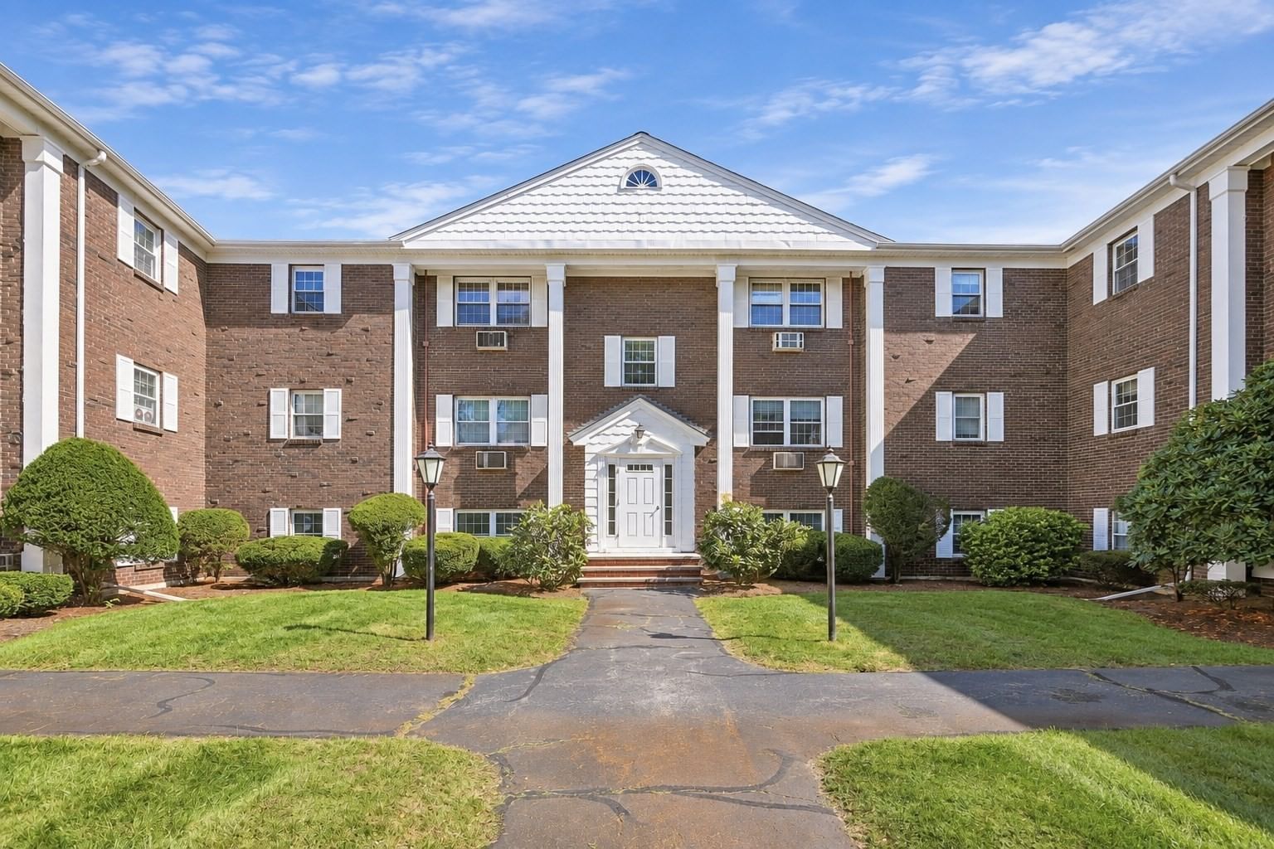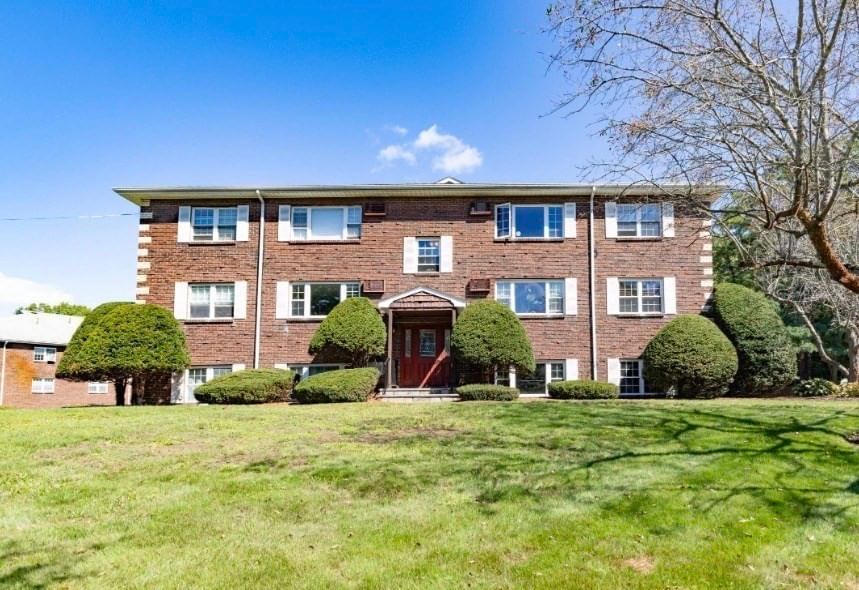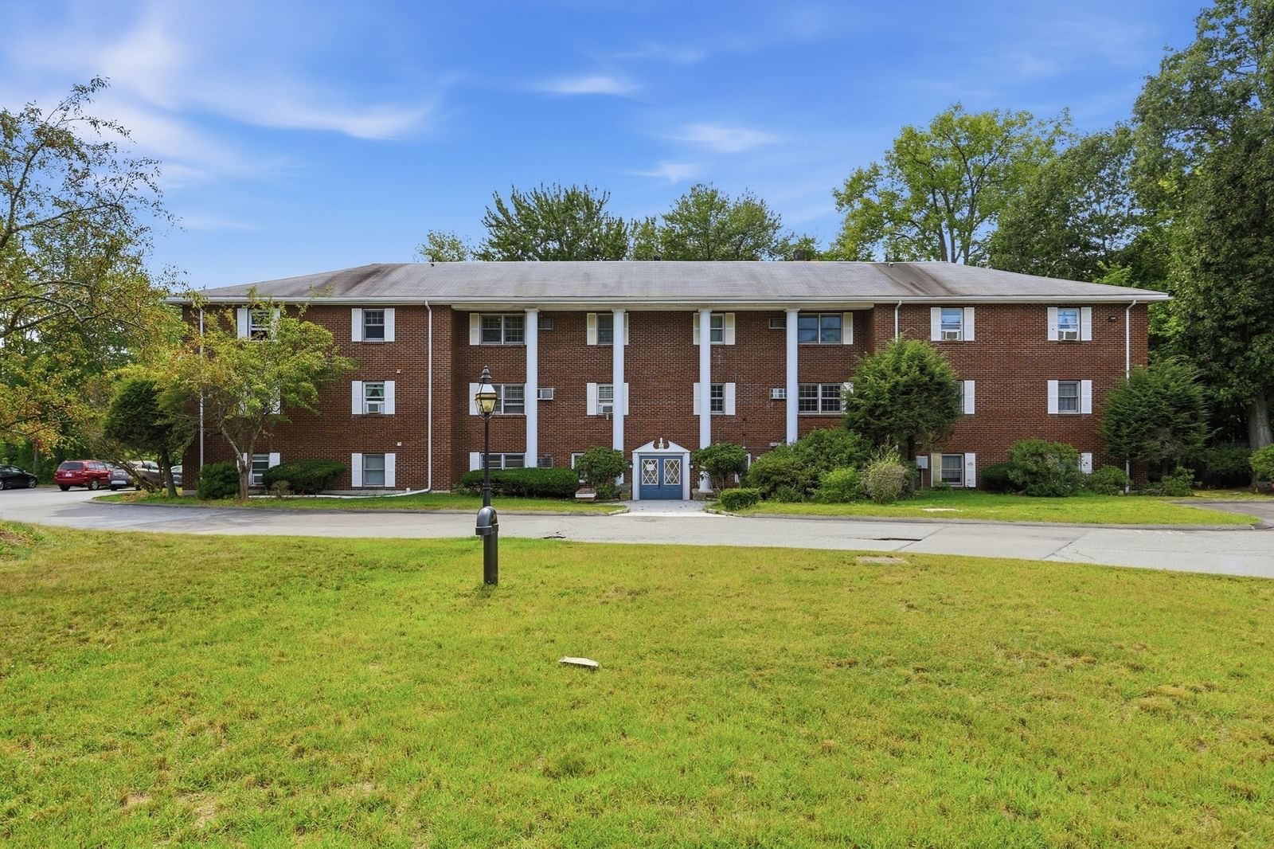
48 Great Rd #18 Acton — Photo 1 of 30
Recent Drop: $6,000
$289,000
48 Great Rd #18, Acton, MA 01720
Acton, MA 01720
Beds
2
Baths
1
SqFt
791
Style
Condominium
Built
1972
Commuters dream! Close to Rte 2 Rotary and 2.4 mi to Concord Rail, this 2 bedroom condo is sure to please! The kitchen is equipped with a BRAND NEW stove and NEW refrigerator ,new countertop and wood cabinets. Your updated soft gray and white bathroom awaits you . Wood flooring in the livng /dining room and hallway have been freshly installed for the new owner. Gas heat and hot water are included in the condo fee . Parking for 2 cars, laundry room and mail in center entrance.This condo is located on the left side of the building,on the first floor, and close to parking . Lots of shopping along Great Road with nearby restaurants,Trader Joes,and wide choice of supermarkets in town. Four elementary schools, jr high and high with school bus service.Town tennis and pickleball courts, little league. New dog park, Nara Park for other recreation and Rail Trail connecting several towns. A great place to live!
Key facts
It was listed on September 2, 2026. The price has come down from an original $295,000 to $289,000, most recently on September 24, 2026. The annual property taxes are $3,793 (2026 tax year). The condo fee is $458 per month, which includes heat and water.
Open Houses
Market Value Analysis
* Analysis is based on 24 actively listed and recently sold comparable properties strictly within Acton, MA.
Property Details
Financials
Parking
Interior Specifications
Climate & Utilities
Building & Exterior
Property & Lot
Amenities & Appliances
Range • Dishwasher • Refrigerator
Neighborhood
Shopping • Park • Walk/Jog Trails • Medical Facility • Bike Path • Conservation Area
Geography
Floorplan Breakdown
Structural Layout
Living Room
Lvl Main,First12.8 x 17
Flooring - Wood, Exterior Access, Open Floorplan
Dining Room
Lvl First8 x 9.3
Flooring - Wood
Kitchen
Lvl Main,First10.6 x 7.3
Countertops - Stone/Granite/Solid, Countertops - Upgraded, Exterior Access
Primary Bedroom
Lvl Main,First11.9 x 14
Closet, Flooring - Wood
Bedroom 2
Lvl Main,First8.7 x 13.7
Bathroom 1
Lvl Main,First6.9 x 7.3
Bathroom - Tiled With Tub & Shower, Countertops - Upgraded
Property History
$289,000
Was $295,000
Sep 24, 2026
MLS® 73571239
$295,000
Sep 2, 2026
MLS® 73571239
Questions about this home
When was 48 Great Rd #18, Acton listed?
48 Great Rd #18, Acton was listed on September 2, 2026.
Has the price of 48 Great Rd #18, Acton changed?
The price has come down from an original $295,000 to $289,000, most recently on September 24, 2026.
What are the property taxes for 48 Great Rd #18, Acton?
The annual property taxes for 48 Great Rd #18, Acton are $3,793 (2026 tax year).
What is the condo fee at 48 Great Rd #18, Acton?
The condo fee is $458 per month, which includes heat and water.
What is the status of 48 Great Rd #18, Acton?
48 Great Rd #18, Acton is actively listed for sale.
Population
23,526
U.S. Census Bureau, ACS 2024 5-Year Estimates (B01003)
Median Household Income
$159K
U.S. Census Bureau, ACS 2024 5-Year Estimates (B19013)
Renter-Occupied Homes
25.8%
U.S. Census Bureau, ACS 2024 5-Year Estimates (B25003)
New Construction Permits — Middlesex County
2,698 housing units permitted in the last 12 months (+3% vs the prior 12 months) — 1,713 in 5+ unit buildings
U.S. Census Bureau, Building Permits Survey (through Jul '26)
Listing Agent: Cherie Murra
Listing Office: Barrett Sotheby's International Realty
MLS® Number: 73571239