Active
11 Days on market
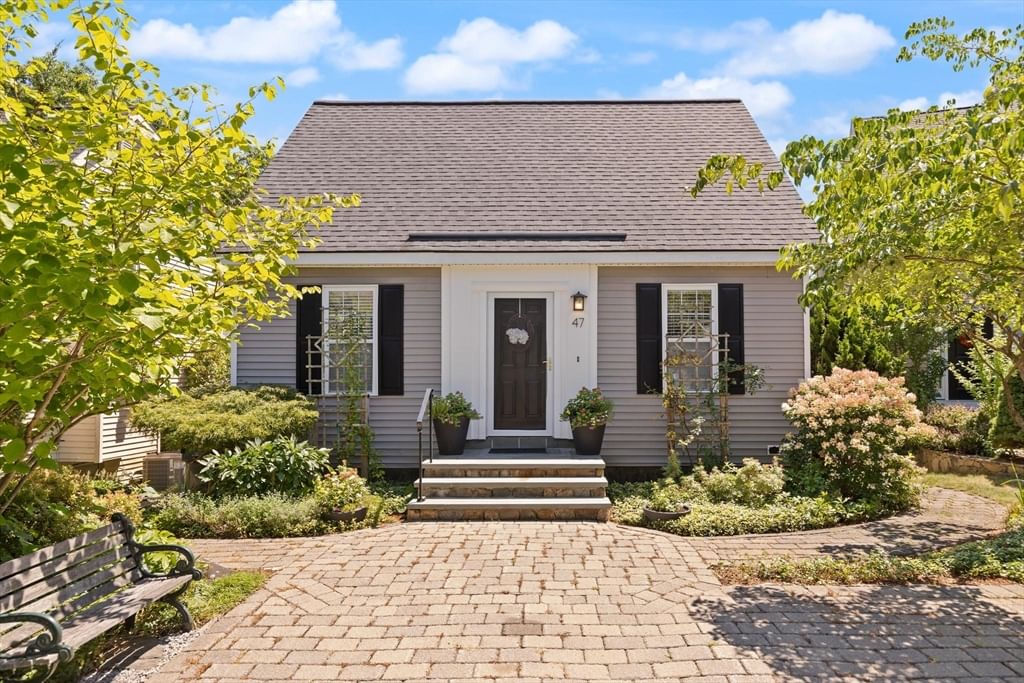
47 Lilac Cir Marlborough — Photo 1 of 42
$563,000
47 Lilac Cir, Marlborough, MA 01752
Marlborough, MA 01752
Beds
3
Baths
2
SqFt
1,861
Style
Single Family
Built
1995
MOVE-IN READY! Welcome to Violetwood Condos, a highly sought-after neighborhood with nearby parks and convenient access to shopping. As you arrive, you’ll immediately notice the beautifully designed gardens featuring native and pollinator plantings throughout the property—crafted by the homeowner, an award-winning landscape designer. Step inside to a freshly painted home with an open, airy layout filled with natural light. The spacious living room with a gas fireplace sits to the right, while the dining room is to the left, both flowing seamlessly into the renovated kitchen. The kitchen features hardwood flooring, a center island, and stainless-steel appliances. The first level also includes a family room with cathedral ceilings, a closet for storage, and direct access to the deck with stunning views. A freshly painted full bath completes the main floor. Upstairs, you’ll find two sizable bedrooms boasting ample closet space with like-new carpeting and a full bath offering a handsome vanity paired with a designer mirror. The lower level has been certified by the City of Marlborough Building Department as a third bedroom, meeting all required standards. A mini-split was added in 2025. This generous space offers endless possibilities—media room, play area, exercise space, office, crafting, gaming, or sleeping. An additional finished space in the basement provides even more flexibility for a gym, office, or playroom. Major updates include: heating system (2022), gas hot water tank (2020), roof (2017), and central AC (2026). Marlborough offers something for everyone: new Library, Solomon Pond Mall, Memorial Beach, Rail Trails for biking and walking, Lake Williams Floating Boardwalk, AMSA Charter school, APEX Entertainment, Ghiloni Park, restaurants, shops & more!
Market Value Analysis
This Property
Size (SqFt) →Price →This Property$303/sqft
Local Avg (Marlborough)$239/sqft
27% AboveMarket Average
* Analysis is based on 23 actively listed and recently sold comparable properties strictly within Marlborough, MA.
Property Details
Financials
Original Price$563,000
Annual Taxes$4,970
HOA Fee$154
Parking
Garage0
Off-Street4
Interior Specifications
Total Rooms7
Fireplaces1
FlooringCarpet, Hardwood
BasementFull, Partially Finished, Walk-Out Access, Interior Entry, Radon Remediation System
Climate & Utilities
HeatingForced Air, Natural Gas, Ductless
CoolingCentral Air, Ductless
WaterPublic
SewerPublic Sewer
Building & Exterior
ConstructionFrame
RoofShingle
FoundationConcrete Perimeter
Zoningcondo
Property & Lot
Acres--
SqFt Lot--
Lot FeaturesZero Lot Line
Amenities & Appliances
Gas Water Heater • Water Heater • Range • Dishwasher • Disposal • Microwave • Refrigerator • Washer • Dryer
Neighborhood
Public Transportation • Shopping • Park • Walk/Jog Trails • Golf • Medical Facility
Geography
Floorplan Breakdown
Structural Layout
Second
Master BedroomBedroom 2Bathroom 2
First
Bathroom 1
Basement
Bedroom 3
Main,First
Living RoomDining RoomKitchenFamily Room
Living Room
Lvl Main,FirstFlooring - Wall to Wall Carpet, Open Floorplan
Dining Room
Lvl Main,FirstFlooring - Wall to Wall Carpet, Open Floorplan
Kitchen
Lvl Main,FirstFlooring - Hardwood, Pantry, Countertops - Stone/Granite/Solid, Kitchen Island, Open Floorplan, Stainless Steel Appliances, Gas Stove, Lighting - Overhead
Family Room
Lvl Main,FirstCeiling Fan(s), Vaulted Ceiling(s), Closet, Flooring - Hardwood, French Doors, Deck - Exterior, Exterior Access, Slider
Master Bedroom
Lvl SecondCeiling Fan(s), Walk-In Closet(s), Closet/Cabinets - Custom Built, Flooring - Wall to Wall Carpet
Bedroom 2
Lvl SecondBedroom 3
Lvl BasementFlooring - Laminate, Exterior Access, Recessed Lighting, Slider
Bathroom 1
Lvl FirstBathroom - Full, Bathroom - With Tub & Shower, Flooring - Hardwood
Bathroom 2
Lvl SecondBathroom - Full, Bathroom - With Tub & Shower
Property History
Listed
$563,000
Aug 6, 2026
MLS® 73560048
Listed
$563,000
Aug 6, 2026
MLS® 73557736
Population
41,647
U.S. Census Bureau, ACS 2024 5-Year Estimates (B01003)
Median Household Income
$92K
U.S. Census Bureau, ACS 2024 5-Year Estimates (B19013)
Renter-Occupied Homes
44.0%
U.S. Census Bureau, ACS 2024 5-Year Estimates (B25003)
New Construction Permits — Middlesex County
2,667 housing units permitted in the last 12 months (-2% vs the prior 12 months) — 1,709 in 5+ unit buildings
U.S. Census Bureau, Building Permits Survey (through Jun '26)
ADU Potential
Massachusetts allows one accessory dwelling unit by right in single-family zoning districts statewide (M.G.L. c. 40A §3; 760 CMR 71.00, effective Feb 2025). Estimated maximum ADU size for this property: 900 sq ft (the lesser of 900 sq ft or half the 1,861 sq ft principal dwelling).
Based on listing data, which indicates the property type — not the zoning district. Local dimensional, septic (Title 5), and historic-district requirements still apply. Not legal advice — verify with the municipality.
Listing Provided By
Listing Agent: Deb Rouleau
Listing Office: Coldwell Banker Realty - Worcester
MLS® Number: 73560048


Browse More Homes in Marlborough
Explore other active listings in the area.


