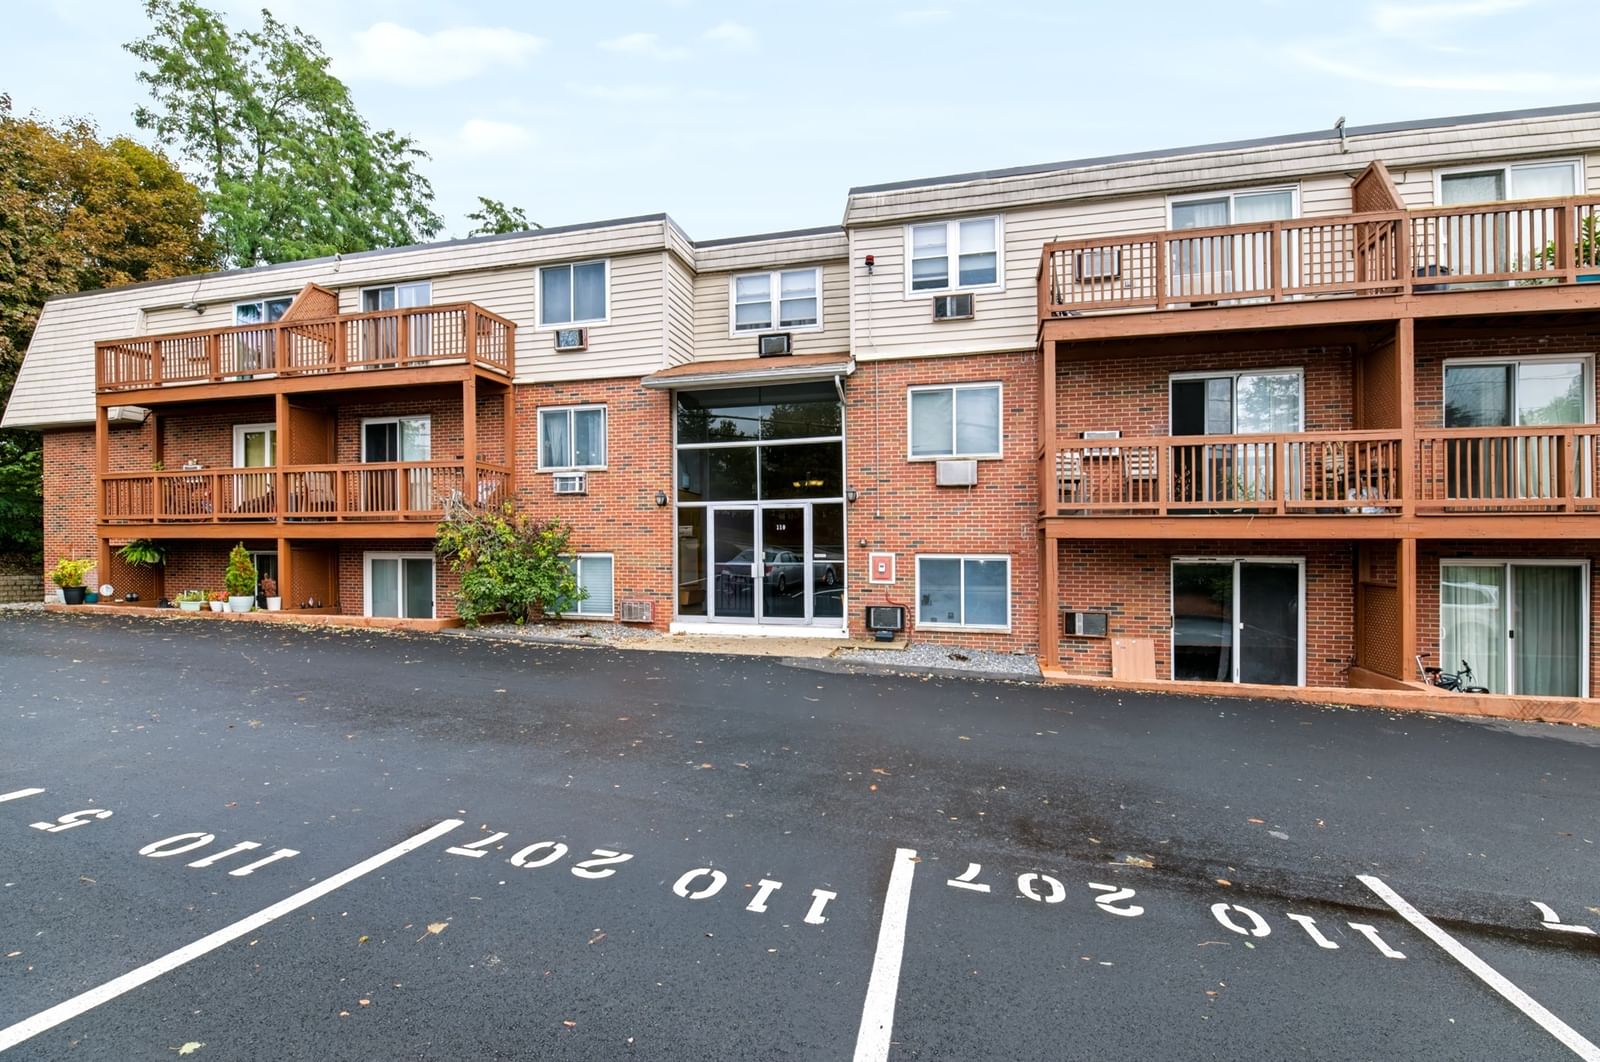
273 Boston Post Rd E #12 Marlborough — Photo 1 of 11
Recent Drop: $6,000
$219,900
273 Boston Post Rd E #12, Marlborough, MA 01752
Marlborough, MA 01752
Beds
1
Baths
1
SqFt
658
Style
Condominium
Built
1969
Investors are allowed! Motivated Seller! Great opportunity to own in the well maintained Wynwood Estates. Move right into this renovated top floor unit with huge private balcony (approximately 150 Sq Ft). New seamless waterproof Luxury Vinyl Plank flooring and new baseboards throughout the unit. Updated kitchen & completely renovated bathroom. Professionally painted. Building has a new roof and low association fee which includes heat & hot water. Along with this unit being in an excellent location it comes with 2 parking spaces, a community in-ground swimming pool & barbecue area. There is a lot of privacy in this unit since there are only 4 units on each floor with only 2 units per floor between double doors. Call now to see this great property.
Key facts
It was listed on July 5, 2026. The price has come down from an original $259,900 to $219,900 across 7 changes, most recently on September 29, 2026. The annual property taxes are $2,050 (2025 tax year). The condo fee is $357 per month, which includes heat and water.
Market Value Analysis
* Analysis is based on 23 actively listed and recently sold comparable properties strictly within Marlborough, MA.
Property Details
Financials
Parking
Interior Specifications
Climate & Utilities
Building & Exterior
Property & Lot
Amenities & Appliances
Range • Oven • Microwave • Refrigerator
Neighborhood
Public Transportation • Shopping • Park • Golf • Medical Facility • Highway Access
Geography
Floorplan Breakdown
Structural Layout
Living Room
Lvl FirstDining Room
Lvl FirstKitchen
Lvl FirstPrimary Bedroom
Lvl FirstBathroom 1
Lvl FirstProperty History
$219,900
Was $225,900
Sep 29, 2026
MLS® 73544763
$225,900
Was $229,900
Sep 21, 2026
MLS® 73544763
$229,900
Was $234,900
Aug 28, 2026
MLS® 73544763
$234,900
Was $239,900
Aug 14, 2026
MLS® 73544763
$239,900
Was $249,900
Aug 5, 2026
MLS® 73544763
$249,900
Was $253,900
Jul 27, 2026
MLS® 73544763
$253,900
Was $259,900
Jul 20, 2026
MLS® 73544763
$259,900
Jul 5, 2026
MLS® 73544763
Questions about this home
When was 273 Boston Post Rd E #12, Marlborough listed?
273 Boston Post Rd E #12, Marlborough was listed on July 5, 2026.
Has the price of 273 Boston Post Rd E #12, Marlborough changed?
The price has come down from an original $259,900 to $219,900 across 7 changes, most recently on September 29, 2026.
What are the property taxes for 273 Boston Post Rd E #12, Marlborough?
The annual property taxes for 273 Boston Post Rd E #12, Marlborough are $2,050 (2025 tax year).
What is the condo fee at 273 Boston Post Rd E #12, Marlborough?
The condo fee is $357 per month, which includes heat and water.
What is the status of 273 Boston Post Rd E #12, Marlborough?
273 Boston Post Rd E #12, Marlborough is actively listed for sale.
Population
41,647
U.S. Census Bureau, ACS 2024 5-Year Estimates (B01003)
Median Household Income
$92K
U.S. Census Bureau, ACS 2024 5-Year Estimates (B19013)
Renter-Occupied Homes
44.0%
U.S. Census Bureau, ACS 2024 5-Year Estimates (B25003)
New Construction Permits — Middlesex County
2,698 housing units permitted in the last 12 months (+3% vs the prior 12 months) — 1,713 in 5+ unit buildings
U.S. Census Bureau, Building Permits Survey (through Jul '26)
Listing Agent: Richard Anzalone
Listing Office: Remax A-Team
MLS® Number: 73544763