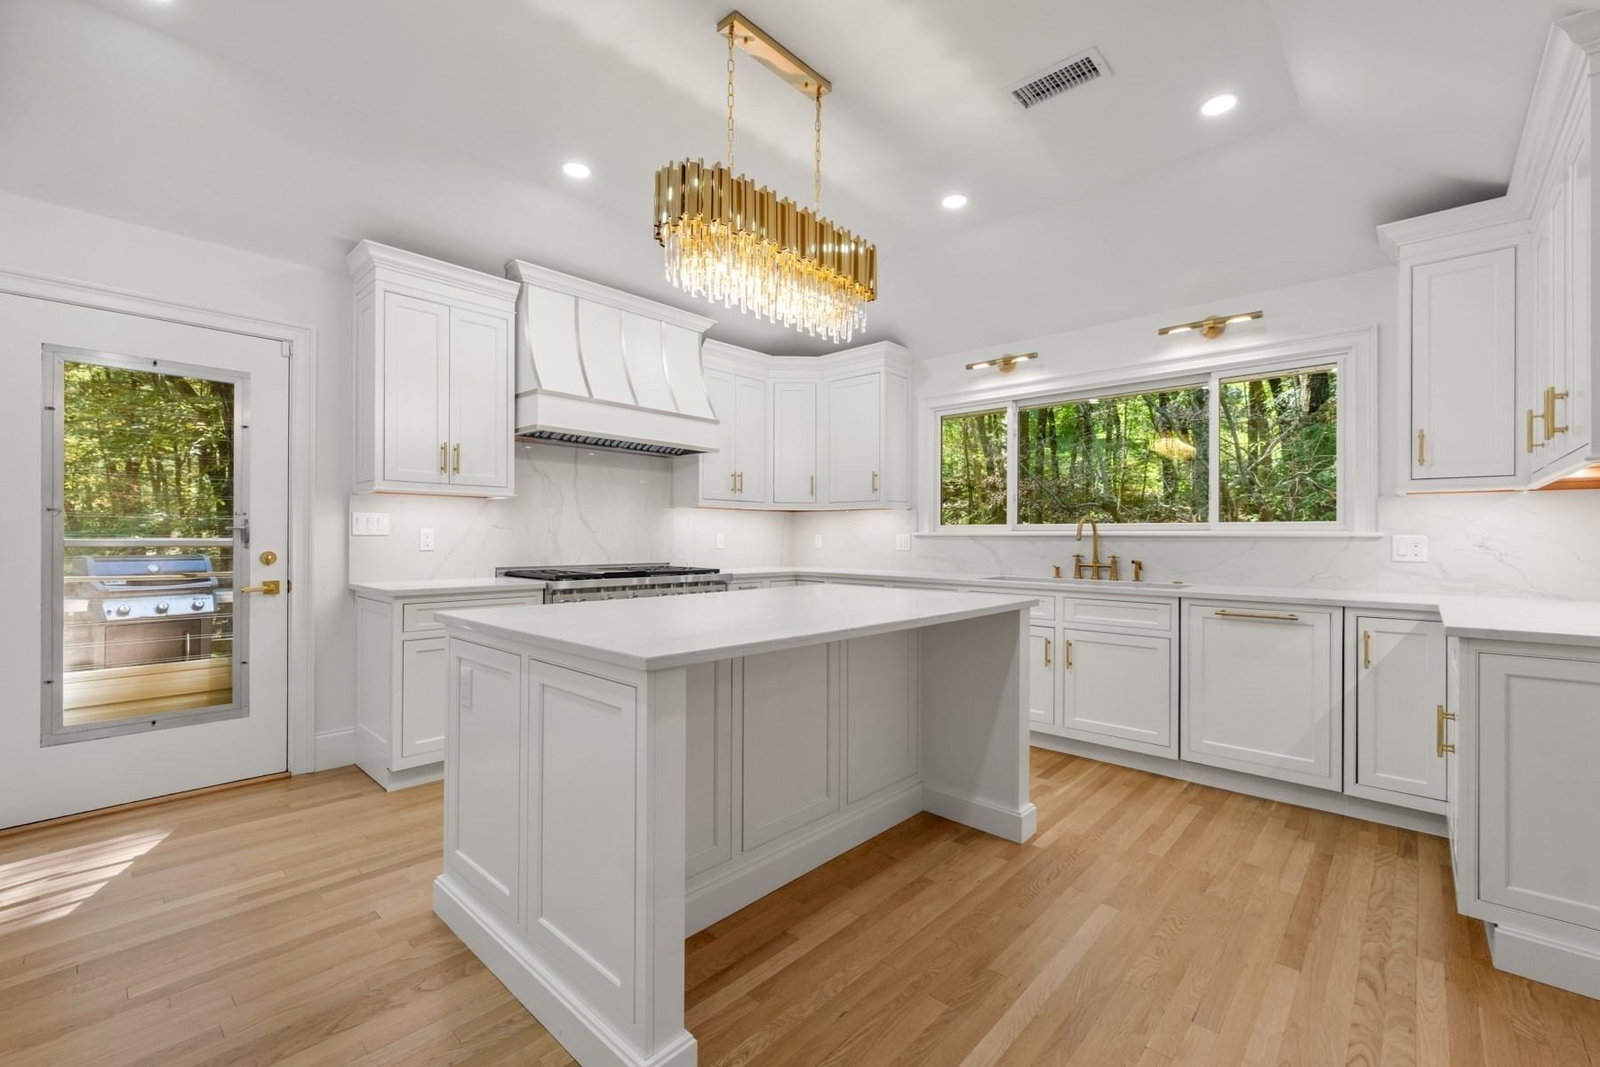
47 Bakers Hill Rd Weston — Photo 1 of 26
Recent Drop: $100,000
$2,399,000
47 Bakers Hill Rd, Weston, MA 02493
Weston, MA 02493
Beds
4
Baths
3
SqFt
5,048
Style
Single Family
Built
1956
Beautifully reimagined for today's lifestyle, this exceptional Weston residence blends timeless architecture with refined contemporary finishes and outstanding craftsmanship. The stunning chef's kitchen showcases Wolf appliances, Sub-Zero refrigeration, custom cabinetry, quartz countertops, and a spacious center island, seamlessly flowing into sun-filled living and entertaining spaces. The luxurious primary suite features a spa-inspired bath, while three additional bedrooms and beautifully updated baths provide comfort and flexibility. The finished walkout lower level offers a spacious family/media room, versatile bonus space, Bosch ductless mini-split heating and cooling, abundant storage, and direct access to the attached garage. Major upgrades include conversion to natural gas with new high-efficiency furnaces, sewer line improvements, new hardwood flooring, designer lighting, aluminum gutter guards, and permanent exterior LED lighting. Ideally located just minutes from WestonCenter
Key facts
It was listed on July 17, 2026. The price has come down from an original $2,499,000 to $2,399,000, most recently on August 17, 2026. The annual property taxes are $19,089 (2026 tax year). It sits on a 0.96-acre (41,600 sq ft) lot.
Open Houses
Market Value Analysis
* Analysis is based on 24 actively listed and recently sold comparable properties strictly within Weston, MA.
Property Details
Financials
Parking
Interior Specifications
Climate & Utilities
Building & Exterior
Property & Lot
Amenities & Appliances
Gas Water Heater • Solar Hot Water • Range • Oven • Dishwasher • Microwave • Refrigerator • Freezer • Washer • Dryer • Water Treatment • Wine Refrigerator • Range Hood
Neighborhood
Public Transportation • Shopping • Park • Conservation Area • Highway Access • Public School
Geography
Floorplan Breakdown
Structural Layout
Living Room
Lvl First20 x 17
Flooring - Hardwood, Window(s) - Picture, Open Floorplan
Dining Room
Lvl First27 x 15
Flooring - Hardwood, Window(s) - Picture
Kitchen
Lvl First17 x 15
Flooring - Hardwood, Dining Area, Balcony / Deck, Pantry, French Doors, Kitchen Island, Wet Bar, Recessed Lighting, Remodeled
Family Room
Lvl Basement26 x 22
Closet/Cabinets - Custom Built
Primary Bedroom
Lvl First26 x 18
Bathroom - Full, Closet, Closet/Cabinets - Custom Built, Flooring - Hardwood, Window(s) - Picture, Double Vanity, Remodeled
Bedroom 2
Lvl First16 x 13
Bedroom 3
Lvl First15 x 15
Closet, Flooring - Hardwood
Bedroom 4
Lvl First15 x 10
Closet, Flooring - Hardwood
Bedroom 5
Lvl Basement15 x 14
Flooring - Laminate
Bathroom 1
Lvl First22 x 7
Bathroom - Full, Bathroom - Tiled With Tub, Hot Tub / Spa, Double Vanity
Bathroom 2
Lvl First14 x 9
Bathroom - Full
Bathroom 3
Lvl Basement9 x 7
Bathroom - Full
Property History
$2,399,000
Was $2,499,000
Aug 17, 2026
MLS® 73551736
$2,499,000
Jul 17, 2026
MLS® 73551736
Questions about this home
When was 47 Bakers Hill Rd, Weston listed?
47 Bakers Hill Rd, Weston was listed on July 17, 2026.
Has the price of 47 Bakers Hill Rd, Weston changed?
The price has come down from an original $2,499,000 to $2,399,000, most recently on August 17, 2026.
What are the property taxes for 47 Bakers Hill Rd, Weston?
The annual property taxes for 47 Bakers Hill Rd, Weston are $19,089 (2026 tax year).
How big is the lot at 47 Bakers Hill Rd, Weston?
47 Bakers Hill Rd, Weston sits on a 0.96-acre (41,600 sq ft) lot.
What is the status of 47 Bakers Hill Rd, Weston?
47 Bakers Hill Rd, Weston is actively listed for sale.
Population
11,579
U.S. Census Bureau, ACS 2024 5-Year Estimates (B01003)
Median Household Income
$250K
U.S. Census Bureau, ACS 2024 5-Year Estimates (B19013)
Renter-Occupied Homes
12.5%
U.S. Census Bureau, ACS 2024 5-Year Estimates (B25003)
New Construction Permits — Middlesex County
2,698 housing units permitted in the last 12 months (+3% vs the prior 12 months) — 1,713 in 5+ unit buildings
U.S. Census Bureau, Building Permits Survey (through Jul '26)
ADU Potential
Massachusetts allows one accessory dwelling unit by right in single-family zoning districts statewide (M.G.L. c. 40A §3; 760 CMR 71.00, effective Feb 2025). Estimated maximum ADU size for this property: 900 sq ft (the lesser of 900 sq ft or half the 5,048 sq ft principal dwelling). Lot size: 41,600 sq ft.
Based on listing data, which indicates the property type — not the zoning district. Local dimensional, septic (Title 5), and historic-district requirements still apply. Not legal advice — verify with the municipality.
Listing Agent: Nana Pan
Listing Office: Y & Z Fidelity Realty
MLS® Number: 73551736