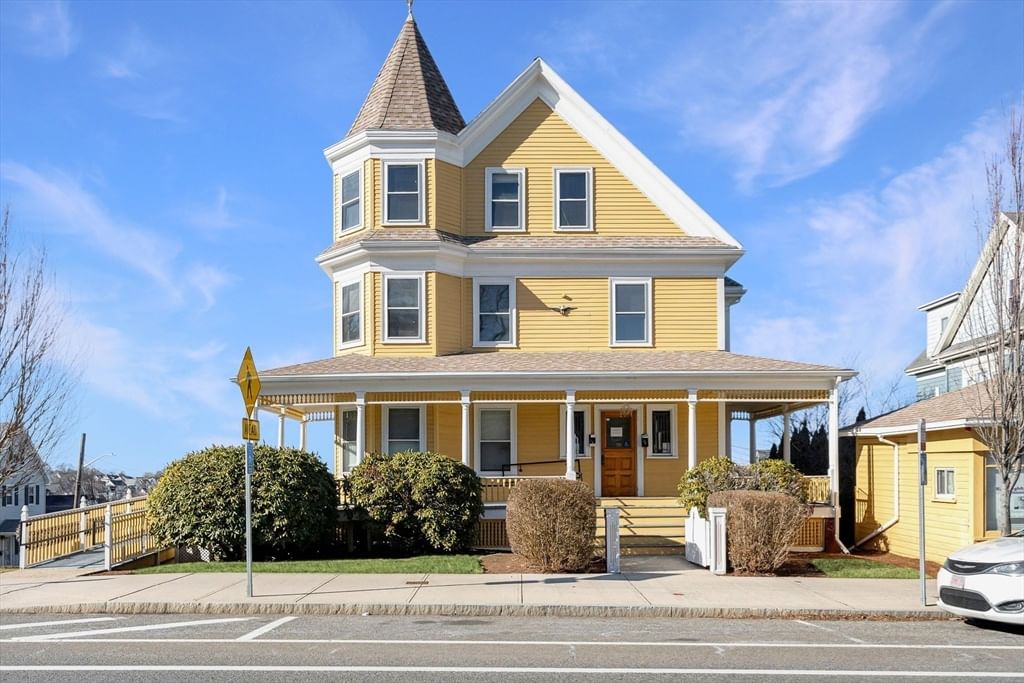
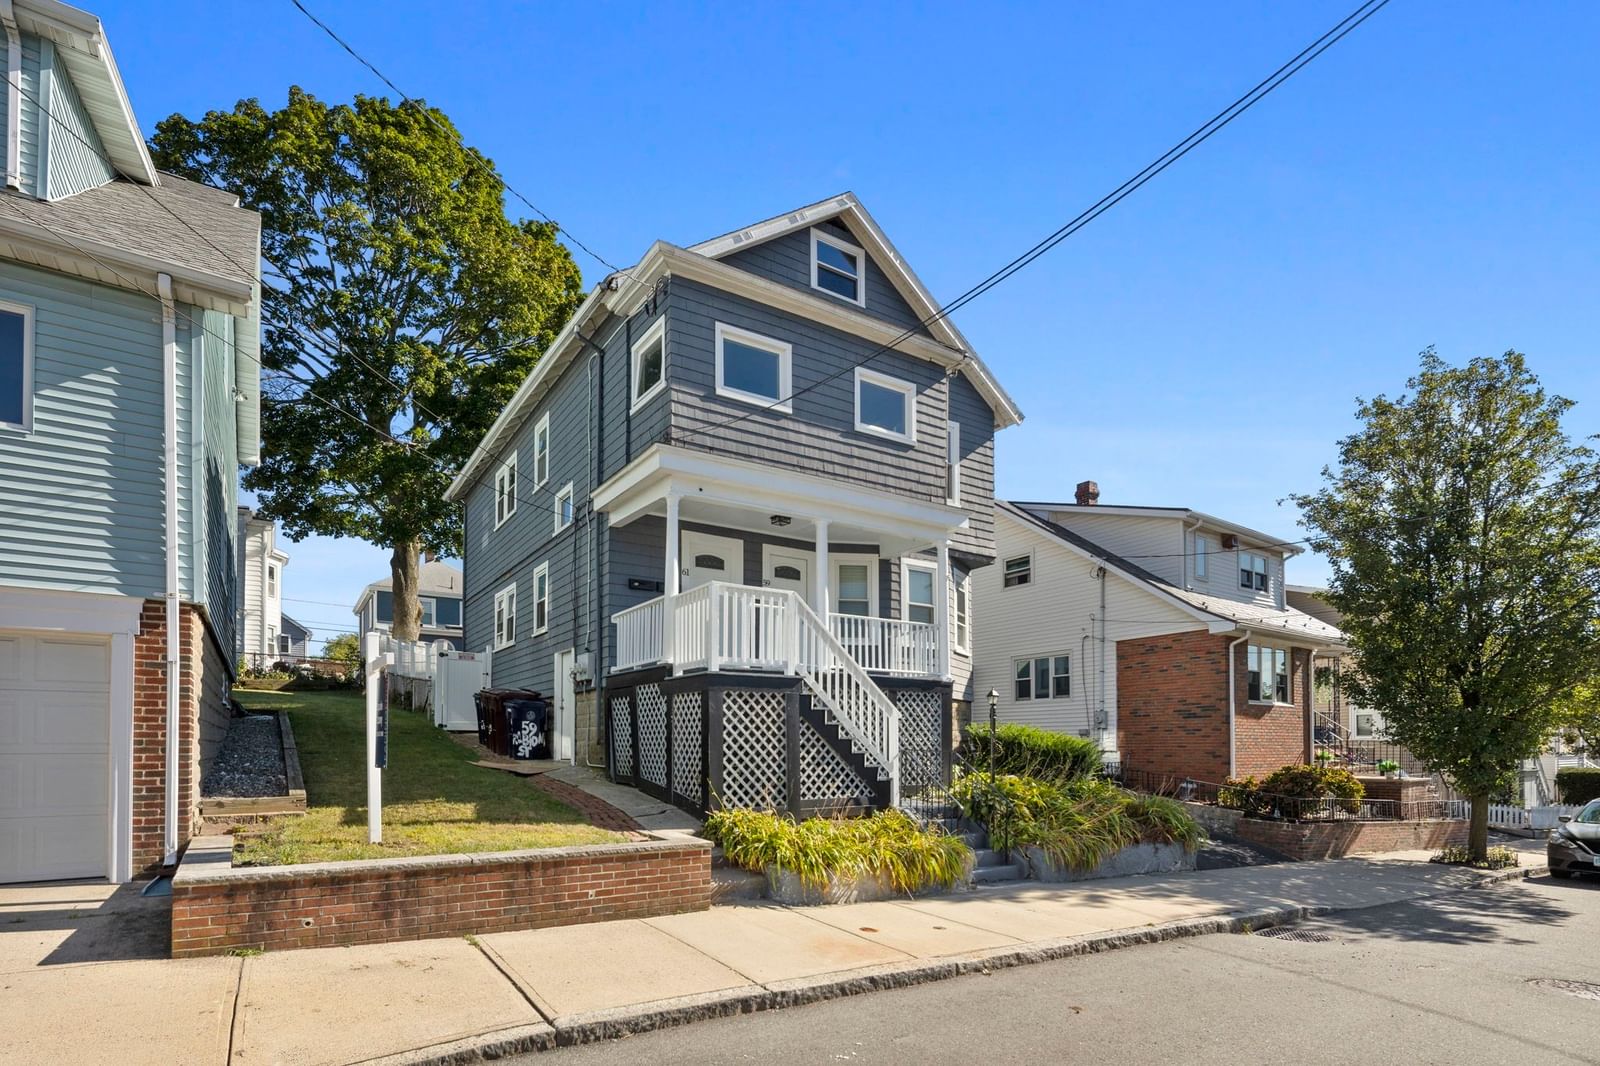
46 Lafayette Street Everett — Photo 1 of 36
$990,000
46 Lafayette Street, Everett, MA 02149
Everett, MA 02149
Beds
4
Baths
3
SqFt
2,860
Style
Single Family
Built
2002
OFFER HAS BEEN ACCEPTED AND OPEN HOUSES ARE CANCELED! Nestled in one of Everett's most coveted neighborhoods, this distinct 2002 Colonial features three levels of thoughtfully designed modern living alongside spectacular outdoor amenities. A young home of this caliber is a rare find in the area, and true pride of ownership shines through additional recent improvements. The main level boasts an open floor plan, seamlessly connecting a comfortable living room with gas fireplace, large designated dining area, half bath, and a contemporary kitchen complete with breakfast bar, abundant cabinet and pantry storage, and newer appliances. Upstairs, four well-appointed bedrooms and two full bathrooms are highlighted by a dramatic primary bedroom with vaulted ceilings and a freshly renovated ensuite bath. The finished lower level includes a second half bath, offering versatile flex space for a home gym, playroom, or whatever fits your lifestyle needs. There is also a walk-up attic with great ceiling height that presents fantastic potential for future expansion. Outside, an entertainer’s paradise awaits with a newer covered deck, heated inground pool, patio area, covered hot tub, and side yard. Complete with an attached two car garage and solar panels to curb electricity costs, this turnkey property checks every box!
Key facts
It was listed on September 9, 2026. The annual property taxes are $12,086 (2026 tax year). It sits on a 0.14-acre (6,024 sq ft) lot.
No longer available to tour
Market Value Analysis
* Analysis is based on 24 actively listed and recently sold comparable properties strictly within Everett, MA.
Property Details
Financials
Parking
Interior Specifications
Climate & Utilities
Building & Exterior
Property & Lot
Amenities & Appliances
Electric Water Heater • Oven • Dishwasher • Disposal • Trash Compactor • Microwave • Range • Refrigerator • Freezer • Washer • Dryer
Neighborhood
Public Transportation • Shopping • Park • Highway Access • Public School
Geography
Floorplan Breakdown
Structural Layout
Living Room
Lvl FirstDining Room
Lvl FirstKitchen
Lvl FirstPrimary Bedroom
Lvl SecondVaulted Ceiling(s)
Bedroom 2
Lvl SecondBedroom 3
Lvl SecondBedroom 4
Lvl SecondBathroom 1
Lvl SecondBathroom - Full
Bathroom 2
Lvl SecondBathroom - Full
Bathroom 3
Lvl FirstBathroom - Half
Questions about this home
When was 46 Lafayette Street, Everett listed?
46 Lafayette Street, Everett was listed on September 9, 2026.
Has the price of 46 Lafayette Street, Everett changed?
The price hasn't changed since it was listed at $990,000.
What are the property taxes for 46 Lafayette Street, Everett?
The annual property taxes for 46 Lafayette Street, Everett are $12,086 (2026 tax year).
How big is the lot at 46 Lafayette Street, Everett?
46 Lafayette Street, Everett sits on a 0.14-acre (6,024 sq ft) lot.
What is the status of 46 Lafayette Street, Everett?
46 Lafayette Street, Everett is under contract, and the MLS still lists it as active.
Population
50,045
U.S. Census Bureau, ACS 2024 5-Year Estimates (B01003)
Median Household Income
$85K
U.S. Census Bureau, ACS 2024 5-Year Estimates (B19013)
Renter-Occupied Homes
62.8%
U.S. Census Bureau, ACS 2024 5-Year Estimates (B25003)
New Construction Permits — Middlesex County
2,698 housing units permitted in the last 12 months (+3% vs the prior 12 months) — 1,713 in 5+ unit buildings
U.S. Census Bureau, Building Permits Survey (through Jul '26)
ADU Potential
Massachusetts allows one accessory dwelling unit by right in single-family zoning districts statewide (M.G.L. c. 40A §3; 760 CMR 71.00, effective Feb 2025). Estimated maximum ADU size for this property: 900 sq ft (the lesser of 900 sq ft or half the 2,860 sq ft principal dwelling). Lot size: 6,024 sq ft.
Based on listing data, which indicates the property type — not the zoning district. Local dimensional, septic (Title 5), and historic-district requirements still apply. Not legal advice — verify with the municipality.
Listing Agent: Joshua Drawas
Listing Office: Compass
MLS® Number: 73573908
No longer available to tour