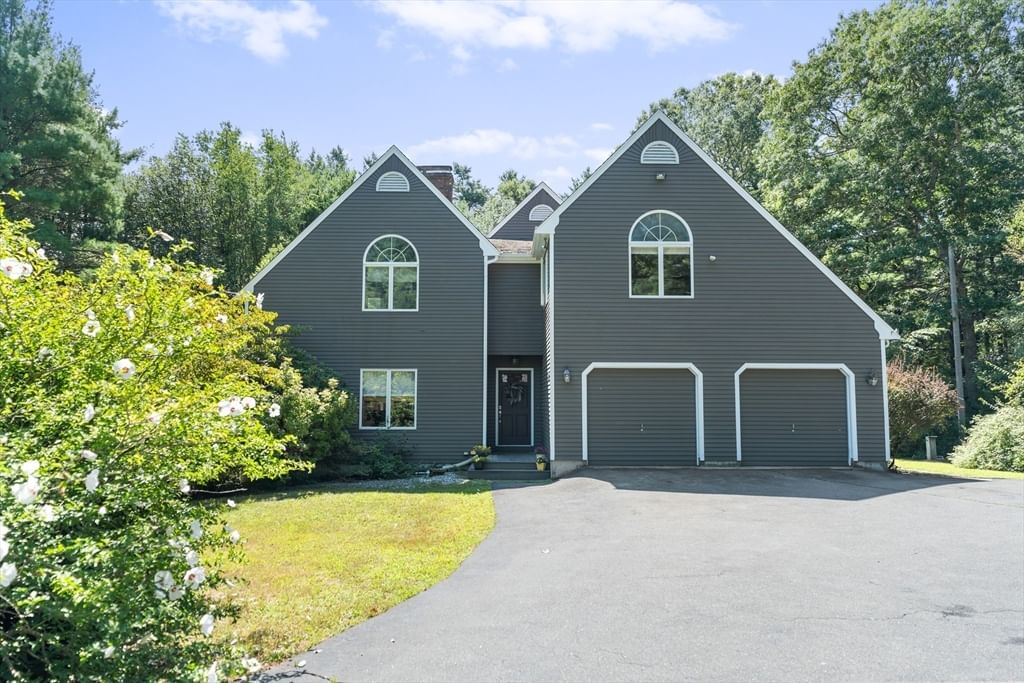
46-48 Paradise Lane Rochester — Photo 1 of 42
Recent Drop: $35,000
$1,490,000
46-48 Paradise Lane, Rochester, MA 02770
Rochester, MA 02770
Beds
4
Baths
4
SqFt
4,258
Style
Single Family
Built
2002
When owners love their home this much, it shows in every meticulous feature and detail. This custom-built home is a testament to thoughtful design and premium materials, showcasing a magnificent two-story stone fireplace, stunning soapstone kitchen with handcrafted cabinets and built-ins. Unique architectural details include stained glass windows, Brazilian cypress floors, and transom doors. The spacious first-floor primary suite is a true retreat, featuring a brand-new bathroom and opening directly to the backyard pool and living areas. Additional first floor den or office opens directly to the fenced yard. On the second level, three additional bedrooms share a full bath, with a secret room behind the fireplace. Even a lower level office and bar! The resort-style outdoor space is spectacular. Outside, discover a sparkling pool, hot tub, masterful stonework and pool house with bar and half bath. Lush, professional landscaping surrounds the property. Bonus - Free standing In-law house (built 2015) offers one bedroom, kitchen/living room, sunroom and private, fenced yard, shed and driveway! Rochester residents also enjoy Beach & Boating rights in Marion's Sippican Harbor.
Key facts
It was listed on July 30, 2026. The price has come down from an original $1,525,000 to $1,490,000, most recently on September 14, 2026. The annual property taxes are $13,088 (2025 tax year). It sits on a 2.02-acre (87,991 sq ft) lot.
Immersive Experience
Market Value Analysis
* Analysis is based on 11 actively listed and recently sold comparable properties strictly within Rochester, MA.
Property Details
Financials
Parking
Interior Specifications
Climate & Utilities
Building & Exterior
Property & Lot
Amenities & Appliances
Water Heater • Oven • Dishwasher • Range • Refrigerator • Washer • Dryer • Water Treatment • Wine Refrigerator
Neighborhood
Shopping • Walk/Jog Trails • Golf • Medical Facility • Conservation Area • Highway Access
Geography
Floorplan Breakdown
Structural Layout
Living Room
Lvl FirstCathedral Ceiling(s), Ceiling Fan(s), Flooring - Hardwood, Exterior Access, Open Floorplan, Recessed Lighting
Kitchen
Lvl FirstFlooring - Hardwood, Dining Area, Countertops - Stone/Granite/Solid, Cable Hookup, Exterior Access, Recessed Lighting, Stainless Steel Appliances, Wine Chiller
Office
Lvl BasementFlooring - Wall to Wall Carpet
Primary Bedroom
Lvl FirstCeiling Fan(s), Walk-In Closet(s), Flooring - Hardwood, Cable Hookup, Exterior Access, Slider
Bedroom 2
Lvl SecondBedroom 3
Lvl SecondFlooring - Wall to Wall Carpet
Bedroom 4
Lvl nullCeiling Fan(s), Flooring - Wall to Wall Carpet
Bathroom 1
Lvl FirstBathroom - Half, Flooring - Stone/Ceramic Tile, Dryer Hookup - Electric, Washer Hookup
Bathroom 2
Lvl Main,FirstBathroom - Full, Bathroom - Tiled With Shower Stall, Closet, Flooring - Stone/Ceramic Tile, Countertops - Stone/Granite/Solid, Double Vanity
Bathroom 3
Lvl SecondBathroom - Full, Bathroom - Tiled With Tub & Shower, Closet - Linen, Flooring - Stone/Ceramic Tile, Countertops - Stone/Granite/Solid
Property History
$1,490,000
Was $1,525,000
Sep 14, 2026
MLS® 73557071
$1,525,000
Jul 30, 2026
MLS® 73557071
Questions about this home
When was 46-48 Paradise Lane, Rochester listed?
46-48 Paradise Lane, Rochester was listed on July 30, 2026.
Has the price of 46-48 Paradise Lane, Rochester changed?
The price has come down from an original $1,525,000 to $1,490,000, most recently on September 14, 2026.
What are the property taxes for 46-48 Paradise Lane, Rochester?
The annual property taxes for 46-48 Paradise Lane, Rochester are $13,088 (2025 tax year).
How big is the lot at 46-48 Paradise Lane, Rochester?
46-48 Paradise Lane, Rochester sits on a 2.02-acre (87,991 sq ft) lot.
What is the status of 46-48 Paradise Lane, Rochester?
46-48 Paradise Lane, Rochester is actively listed for sale.
Population
5,809
U.S. Census Bureau, ACS 2024 5-Year Estimates (B01003)
Median Household Income
$120K
U.S. Census Bureau, ACS 2024 5-Year Estimates (B19013)
Renter-Occupied Homes
11.9%
U.S. Census Bureau, ACS 2024 5-Year Estimates (B25003)
New Construction Permits — Plymouth County
1,093 housing units permitted in the last 12 months (+18% vs the prior 12 months) — 176 in 5+ unit buildings
U.S. Census Bureau, Building Permits Survey (through Jul '26)
ADU Potential
Massachusetts allows one accessory dwelling unit by right in single-family zoning districts statewide (M.G.L. c. 40A §3; 760 CMR 71.00, effective Feb 2025). Estimated maximum ADU size for this property: 900 sq ft (the lesser of 900 sq ft or half the 4,258 sq ft principal dwelling). Lot size: 87,991 sq ft.
Based on listing data, which indicates the property type — not the zoning district. Local dimensional, septic (Title 5), and historic-district requirements still apply. Not legal advice — verify with the municipality.
Listing Agent: Bernadette Kelly
Listing Office: Bernadette Kelly Group
MLS® Number: 73557071