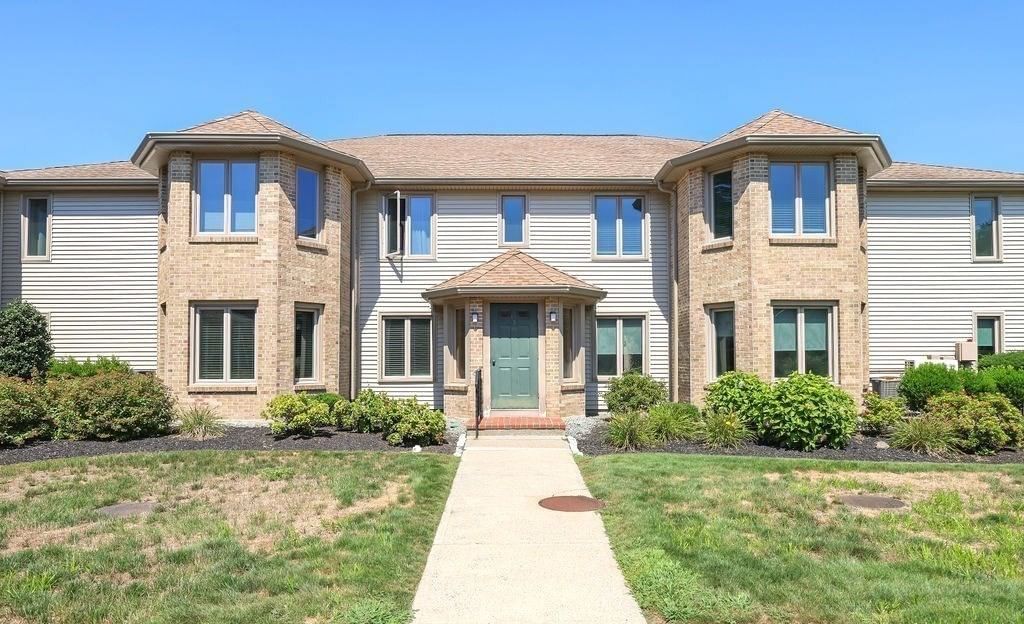
453 Turnpike Street #24 Easton — Photo 1 of 42
$359,900
453 Turnpike Street #24, Easton, MA 02375
Easton, MA 02375 — South Easton
Beds
2
Baths
1.5
SqFt
2,148
Style
Condominium
Built
1983
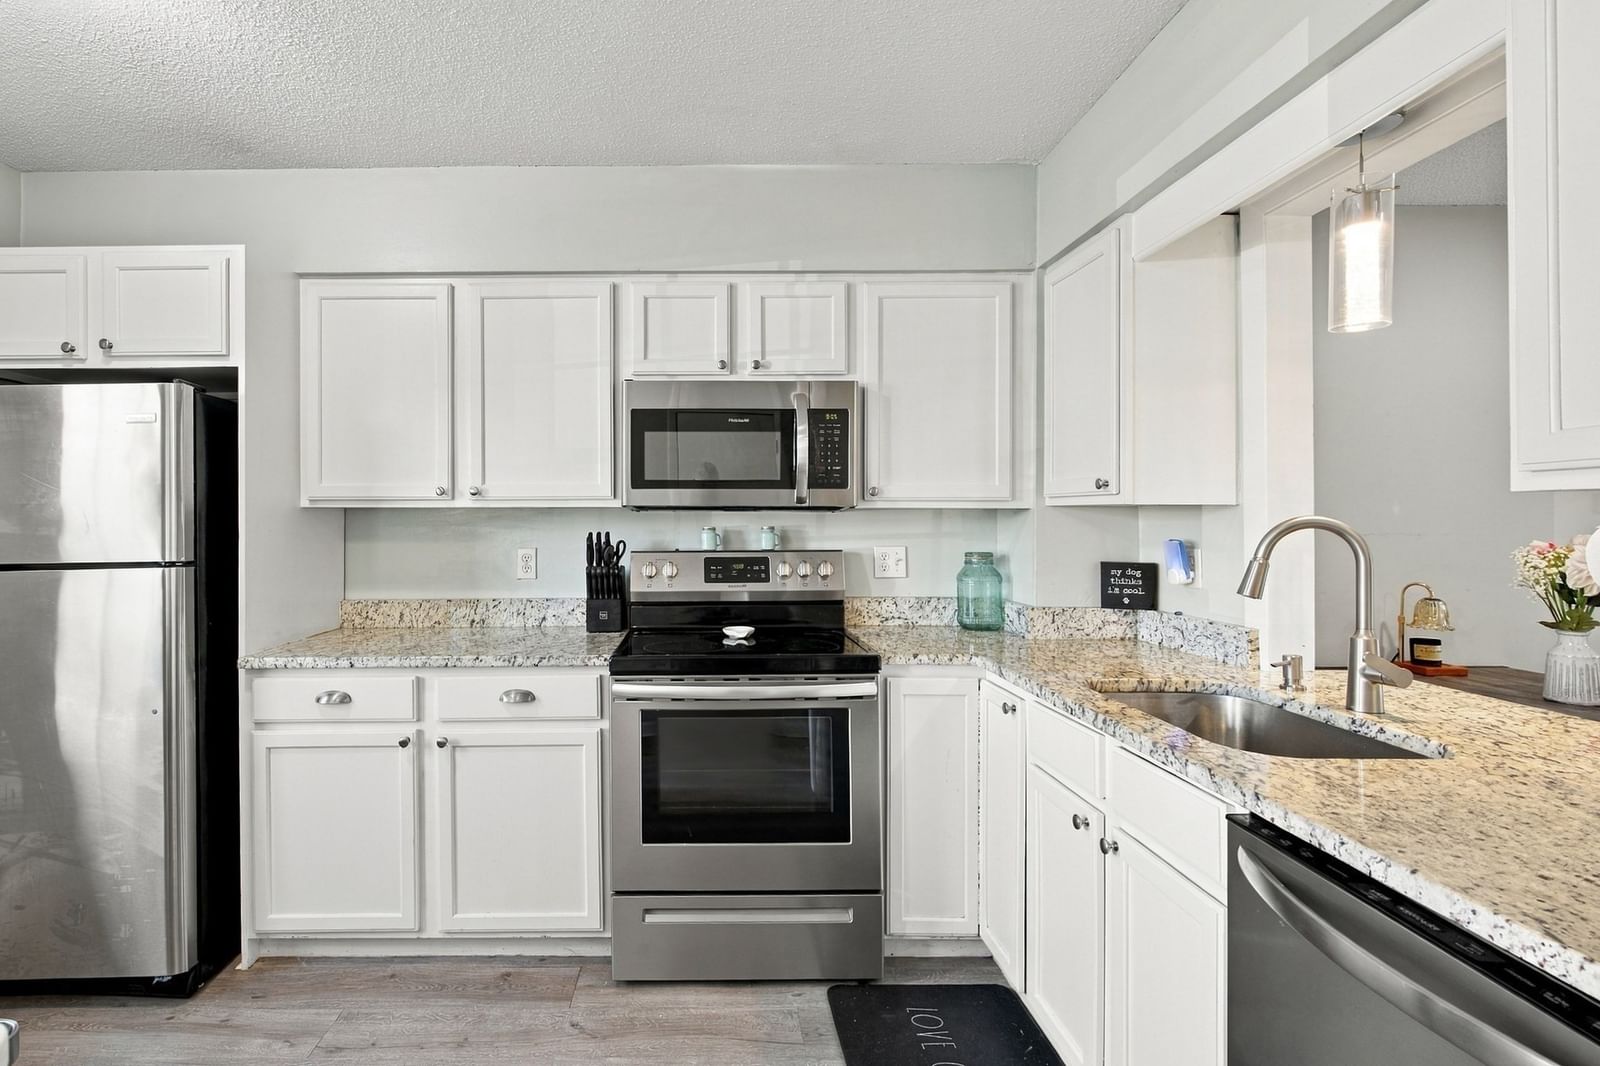
Welcome to Meadow Hill Condominiums in desirable Easton! If you’ve been searching for a home with great space, flexibility and the opportunity to add your own personal style, Unit 24 may be just what you’ve been waiting for. This multi-level 2-bedroom townhouse offers so much more than you might expect, including a finished lower-level room, a versatile loft, central air, in-unit laundry and a brand-new deck. Best of all, the seller is offering a generous $25,000 credit toward the special assessment! The entire Meadow Hill community recently underwent an extensive exterior renovation, completed in 2024, with NEW roofs, siding, windows, exterior doors, decks and entryways—an impressive transformation that gives the community a fresh, updated appearance while addressing many significant exterior components.Step inside to a comfortable living room featuring hardwood flooring, followed by an eat-in kitchen with oak cabinetry and plenty of potential to create a space that reflects your own taste and style. Brand-new sliders lead to the newly constructed rear deck, creating a wonderful extension of the living space for relaxing and enjoying the outdoors. A convenient half bath with tile flooring and in-unit laundry completes the main level.Upstairs you’ll find two carpeted bedrooms and a full bath with tub and shower. Continue to the top level where a charming loft overlooks one of the bedrooms and provides flexible bonus space—perfect for a home office, reading nook, hobby area or quiet retreat. Need even more room? The finished lower level offers additional possibilities for a family room, home gym, playroom or workspace. The interior is ready for a new owner’s personal touches and cosmetic updates, offering the chance to make improvements over time while creating a home that is truly your own. A Lennox electric heat-pump system installed in 2013 provides forced-air heating and central air conditioning. With multiple levels of living space, a finished lower level, loft, central air, in-unit laundry, a brand-new deck, extensive community improvements and a $25,000 seller credit toward the special assessment, Unit 24 offers a terrific opportunity to get into Easton, bring your decorating ideas and make this townhouse your own!
Key facts
It was listed on September 2, 2026. The annual property taxes are $4,750 (2026 tax year). The condo fee is $462 per month, which includes water.
Market Value Analysis
* Analysis is based on 24 actively listed and recently sold comparable properties strictly within Easton, MA.
Property Details
Financials
Parking
Interior Specifications
Climate & Utilities
Building & Exterior
Property & Lot
Amenities & Appliances
Range • Dishwasher • Refrigerator • Washer • Dryer
Neighborhood
Public Transportation • Shopping • Pool • Park • Walk/Jog Trails • Golf
Geography
Floorplan Breakdown
Structural Layout
Living Room
Lvl First17.9 x 16.9
Closet, Flooring - Hardwood, Cable Hookup, Exterior Access
Dining Room
Lvl First9.1 x 15.7
Flooring - Stone/Ceramic Tile
Kitchen
Lvl First7.5 x 10.3
Flooring - Stone/Ceramic Tile, Dining Area, Balcony / Deck, Balcony - Exterior, Country Kitchen, Exterior Access, Slider
Family Room
Lvl Basement17.8 x 27.3
Flooring - Wall to Wall Carpet, Exterior Access, Slider
Primary Bedroom
Lvl Second17.8 x 17.1
Closet, Flooring - Wall to Wall Carpet
Bedroom 2
Lvl Second14.1 x 13
Bathroom 1
Lvl First7.5 x 4.9
Bathroom - Half, Flooring - Stone/Ceramic Tile, Dryer Hookup - Electric, Washer Hookup
Bathroom 2
Lvl Second7.5 x 4.9
Bathroom - Full, Bathroom - With Tub & Shower, Flooring - Stone/Ceramic Tile
Questions about this home
When was 453 Turnpike Street #24, Easton listed?
453 Turnpike Street #24, Easton was listed on September 2, 2026.
Has the price of 453 Turnpike Street #24, Easton changed?
The price hasn't changed since it was listed at $359,900.
What are the property taxes for 453 Turnpike Street #24, Easton?
The annual property taxes for 453 Turnpike Street #24, Easton are $4,750 (2026 tax year).
What is the condo fee at 453 Turnpike Street #24, Easton?
The condo fee is $462 per month, which includes water.
What is the status of 453 Turnpike Street #24, Easton?
453 Turnpike Street #24, Easton is actively listed for sale.
Population
11,275
U.S. Census Bureau, ACS 2024 5-Year Estimates (B01003)
Median Household Income
$121K
U.S. Census Bureau, ACS 2024 5-Year Estimates (B19013)
Renter-Occupied Homes
15.5%
U.S. Census Bureau, ACS 2024 5-Year Estimates (B25003)
New Construction Permits — Bristol County
1,079 housing units permitted in the last 12 months (+41% vs the prior 12 months) — 501 in 5+ unit buildings
U.S. Census Bureau, Building Permits Survey (through Jul '26)
Listing Agent: Christina L. Martinez
Listing Office: WEICHERT, REALTORS® - Briarwood Real Estate
MLS® Number: 73571273