45 Plaza Way #204 Plymouth — Photo 1 of 33
$565,000
45 Plaza Way #204, Plymouth, MA 02360
Plymouth, MA 02360
Beds
1
Baths
1.5
SqFt
1,113
Style
Condominium
Built
2021
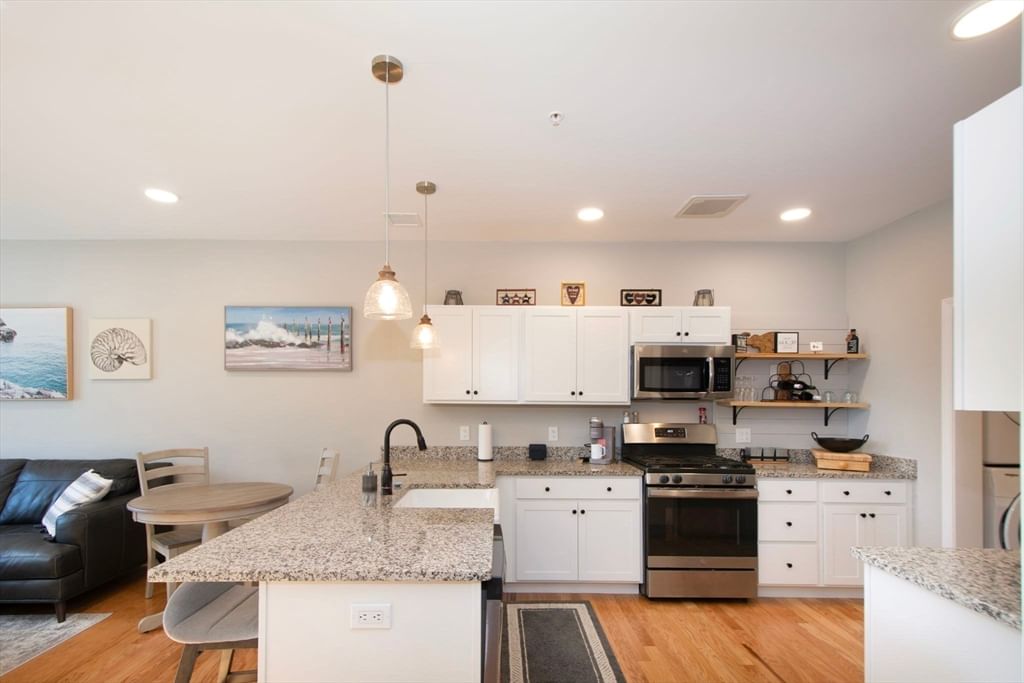
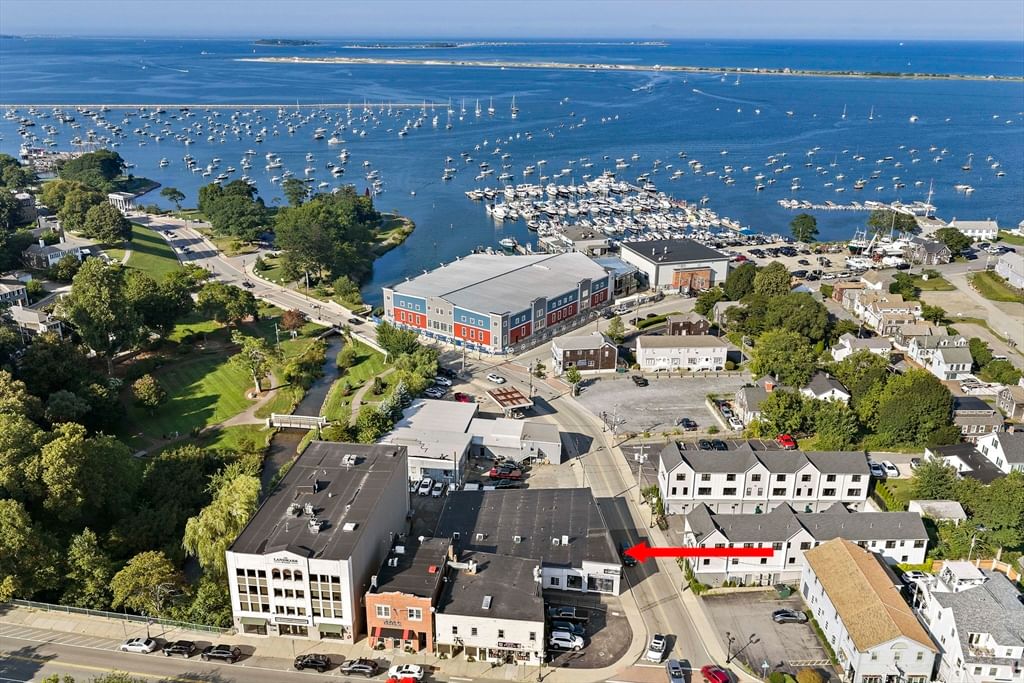
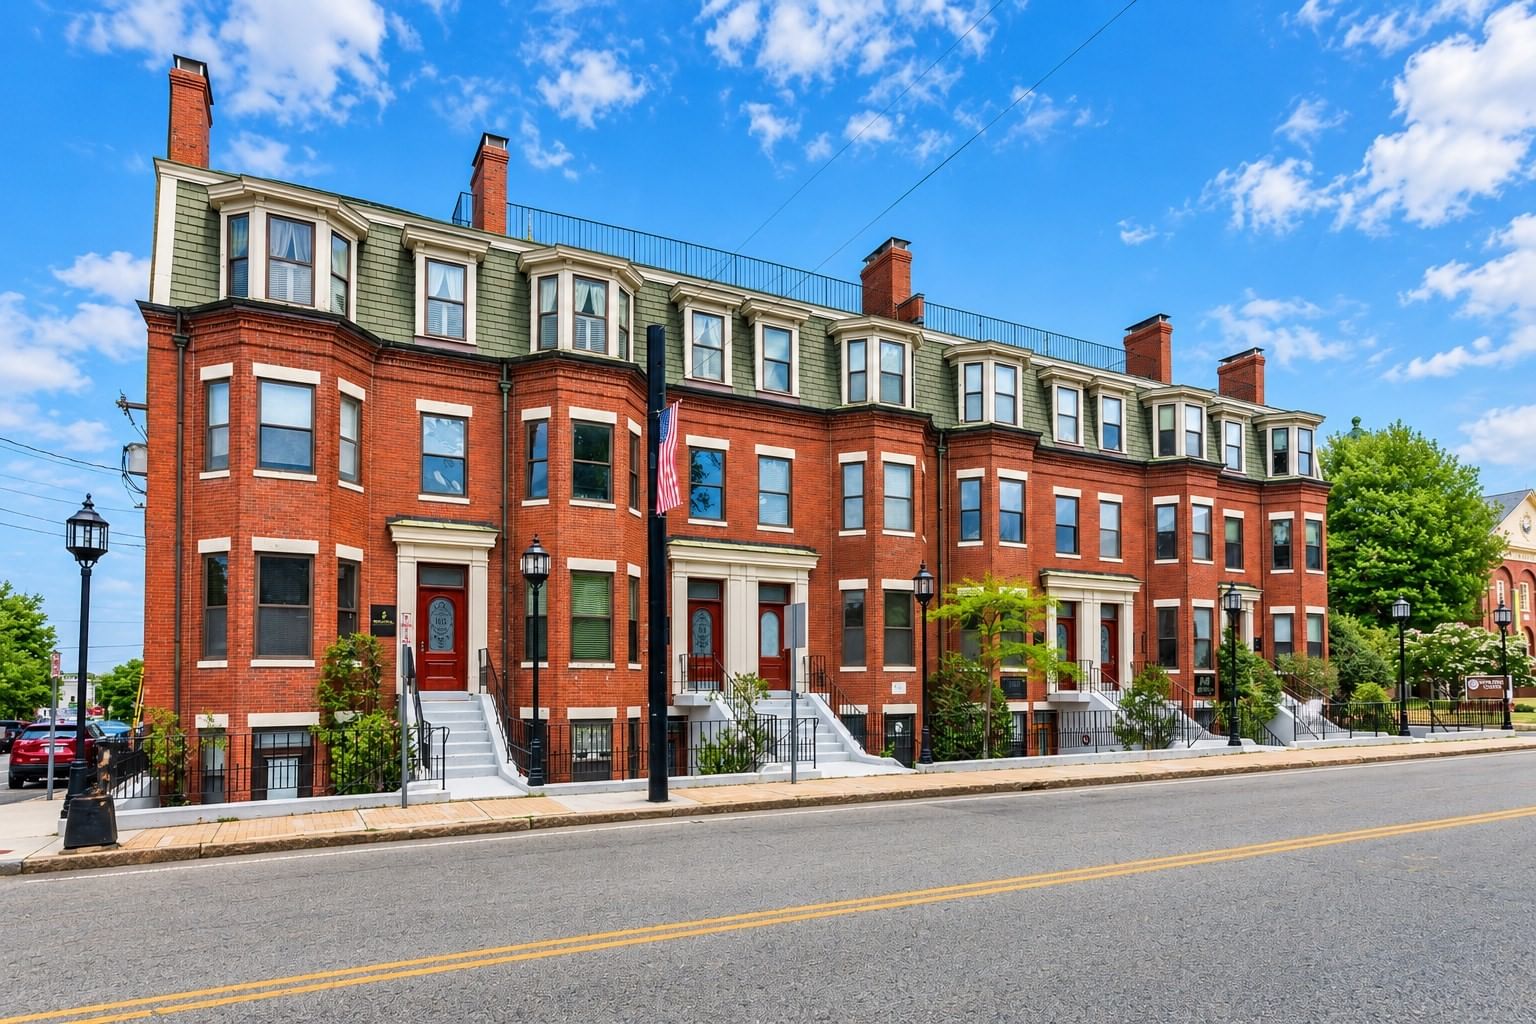
Experience effortless luxury in Sawyer’s Reach, Plymouth’s premier 55+ active adult community! This stunning Bailey III model combines modern elegance with thoughtful design and rich hardwood flooring throughout. The gourmet kitchen features premium stainless steel appliances, an expansive pantry, and a large center island with sink, perfect for entertaining. The open-concept dining and living areas showcase custom built-ins and an entertainment center, with sliders leading to a private balcony. The spacious primary suite offers a spa-inspired bath with a custom tiled shower, double vanity, and custom walk-in closet. An attached one-car garage with additional storage adds convenience. Enjoy resort-style amenities, including a community patio with fire pit and gas grill, perfect for taking in spectacular sunrises and sunsets. The community also features an outdoor swimming pool, fitness center, and beautiful clubhouse with library, meeting room, and pool table. Conveniently located near shopping, dining, and Plymouth's coastal attractions, this exceptional home offers the perfect blend of luxury, comfort, and low-maintenance living. A must-see!
Key facts
It was listed on September 29, 2026. The annual property taxes are $6,308 (2026 tax year). The condo fee is $519 per month, which includes water.
Market Value Analysis
* Analysis is based on 24 actively listed and recently sold comparable properties strictly within Plymouth, MA.
Property Details
Financials
Parking
Interior Specifications
Climate & Utilities
Building & Exterior
Property & Lot
Amenities & Appliances
Range • Dishwasher • Disposal • Microwave • Refrigerator • Washer • Dryer • Plumbed For Ice Maker
Neighborhood
Public Transportation • Shopping • Walk/Jog Trails • Medical Facility • Conservation Area • Highway Access
Geography
Floorplan Breakdown
Structural Layout
Living Room
Lvl Main,Second16 x 15
Ceiling Fan(s), Flooring - Hardwood, Deck - Exterior, Open Floorplan, Recessed Lighting, Slider
Dining Room
Lvl Main,Second13 x 10
Flooring - Hardwood, Open Floorplan, Lighting - Pendant
Kitchen
Lvl Main,Second16 x 10
Flooring - Hardwood, Countertops - Upgraded, Kitchen Island, Cabinets - Upgraded, Open Floorplan, Recessed Lighting, Stainless Steel Appliances, Lighting - Pendant
Primary Bedroom
Lvl Main,Second14 x 12
Bathroom - Full, Walk-In Closet(s), Closet, Flooring - Hardwood, Closet - Double
Bathroom 1
Lvl Main,Second10 x 10
Bathroom - Full, Bathroom - Double Vanity/Sink, Bathroom - Tiled With Shower Stall, Ceiling Fan(s), Closet - Linen, Walk-In Closet(s), Flooring - Stone/Ceramic Tile, Countertops - Stone/Granite/Solid, Cabinets - Upgraded, Double Vanity, Dressing Room, Recessed Lighting, Lighting - Sconce, Lighting - Overhead
Bathroom 2
Lvl Main,Second9 x 5
Bathroom - Half, Flooring - Stone/Ceramic Tile, Recessed Lighting, Pedestal Sink
Questions about this home
When was 45 Plaza Way #204, Plymouth listed?
45 Plaza Way #204, Plymouth was listed on September 29, 2026.
Has the price of 45 Plaza Way #204, Plymouth changed?
The price hasn't changed since it was listed at $565,000.
What are the property taxes for 45 Plaza Way #204, Plymouth?
The annual property taxes for 45 Plaza Way #204, Plymouth are $6,308 (2026 tax year).
What is the condo fee at 45 Plaza Way #204, Plymouth?
The condo fee is $519 per month, which includes water.
What is the status of 45 Plaza Way #204, Plymouth?
45 Plaza Way #204, Plymouth is actively listed for sale.
Population
63,689
U.S. Census Bureau, ACS 2024 5-Year Estimates (B01003)
Median Household Income
$117K
U.S. Census Bureau, ACS 2024 5-Year Estimates (B19013)
Renter-Occupied Homes
21.0%
U.S. Census Bureau, ACS 2024 5-Year Estimates (B25003)
New Construction Permits — Plymouth County
1,093 housing units permitted in the last 12 months (+18% vs the prior 12 months) — 176 in 5+ unit buildings
U.S. Census Bureau, Building Permits Survey (through Jul '26)
Listing Agent: Dennis Macdonald
Listing Office: Keller Williams Realty
MLS® Number: 73583641