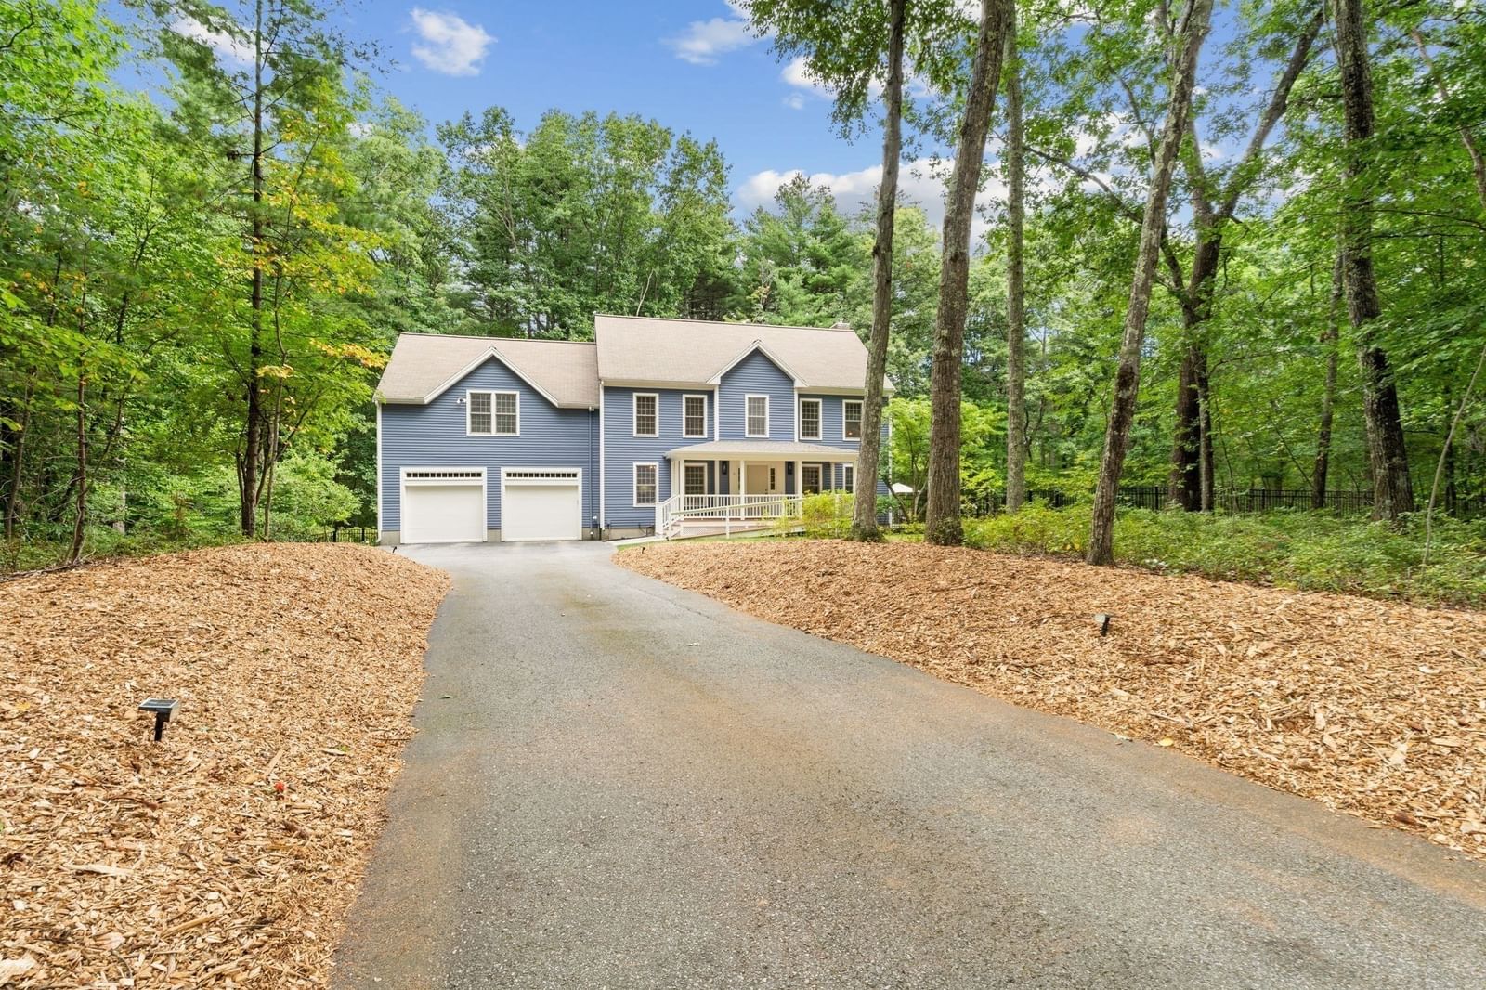
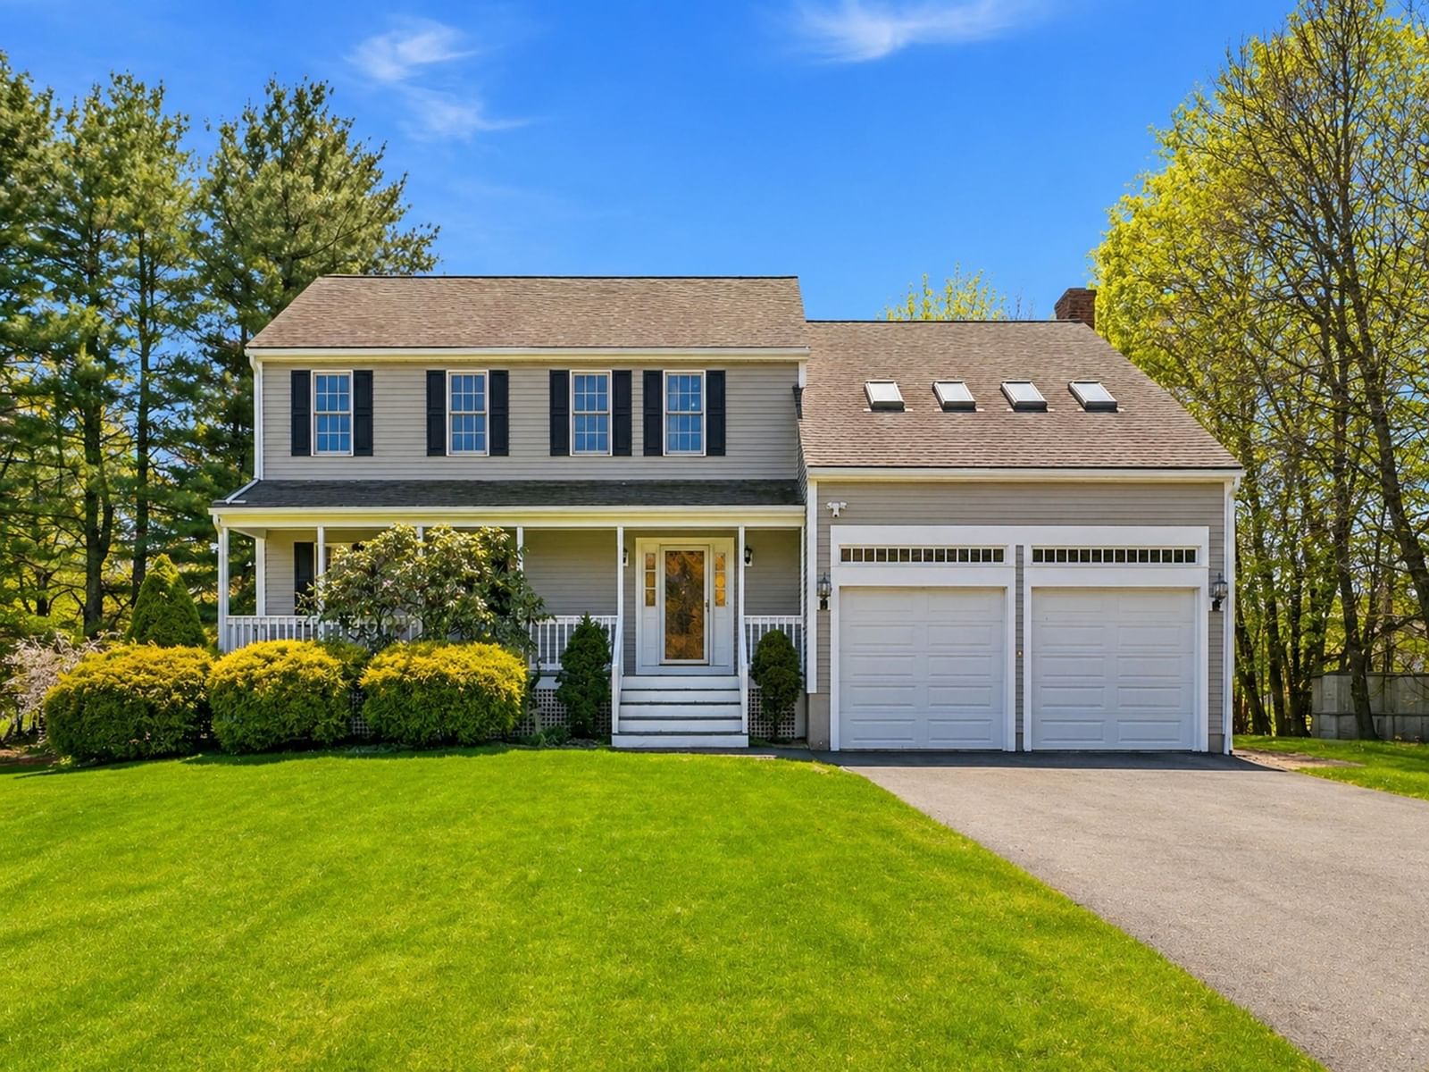
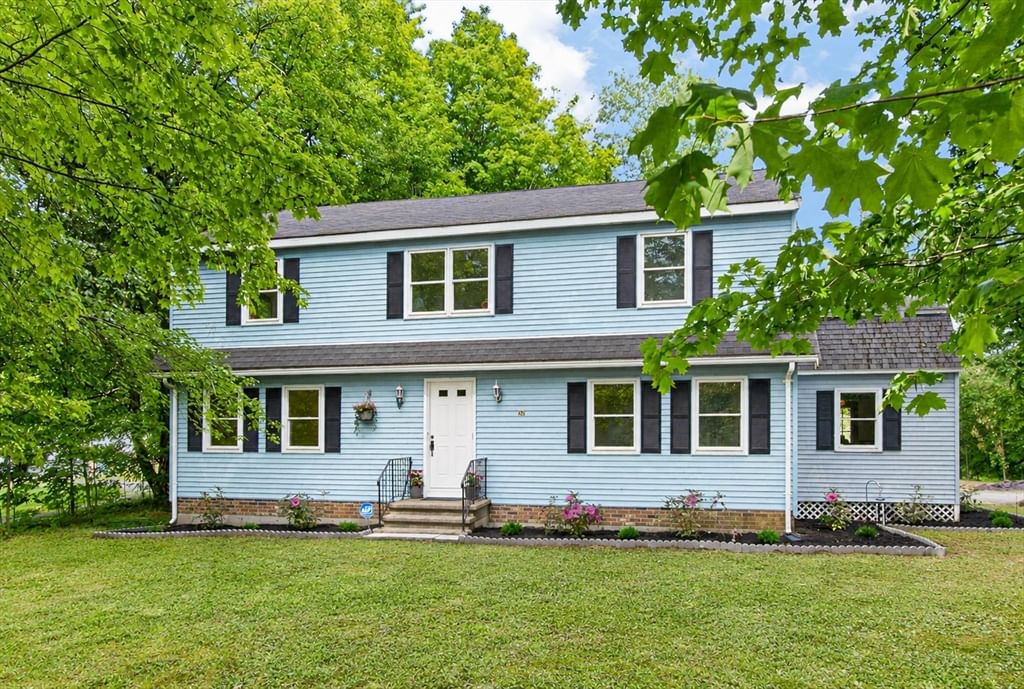
45 King St Littleton — Photo 1 of 42
Recent Drop: $55,000
$1,195,000
45 King St, Littleton, MA 01460
Littleton, MA 01460
Beds
4
Baths
3.5
SqFt
3,153
Style
Single Family
Built
1999
Discover an exceptional opportunity to own a stately modern farm house style home w/ abundant curb appeal in sought after Littleton. The spacious farmers porch welcomes you as you enter the foyer. 9 foot ceilings, oversized windows, recessed lights & hardwood give the home an elegant feel. The 1st floor features a gourmet kitchen w/ upgraded SS appliances & granite counters, a formal dining rm, a formal living rm, half bath, mudrm w/ walk in pantry closet, an off kitchen eating area w/ windows viewing the back yard & deck, a family rm w/ gas fireplace & access to a large 3 season porch. 2 staircases lead to the 2nd floor. The primary suite features a sitting room, bay window, full bath & walk in closet. The 2nd floor has full bath & 3 add. bedrms, one w/ an additional ensuite bath & one having access to the laundry rm. There is a full staircase to the unfinished 3rd floor. This home is situated on over an acre with a multilevel 30 x 40 barn/garage w/ 14' ceilings. MUST SEE !
Key facts
It was listed on July 15, 2026. The price has come down from an original $1,250,000 to $1,195,000, most recently on September 9, 2026. The annual property taxes are $13,866 (2026 tax year). It sits on a 1.23-acre (53,579 sq ft) lot.
Market Value Analysis
* Analysis is based on 18 actively listed and recently sold comparable properties strictly within Littleton, MA.
Property Details
Financials
Parking
Interior Specifications
Climate & Utilities
Building & Exterior
Property & Lot
Amenities & Appliances
Gas Water Heater • Water Heater • Range • Dishwasher • Refrigerator • Washer • Dryer • Vacuum System • Range Hood
Neighborhood
Public Transportation • Shopping • Park • Stable(s) • Highway Access • House of Worship
Geography
Floorplan Breakdown
Structural Layout
Living Room
Lvl First12 x 15
Flooring - Hardwood, Recessed Lighting
Dining Room
Lvl First12 x 15
Flooring - Hardwood, Recessed Lighting
Kitchen
Lvl First24 x 15
Ceiling Fan(s), Flooring - Hardwood, Dining Area, Pantry, Countertops - Stone/Granite/Solid, Breakfast Bar / Nook, Cabinets - Upgraded, Deck - Exterior, Recessed Lighting, Stainless Steel Appliances, Gas Stove
Family Room
Lvl First14 x 19
Ceiling Fan(s), Flooring - Hardwood, French Doors, Wet Bar, Recessed Lighting
Primary Bedroom
Lvl Second15 x 18
Bathroom - Full, Ceiling Fan(s), Walk-In Closet(s), Flooring - Hardwood, Recessed Lighting
Bedroom 2
Lvl Second14 x 20
Bedroom 3
Lvl Second13 x 15
Ceiling Fan(s), Closet, Flooring - Hardwood
Bedroom 4
Lvl Second13 x 18
Bathroom - Full, Ceiling Fan(s), Walk-In Closet(s), Flooring - Hardwood
Bathroom 1
Lvl First5 x 5
Bathroom - Half, Flooring - Stone/Ceramic Tile
Bathroom 2
Lvl Second7 x 10
Bathroom - Full, Flooring - Stone/Ceramic Tile
Bathroom 3
Lvl Second11 x 12
Bathroom - Full, Flooring - Stone/Ceramic Tile, Countertops - Upgraded, Jacuzzi / Whirlpool Soaking Tub, Double Vanity, Recessed Lighting
Property History
$1,195,000
Was $1,250,000
Sep 9, 2026
MLS® 73550223
$1,250,000
Jul 15, 2026
MLS® 73550223
Questions about this home
When was 45 King St, Littleton listed?
45 King St, Littleton was listed on July 15, 2026.
Has the price of 45 King St, Littleton changed?
The price has come down from an original $1,250,000 to $1,195,000, most recently on September 9, 2026.
What are the property taxes for 45 King St, Littleton?
The annual property taxes for 45 King St, Littleton are $13,866 (2026 tax year).
How big is the lot at 45 King St, Littleton?
45 King St, Littleton sits on a 1.23-acre (53,579 sq ft) lot.
What is the status of 45 King St, Littleton?
45 King St, Littleton is actively listed for sale.
Listing Agent: Twila Palmer
Listing Office: Westford Real Estate, Inc.
MLS® Number: 73550223