44 Warren St Georgetown — Photo 1 of 34
$995,000
44 Warren St, Georgetown, MA 01833
Georgetown, MA 01833
Beds
4
Baths
2
SqFt
2,915
Style
Single Family
Built
1987
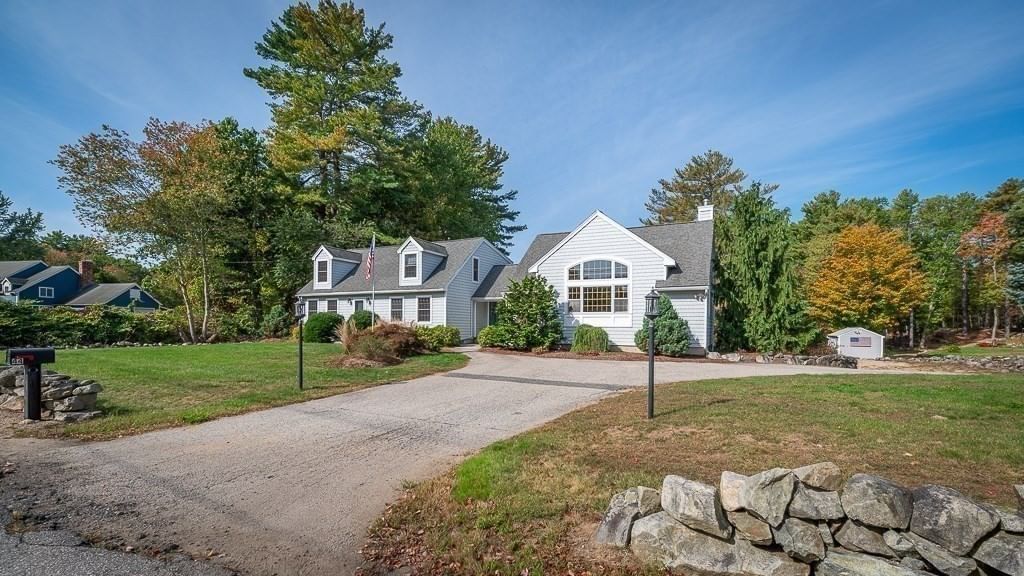
Situated on nearly an acre of pristine grounds featuring a stunning private pond, this completely turnkey and meticulously updated Cape-style home perfectly blends classic New England charm with sophisticated modern luxury. The seamless flow begins in the welcoming open foyer and leads into a dramatic Great Room, where soaring cathedral ceilings, custom windows, and a massive stone fireplace anchor the space, all warmed by luxurious radiant heated floors. This inviting entrance effortlessly connects to a spacious back deck built for effortless entertaining, as well as to a beautifully renovated open-concept kitchen showcasing a lovingly preserved 120-year-old barn board accent wall, new stainless-steel appliances, and a generous dining area. The main level is completed by two bright bedrooms and a sleek, updated full bath, while the upper level serves as a private retreat hosting a gracious primary suite with a walk-in closet, a fourth bedroom, and a second full bath enhanced with premium upgrades and cozy radiant heated floors. The entire home features double-paned Pella windows. Practicality matches the home's impeccable design with a walk-out basement offering ample storage, an integrated heated two-car garage with a convenient interior staircase to the main hall, and a separate, fully electrified heated outdoor shed perfect for a workshop or specialized storage.
Key facts
It was listed on September 17, 2026. The annual property taxes are $9,452 (2025 tax year). It sits on a 0.94-acre (40,871 sq ft) lot.
Open Houses
Market Value Analysis
* Analysis is based on 11 actively listed and recently sold comparable properties strictly within Georgetown, MA.
Property Details
Financials
Parking
Interior Specifications
Climate & Utilities
Building & Exterior
Property & Lot
Amenities & Appliances
Gas Water Heater • Range • Dishwasher • Microwave • Refrigerator • Freezer • Washer • Dryer • Water Treatment
Neighborhood
Shopping • Park • Walk/Jog Trails • Golf • Bike Path • Conservation Area
Geography
Floorplan Breakdown
Structural Layout
Dining Room
Lvl Main,FirstBathroom - Half, Flooring - Hardwood
Kitchen
Lvl FirstBathroom - Full, Flooring - Hardwood, Dining Area, Countertops - Upgraded, Kitchen Island, Cabinets - Upgraded, Open Floorplan, Recessed Lighting, Remodeled, Stainless Steel Appliances, Lighting - Pendant, Lighting - Overhead, Vestibule
Family Room
Lvl Main,FirstCathedral Ceiling(s), Vaulted Ceiling(s), Flooring - Wood, Window(s) - Picture, Open Floorplan
Primary Bedroom
Lvl SecondWalk-In Closet(s), Flooring - Hardwood
Bedroom 2
Lvl SecondBedroom 3
Lvl FirstCloset, Flooring - Hardwood
Bedroom 4
Lvl FirstCloset, Flooring - Hardwood
Bathroom 1
Lvl SecondBathroom - Full, Flooring - Stone/Ceramic Tile
Bathroom 2
Lvl FirstBathroom - Full, Flooring - Stone/Ceramic Tile
Questions about this home
When was 44 Warren St, Georgetown listed?
44 Warren St, Georgetown was listed on September 17, 2026.
Has the price of 44 Warren St, Georgetown changed?
The price hasn't changed since it was listed at $995,000.
What are the property taxes for 44 Warren St, Georgetown?
The annual property taxes for 44 Warren St, Georgetown are $9,452 (2025 tax year).
How big is the lot at 44 Warren St, Georgetown?
44 Warren St, Georgetown sits on a 0.94-acre (40,871 sq ft) lot.
What is the status of 44 Warren St, Georgetown?
44 Warren St, Georgetown is actively listed for sale.
Population
8,432
U.S. Census Bureau, ACS 2024 5-Year Estimates (B01003)
Median Household Income
$154K
U.S. Census Bureau, ACS 2024 5-Year Estimates (B19013)
Renter-Occupied Homes
16.1%
U.S. Census Bureau, ACS 2024 5-Year Estimates (B25003)
New Construction Permits — Essex County
1,060 housing units permitted in the last 12 months (-11% vs the prior 12 months) — 603 in 5+ unit buildings
U.S. Census Bureau, Building Permits Survey (through Jul '26)
ADU Potential
Massachusetts allows one accessory dwelling unit by right in single-family zoning districts statewide (M.G.L. c. 40A §3; 760 CMR 71.00, effective Feb 2025). Estimated maximum ADU size for this property: 900 sq ft (the lesser of 900 sq ft or half the 2,915 sq ft principal dwelling). Lot size: 40,871 sq ft.
Based on listing data, which indicates the property type — not the zoning district. Local dimensional, septic (Title 5), and historic-district requirements still apply. Not legal advice — verify with the municipality.
Listing Agent: Fabyan And Filias Team
Listing Office: J. Barrett & Company
MLS® Number: 73578745