44 Putnam Street Newton — Photo 1 of 42
$3,900,000
44 Putnam Street, Newton, MA 02465
Newton, MA 02465 — West Newton Hill
Beds
6
Baths
5.5
SqFt
6,097
Style
Single Family
Built
1886
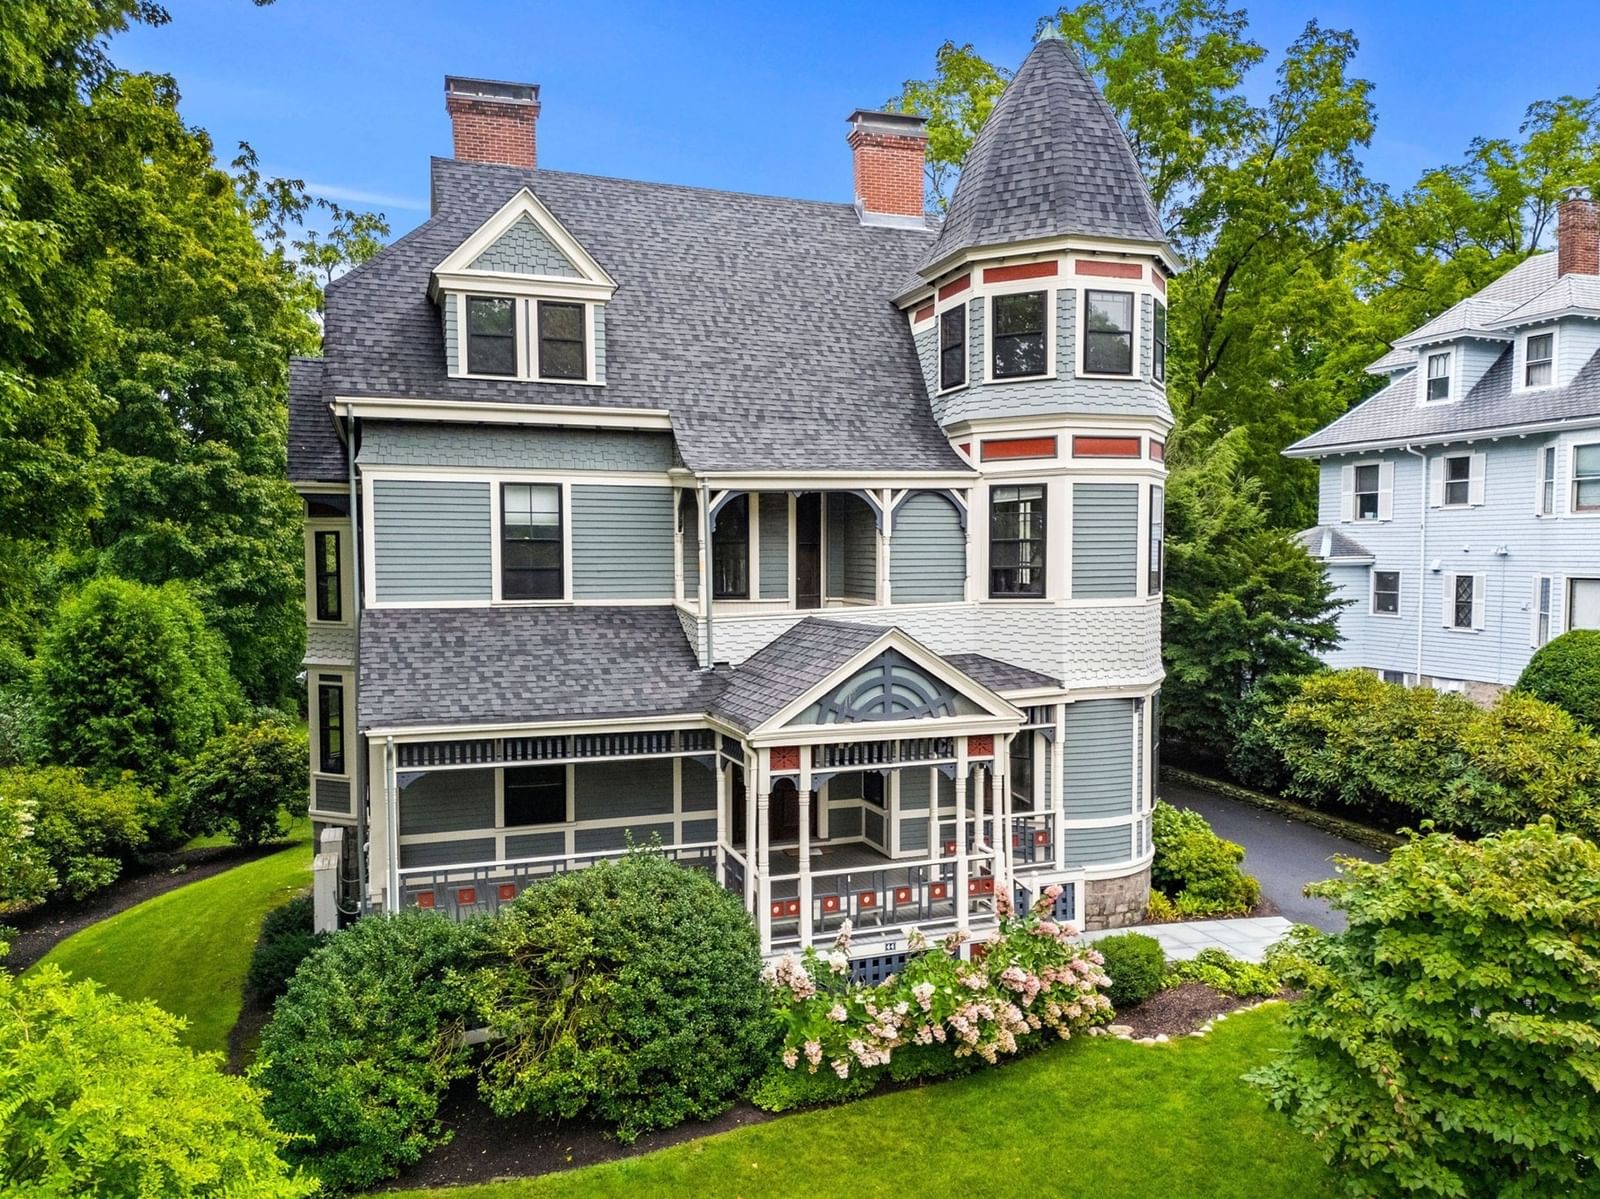
Meticulously restored/fully renovated/DELEADED Victorian set on a tree-lined street in coveted West Newton Hill offers the best of both worlds: infrastructure of new construction + incredible period detail! Since ‘22: basement renovated w/state-of-the-art mechanicals, 400amps, office, gym, full bath & endless storage; new roof, re-furbished exterior, weatherproofing; award-winning new baths, updated kitchen, stone retaining wall allowing for level yard, professionally landscaped grounds; new 2-car heated garage w/ EV & sunny office/gym above, & more! PLUS the splendor of exquisite original millwork, soaring ceilings, oversized fireplaces & expansive front porch common in the late 1800s. Great layout w/ double parlor living & family room flowing to large dining room, pantry & eat-in-kitchen with glass sliders to deck and yard. Spacious Primary features a spa-like bath w/ all the bells & whistles, custom walk-in closet & sitting area. Walk to Pierce School & West Newton Square, easy access to Pike, downtown & Cambridge.
Key facts
It was listed on September 9, 2026. The annual property taxes are $27,284 (2026 tax year). It sits on a 0.42-acre (18,164 sq ft) lot.
Open Houses
Market Value Analysis
* Analysis is based on 24 actively listed and recently sold comparable properties strictly within Newton, MA.
Property Details
Financials
Parking
Interior Specifications
Climate & Utilities
Building & Exterior
Property & Lot
Amenities & Appliances
Gas Water Heater • Tankless Water Heater • Range • Dishwasher • Disposal • Microwave • Refrigerator • Freezer • Washer • Dryer • Range Hood
Neighborhood
Public Transportation • Shopping • Tennis Court(s) • Park • Walk/Jog Trails • Golf
Geography
Floorplan Breakdown
Structural Layout
Living Room
Lvl Main,First14 x 22
Closet/Cabinets - Custom Built, Flooring - Hardwood, Window(s) - Bay/Bow/Box, Lighting - Sconce, Crown Molding, Pocket Door
Dining Room
Lvl Main,First17 x 13
Closet/Cabinets - Custom Built, Flooring - Hardwood, Deck - Exterior, Exterior Access, Wainscoting, Lighting - Pendant, Crown Molding, Pocket Door
Kitchen
Lvl Main,First25 x 20
Closet/Cabinets - Custom Built, Flooring - Hardwood, Dining Area, Pantry, Countertops - Stone/Granite/Solid, Kitchen Island, Deck - Exterior, Exterior Access, Recessed Lighting, Remodeled, Slider, Stainless Steel Appliances, Gas Stove, Lighting - Pendant, Lighting - Overhead, Crown Molding
Office
Lvl null29 x 17
Closet - Walk-in, Flooring - Hardwood, Recessed Lighting
Family Room
Lvl Main,First14 x 17
Flooring - Hardwood, Lighting - Pendant, Crown Molding, Pocket Door
Primary Bedroom
Lvl Second15 x 21
Bathroom - Full, Walk-In Closet(s), Closet/Cabinets - Custom Built, Flooring - Hardwood, Flooring - Wall to Wall Carpet, Lighting - Pendant, Crown Molding
Bedroom 2
Lvl Second13 x 15
Bedroom 3
Lvl Second25 x 14
Walk-In Closet(s), Closet, Flooring - Wall to Wall Carpet, Lighting - Pendant, Crown Molding
Bedroom 4
Lvl Third21 x 13
Closet, Flooring - Hardwood, Lighting - Pendant
Bedroom 5
Lvl Third18 x 11
Closet, Flooring - Hardwood, Lighting - Pendant
Bathroom 1
Lvl Second10 x 13
Bathroom - Full, Bathroom - Double Vanity/Sink, Bathroom - Tiled With Tub & Shower, Closet - Linen, Flooring - Stone/Ceramic Tile, Countertops - Stone/Granite/Solid, Recessed Lighting, Remodeled, Lighting - Sconce, Lighting - Overhead, Soaking Tub
Bathroom 2
Lvl Second12 x 10
Bathroom - Full, Bathroom - Double Vanity/Sink, Bathroom - Tiled With Tub & Shower, Flooring - Stone/Ceramic Tile, Recessed Lighting, Remodeled, Lighting - Sconce, Soaking Tub
Bathroom 3
Lvl Second8 x 5
Bathroom - Full, Bathroom - Tiled With Shower Stall, Flooring - Stone/Ceramic Tile, Recessed Lighting, Remodeled
Questions about this home
When was 44 Putnam Street, Newton listed?
44 Putnam Street, Newton was listed on September 9, 2026.
Has the price of 44 Putnam Street, Newton changed?
The price hasn't changed since it was listed at $3,900,000.
What are the property taxes for 44 Putnam Street, Newton?
The annual property taxes for 44 Putnam Street, Newton are $27,284 (2026 tax year).
How big is the lot at 44 Putnam Street, Newton?
44 Putnam Street, Newton sits on a 0.42-acre (18,164 sq ft) lot.
What is the status of 44 Putnam Street, Newton?
44 Putnam Street, Newton is actively listed for sale.
Population
11,697
U.S. Census Bureau, ACS 2024 5-Year Estimates (B01003)
Median Household Income
$194K
U.S. Census Bureau, ACS 2024 5-Year Estimates (B19013)
Renter-Occupied Homes
30.1%
U.S. Census Bureau, ACS 2024 5-Year Estimates (B25003)
New Construction Permits — Middlesex County
2,698 housing units permitted in the last 12 months (+3% vs the prior 12 months) — 1,713 in 5+ unit buildings
U.S. Census Bureau, Building Permits Survey (through Jul '26)
ADU Potential
Massachusetts allows one accessory dwelling unit by right in single-family zoning districts statewide (M.G.L. c. 40A §3; 760 CMR 71.00, effective Feb 2025). Estimated maximum ADU size for this property: 900 sq ft (the lesser of 900 sq ft or half the 6,097 sq ft principal dwelling). Lot size: 18,164 sq ft.
Based on listing data, which indicates the property type — not the zoning district. Local dimensional, septic (Title 5), and historic-district requirements still apply. Not legal advice — verify with the municipality.
Listing Agent: The Gillach Group
Listing Office: William Raveis R. E. & Home Services
MLS® Number: 73574819