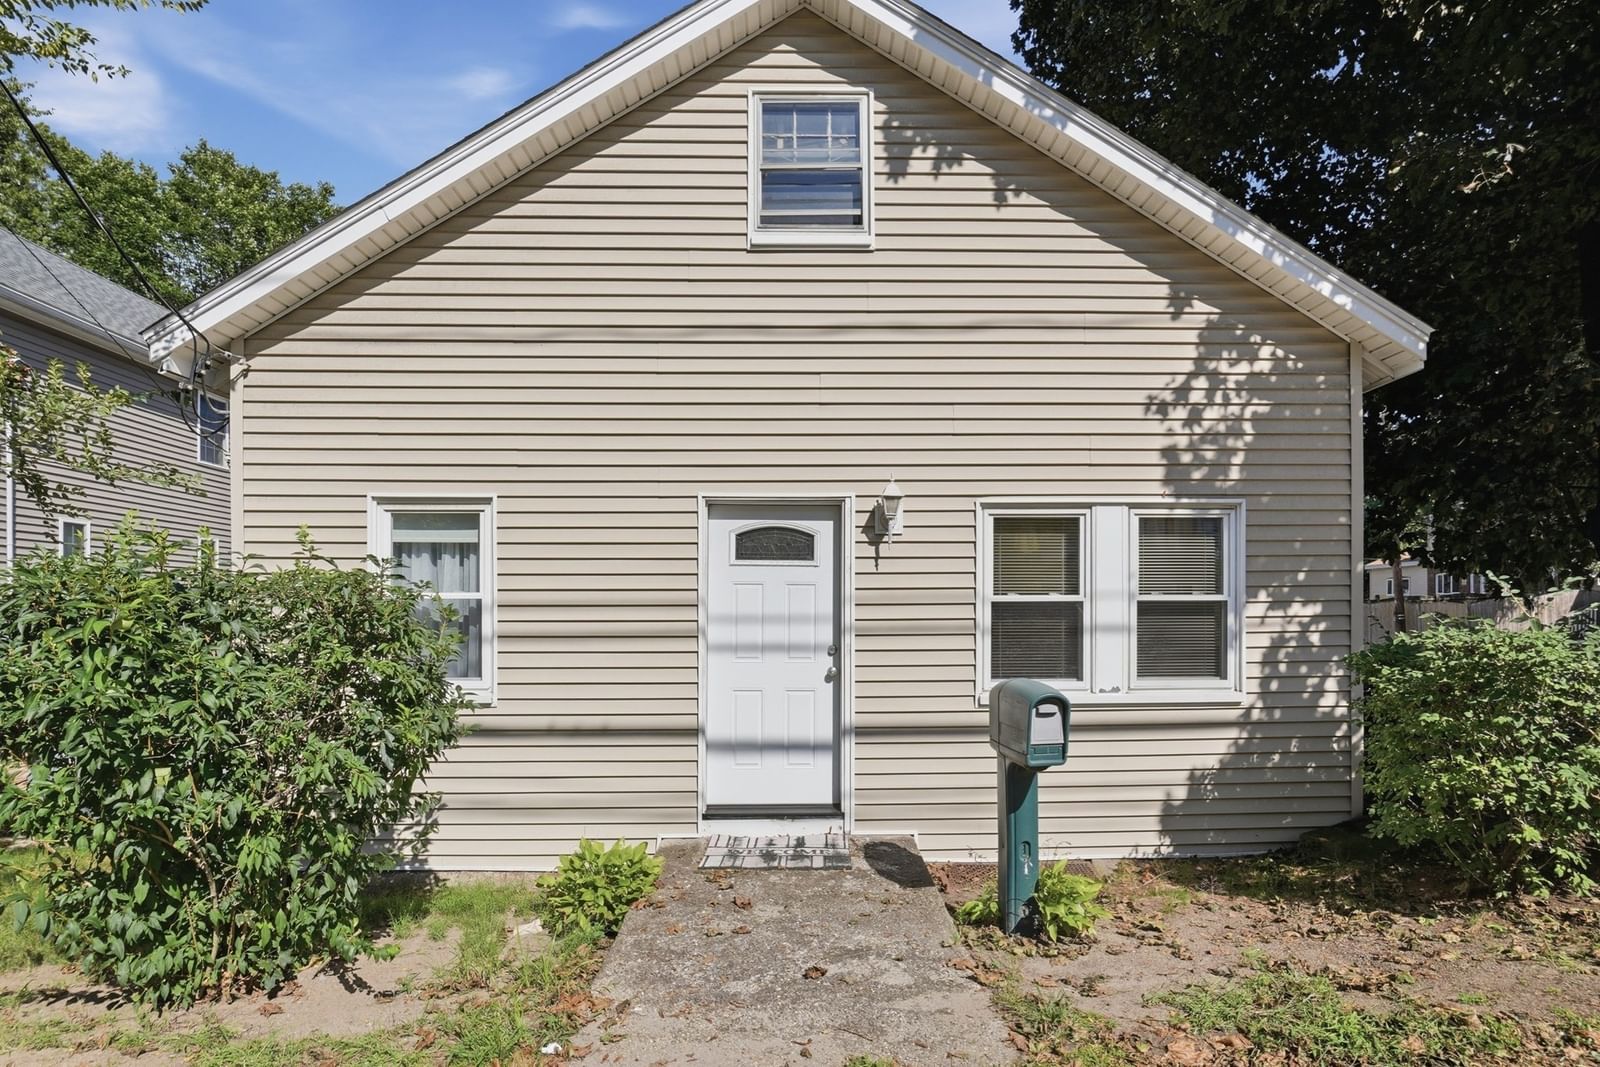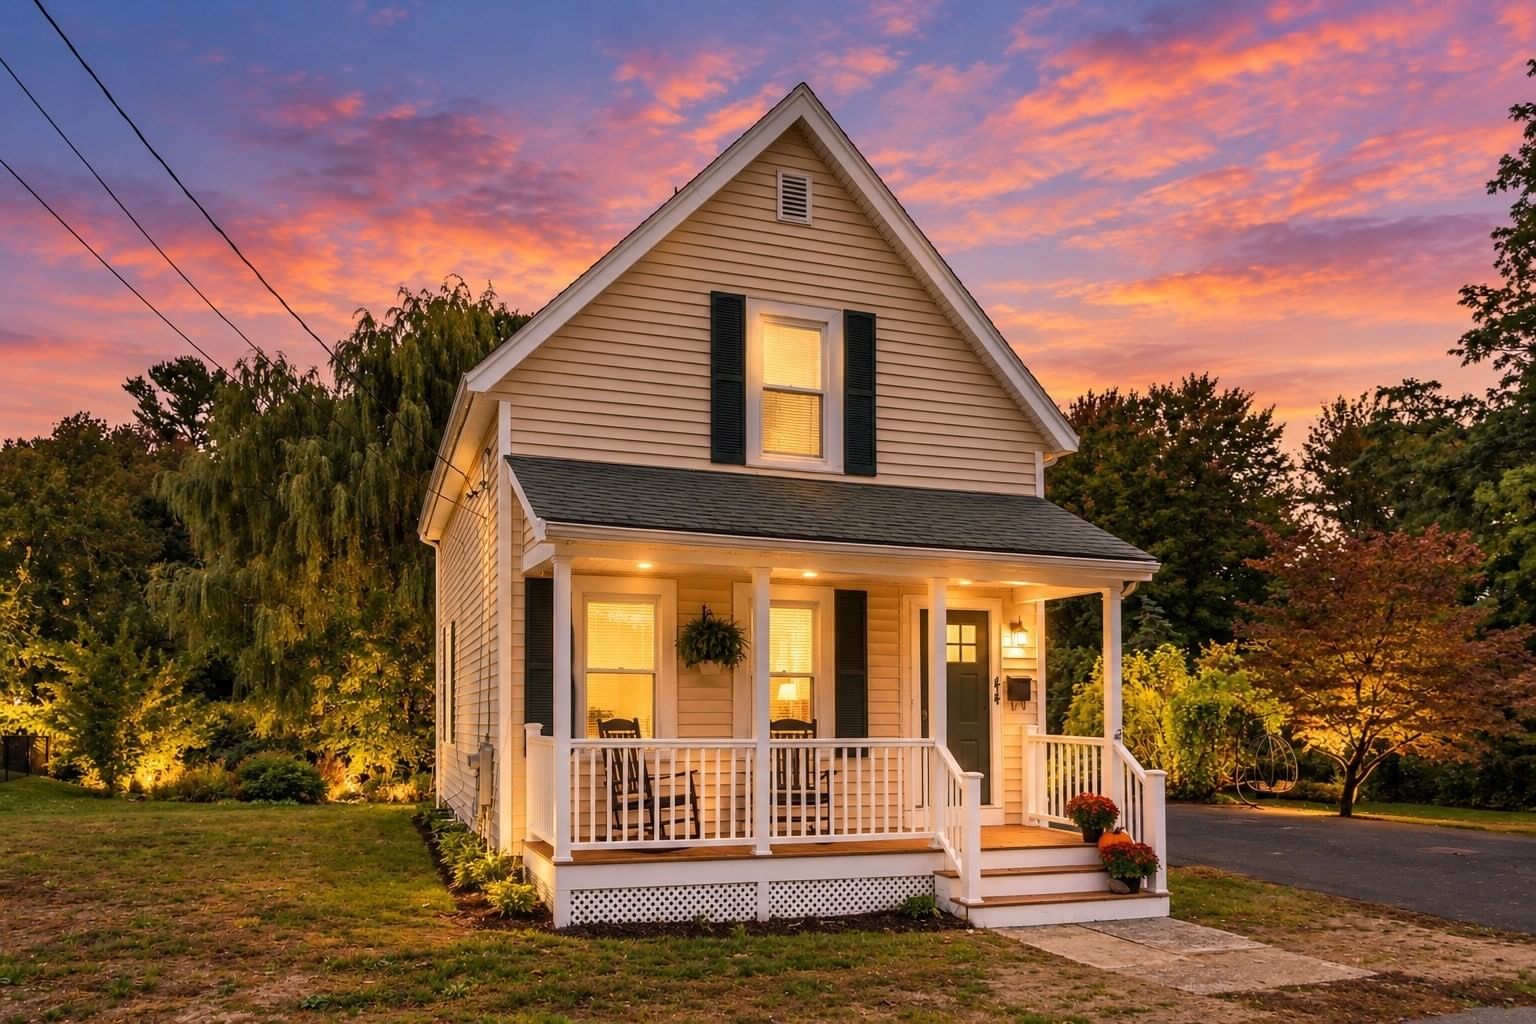
44 Clark St Wilmington — Photo 1 of 27
$565,000
44 Clark St, Wilmington, MA 01887
Wilmington, MA 01887
Beds
3
Baths
1
SqFt
1,050
Style
Single Family
Built
1931
A smart start in the heart of Wilmington! 44 Clark Street offers the independence of single-family living with the ease and manageability condo buyers often seek—without the condo fee. Set in a convenient in-town location close to shopping, dining and the commuter rail, this charming home makes everyday life easy. Inside, hardwood floors bring warmth throughout, while the eat-in kitchen features granite countertops and a comfortable gathering space. The primary bedroom stands out with its distinctive wood-planked ceiling, adding character and warmth. Outside, a manageable sized yard offers just enough space to relax, garden or entertain without demanding your weekends. A new, state-of-the-art septic system is a significant recent upgrade and one less thing for the next owner to think about. Whether you’re buying your first home, downsizing or simply looking for a well-located alternative to condo living, 44 Clark Street is an opportunity worth seeing.
Key facts
It was listed on September 30, 2026. The annual property taxes are $5,457 (2026 tax year). It sits on a 0.15-acre (6,534 sq ft) lot.
Open Houses
Market Value Analysis
* Analysis is based on 24 actively listed and recently sold comparable properties strictly within Wilmington, MA.
Property Details
Financials
Parking
Interior Specifications
Climate & Utilities
Building & Exterior
Property & Lot
Amenities & Appliances
Range • Dishwasher • Refrigerator
Neighborhood
Public Transportation • Shopping • Highway Access • House of Worship • Public School
Geography
Floorplan Breakdown
Structural Layout
Living Room
Lvl First12 x 8
Ceiling Fan(s), Flooring - Hardwood
Dining Room
Lvl First9 x 8
Flooring - Hardwood, Lighting - Overhead
Kitchen
Lvl First12 x 9
Ceiling Fan(s), Flooring - Hardwood, Countertops - Stone/Granite/Solid
Primary Bedroom
Lvl Second13 x 12
Closet, Flooring - Hardwood
Bedroom 2
Lvl Second15 x 8
Bedroom 3
Lvl Second11 x 8
Closet, Flooring - Hardwood
Bathroom 1
Lvl FirstBathroom - With Tub & Shower
Questions about this home
When was 44 Clark St, Wilmington listed?
44 Clark St, Wilmington was listed on September 30, 2026.
Has the price of 44 Clark St, Wilmington changed?
The price hasn't changed since it was listed at $565,000.
What are the property taxes for 44 Clark St, Wilmington?
The annual property taxes for 44 Clark St, Wilmington are $5,457 (2026 tax year).
How big is the lot at 44 Clark St, Wilmington?
44 Clark St, Wilmington sits on a 0.15-acre (6,534 sq ft) lot.
What is the status of 44 Clark St, Wilmington?
44 Clark St, Wilmington is actively listed for sale.
Population
23,336
U.S. Census Bureau, ACS 2024 5-Year Estimates (B01003)
Median Household Income
$168K
U.S. Census Bureau, ACS 2024 5-Year Estimates (B19013)
Renter-Occupied Homes
11.9%
U.S. Census Bureau, ACS 2024 5-Year Estimates (B25003)
New Construction Permits — Middlesex County
2,698 housing units permitted in the last 12 months (+3% vs the prior 12 months) — 1,713 in 5+ unit buildings
U.S. Census Bureau, Building Permits Survey (through Jul '26)
ADU Potential
Massachusetts allows one accessory dwelling unit by right in single-family zoning districts statewide (M.G.L. c. 40A §3; 760 CMR 71.00, effective Feb 2025). Estimated maximum ADU size for this property: 525 sq ft (the lesser of 900 sq ft or half the 1,050 sq ft principal dwelling). Lot size: 6,534 sq ft.
Based on listing data, which indicates the property type — not the zoning district. Local dimensional, septic (Title 5), and historic-district requirements still apply. Not legal advice — verify with the municipality.
Listing Agent: Druann Jedrey
Listing Office: Leading Edge Real Estate
MLS® Number: 73584361