44 Ashwood Ave Wilmington — Photo 1 of 41
$1,299,000
44 Ashwood Ave, Wilmington, MA 01887
Wilmington, MA 01887 — Brookfield Estates
Beds
4
Baths
2.5
SqFt
3,354
Style
Single Family
Built
2014
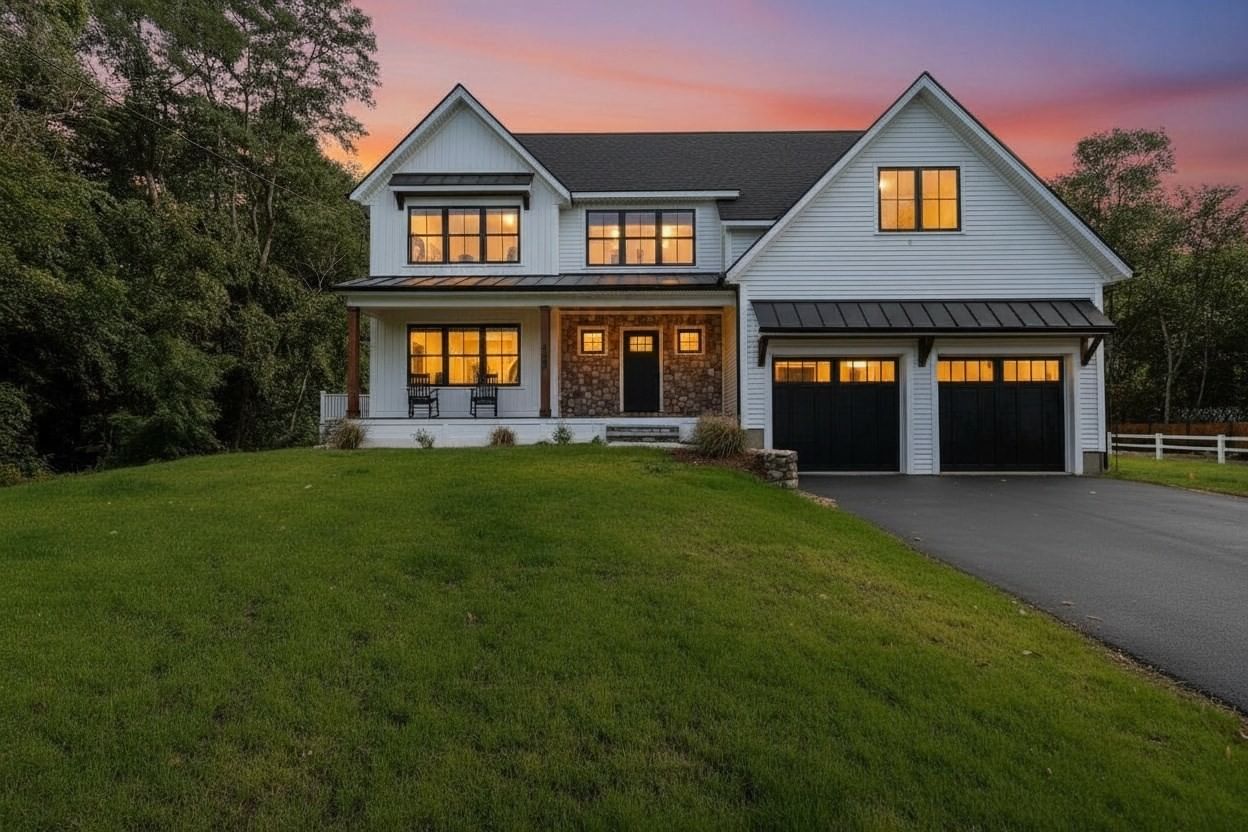
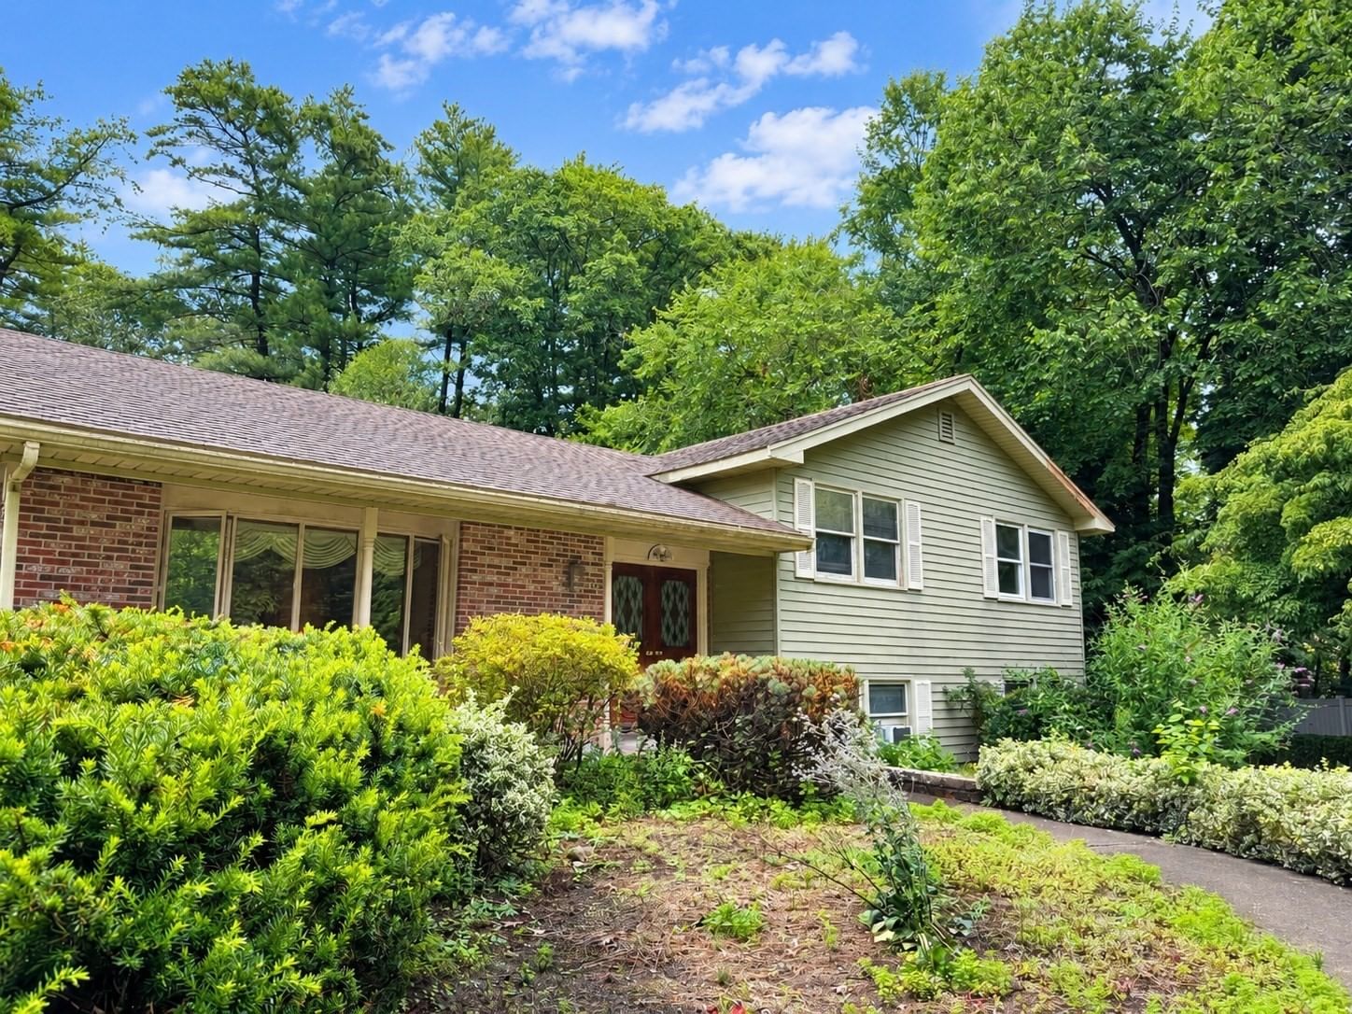
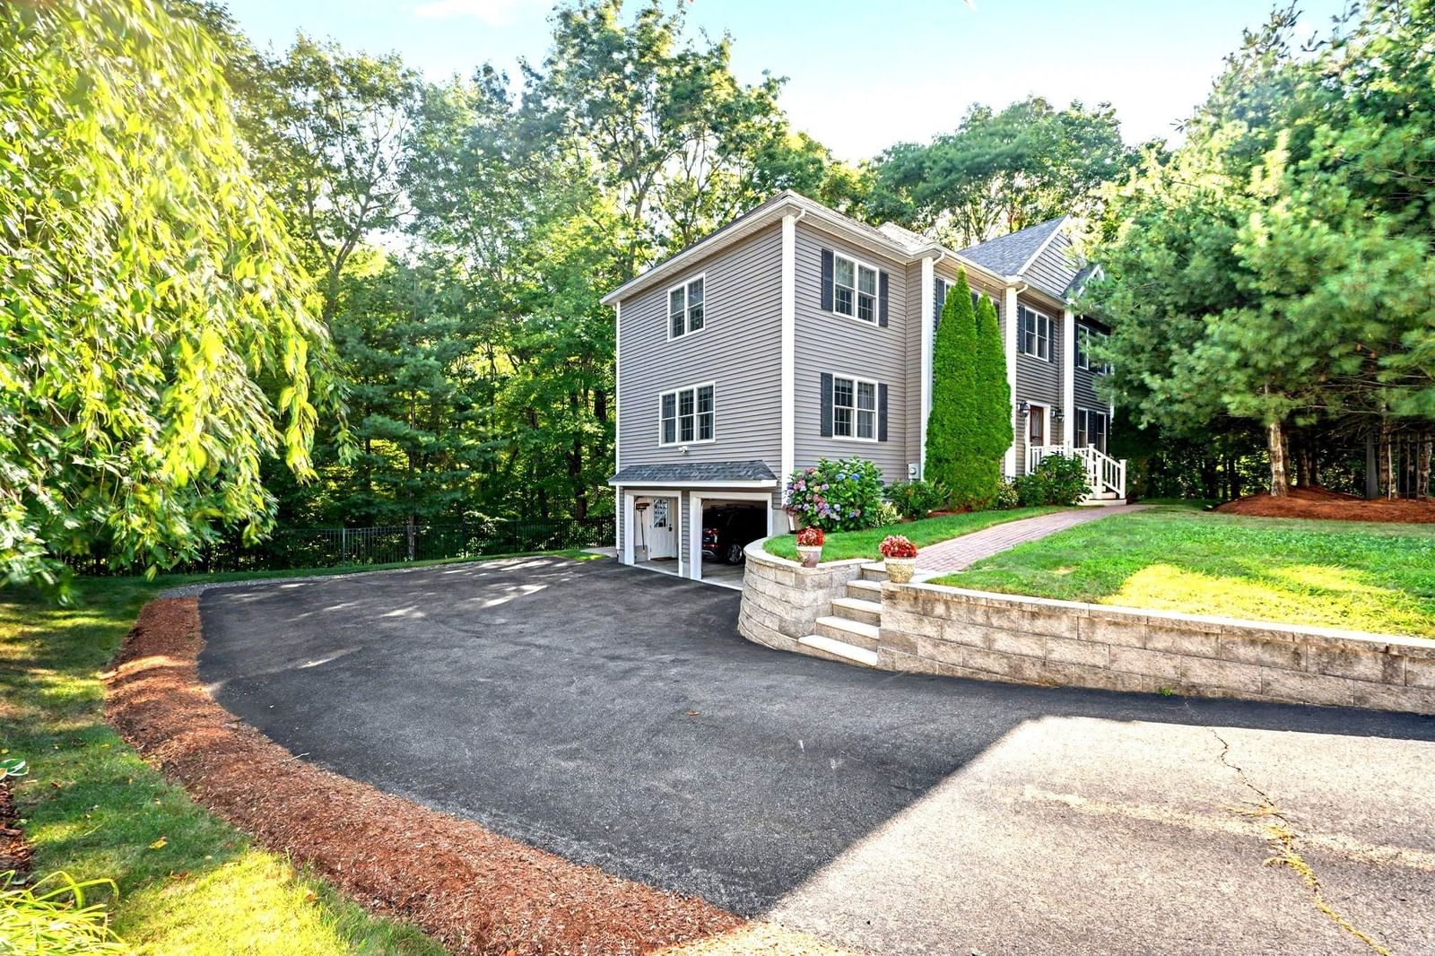
Welcome to Brookfield Estates, where 44 Ashwood Ave offers a rare chance at the best of both worlds. This private retreat looks out onto conservation land, offering a peaceful backyard escape, while the vibrant cul-de-sac neighborhood gives kids plenty of room to play and ride bikes. Route 93, the commuter rail, shopping and dining are all just minutes away. This well-maintained home has 3354 Sq Ft. of living space. The main level features a welcoming foyer, formal living & dining rooms, hardwood floors and a family room with a gas fireplace. The kitchen sparkles with granite countertops, stainless steel appliances, abundant cabinetry & center island, with dining area that opens directly to the screened in porch. It’s the perfect spot to unwind, take in the peaceful, secluded backyard setting or catch a movie on the Samsung projector & screen. Upstairs you will find 4-5 bedrooms, including a generous primary suite with a walk-in closet and custom tile shower, plus the convenience of a second floor laundry and a walk up attic. The spacious lower level is the perfect area for family activities, such as workouts, billiards or ping pong. It includes a Mudroom with custom built in hutch, cabinetry & granite counter tops, a Summit Wine Cooler & plenty of storage. Outside enjoy an ArmorTech stone patio & established garden. Recent improvements include a freshly painted entire interior (2026), new Luxury Vinyl Flooring (2026), a Rinnai on Demand Water Heater System ( 2025), a whisper quiet Kitchen Aid dishwasher (2025), a custom Reeds Ferry Shed, a Nest Thermostat & more. On the Andover line, Minutes to Rt 93, commuter rail, shopping & dining.
Key facts
It was listed on September 6, 2026. The annual property taxes are $11,505 (2025 tax year). It sits on a 0.46-acre (20,038 sq ft) lot.
Open Houses
Market Value Analysis
* Analysis is based on 24 actively listed and recently sold comparable properties strictly within Wilmington, MA.
Property Details
Financials
Parking
Interior Specifications
Climate & Utilities
Building & Exterior
Property & Lot
Amenities & Appliances
Gas Water Heater • Range • Dishwasher • Disposal • Microwave • Refrigerator • Freezer • Washer • Dryer • Wine Refrigerator
Neighborhood
Public Transportation • Shopping • Park • Walk/Jog Trails • Golf • Medical Facility
Geography
Floorplan Breakdown
Structural Layout
Living Room
Lvl First11.416666666 x 13.25
Flooring - Wood
Dining Room
Lvl First12.333333333 x 13.666666666
Flooring - Wood, Recessed Lighting, Wainscoting, Lighting - Overhead, Archway, Tray Ceiling(s)
Kitchen
Lvl First20.5 x 13.75
Closet, Flooring - Hardwood, Pantry, Countertops - Stone/Granite/Solid, Kitchen Island, Breakfast Bar / Nook, Deck - Exterior, Open Floorplan, Recessed Lighting, Stainless Steel Appliances, Gas Stove, Lighting - Pendant
Family Room
Lvl First13.583333333 x 22.583333333
Flooring - Wood, Recessed Lighting
Primary Bedroom
Lvl Second20.833333333 x 16.666666666
Bathroom - Full, Bathroom - Double Vanity/Sink, Walk-In Closet(s), Flooring - Hardwood, Flooring - Stone/Ceramic Tile, Lighting - Sconce
Bedroom 2
Lvl Second11.666666666 x 12.75
Bedroom 3
Lvl Second11.416666666 x 13
Closet
Bedroom 4
Lvl Second11.416666666 x 9.583333333
Closet
Bathroom 1
Lvl First5.416666666 x 8.916666666
Bathroom - Half, Closet, Flooring - Wood, Lighting - Sconce
Bathroom 2
Lvl Second8.5 x 8.166666666
Bathroom - Full, Bathroom - With Tub & Shower, Closet, Flooring - Stone/Ceramic Tile, Lighting - Sconce
Questions about this home
When was 44 Ashwood Ave, Wilmington listed?
44 Ashwood Ave, Wilmington was listed on September 6, 2026.
Has the price of 44 Ashwood Ave, Wilmington changed?
The price hasn't changed since it was listed at $1,299,000.
What are the property taxes for 44 Ashwood Ave, Wilmington?
The annual property taxes for 44 Ashwood Ave, Wilmington are $11,505 (2025 tax year).
How big is the lot at 44 Ashwood Ave, Wilmington?
44 Ashwood Ave, Wilmington sits on a 0.46-acre (20,038 sq ft) lot.
What is the status of 44 Ashwood Ave, Wilmington?
44 Ashwood Ave, Wilmington is actively listed for sale.
Population
23,336
U.S. Census Bureau, ACS 2024 5-Year Estimates (B01003)
Median Household Income
$168K
U.S. Census Bureau, ACS 2024 5-Year Estimates (B19013)
Renter-Occupied Homes
11.9%
U.S. Census Bureau, ACS 2024 5-Year Estimates (B25003)
New Construction Permits — Middlesex County
2,698 housing units permitted in the last 12 months (+3% vs the prior 12 months) — 1,713 in 5+ unit buildings
U.S. Census Bureau, Building Permits Survey (through Jul '26)
ADU Potential
Massachusetts allows one accessory dwelling unit by right in single-family zoning districts statewide (M.G.L. c. 40A §3; 760 CMR 71.00, effective Feb 2025). Estimated maximum ADU size for this property: 900 sq ft (the lesser of 900 sq ft or half the 3,354 sq ft principal dwelling). Lot size: 20,038 sq ft.
Based on listing data, which indicates the property type — not the zoning district. Local dimensional, septic (Title 5), and historic-district requirements still apply. Not legal advice — verify with the municipality.
Listing Agent: Kathleen Dailey
Listing Office: Compass
MLS® Number: 73572437