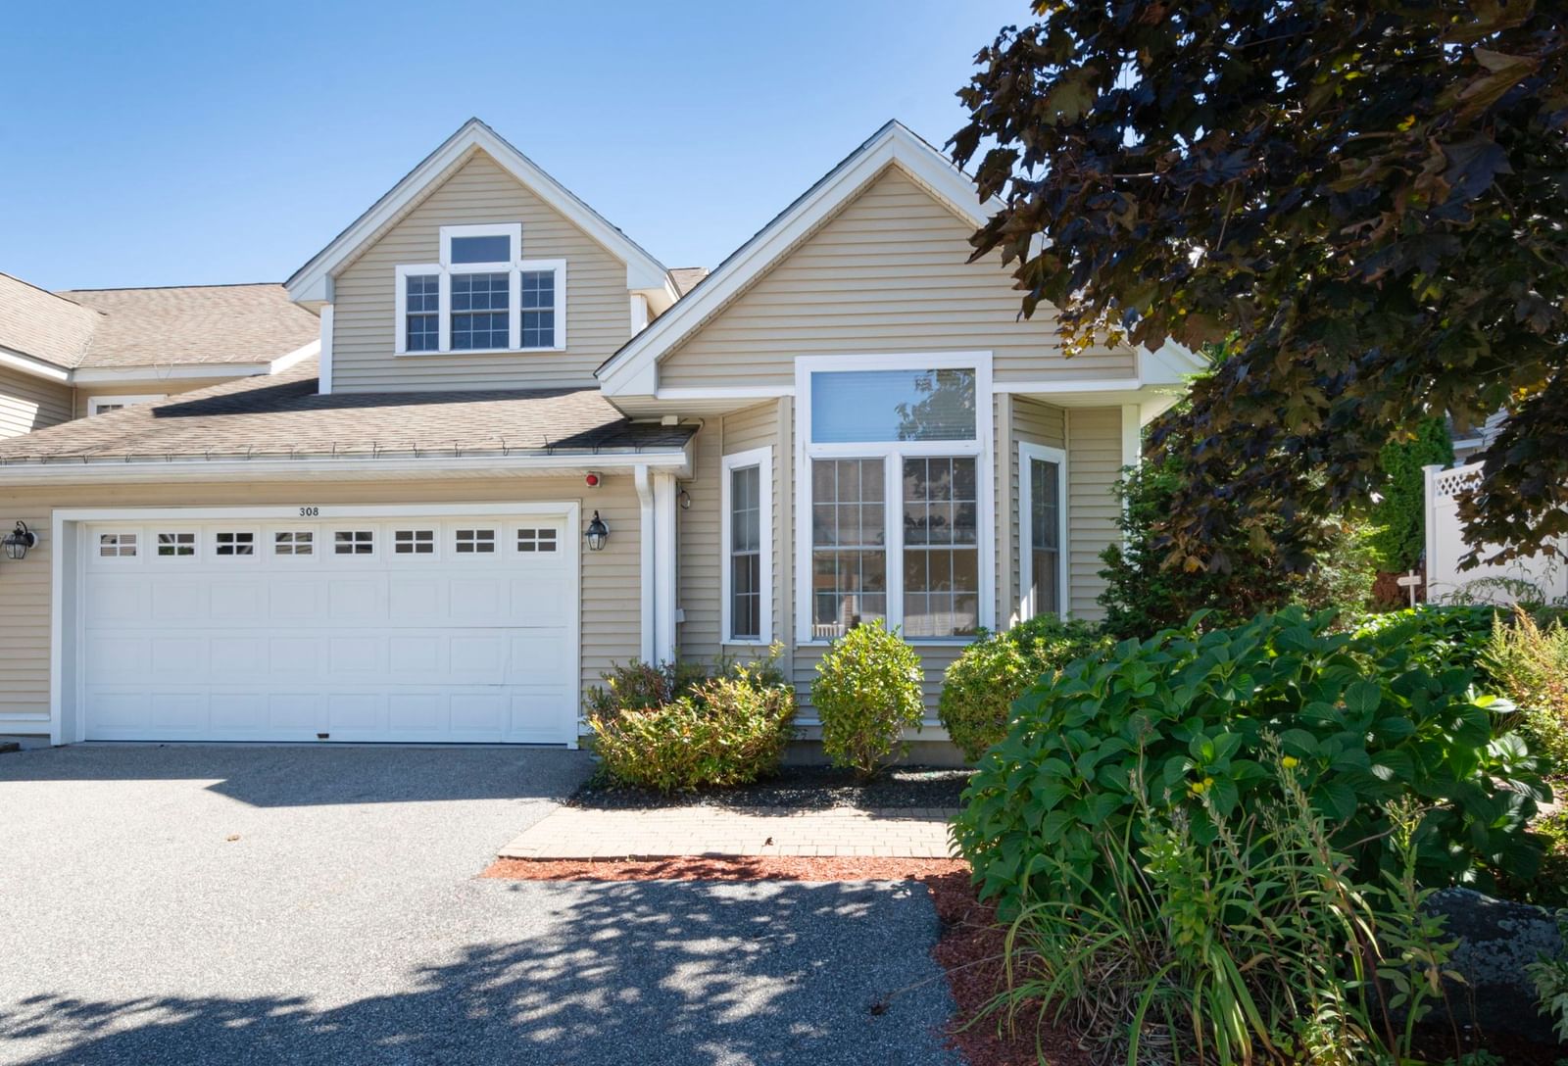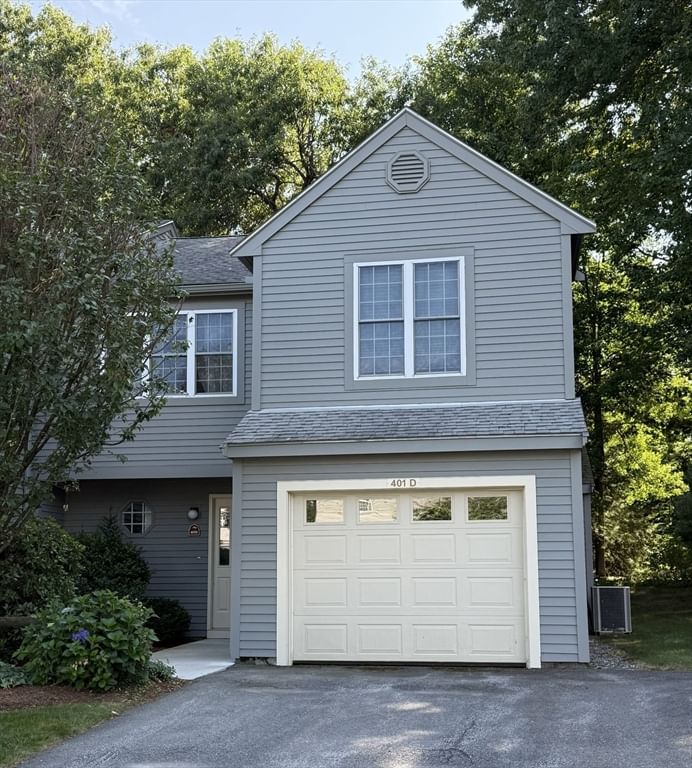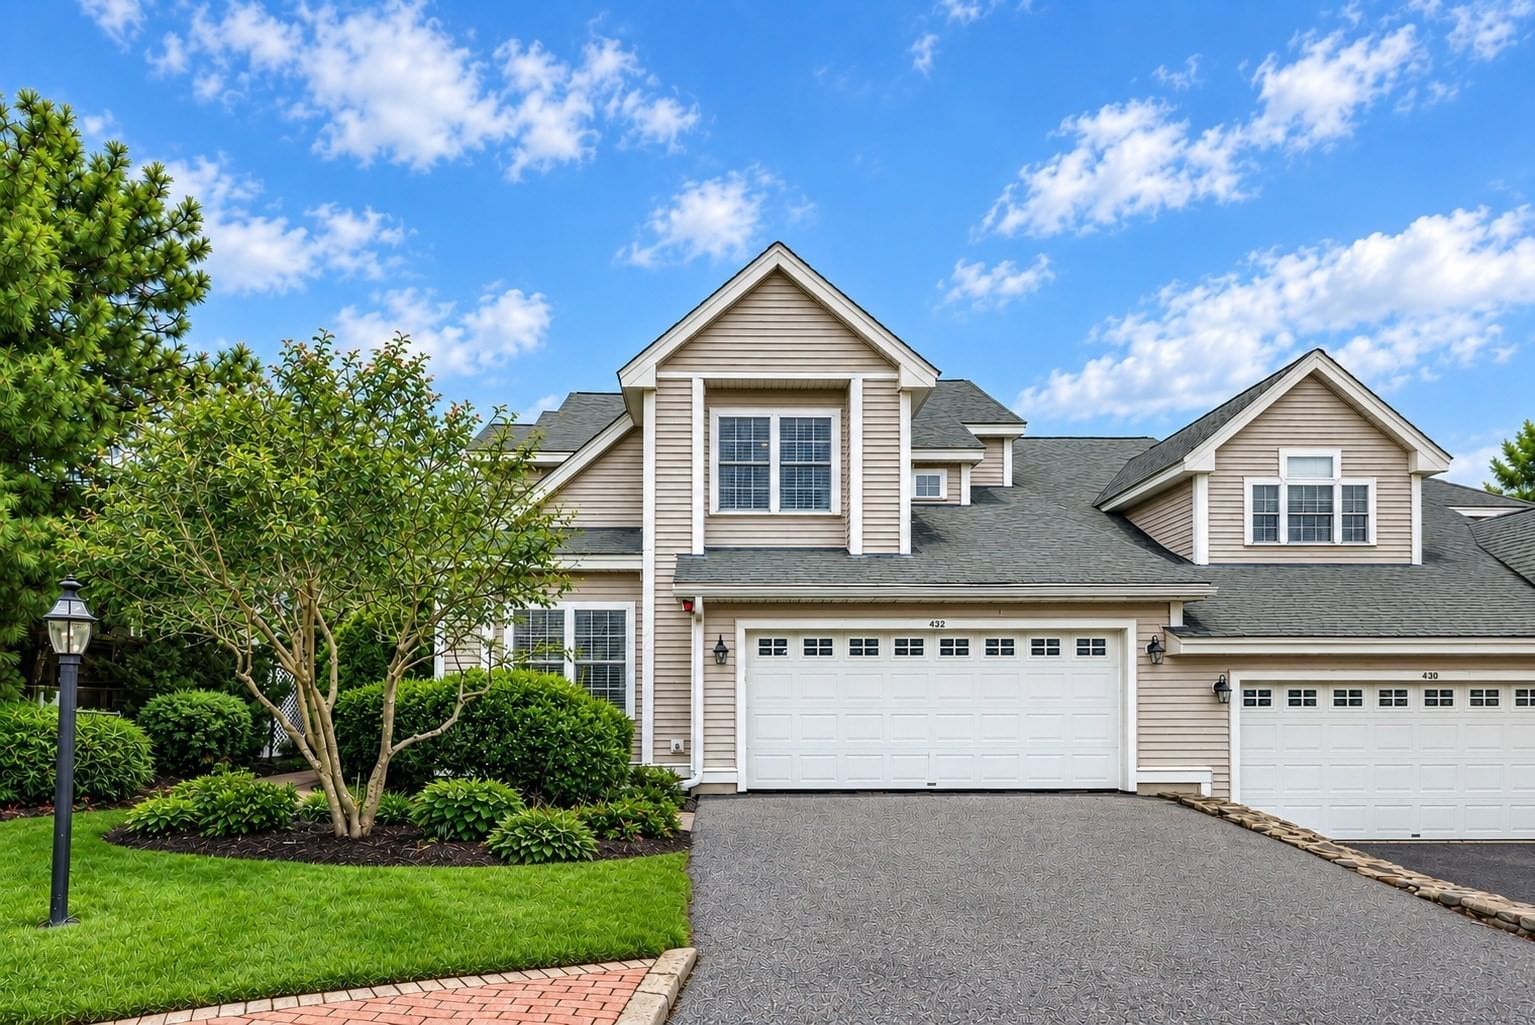
432 Boxwood Ln #432 Clinton — Photo 1 of 24
$614,900
432 Boxwood Ln #432, Clinton, MA 01510
Clinton, MA 01510
Beds
3
Baths
3
SqFt
2,276
Style
Condominium
Built
2004
Immaculate Dalton-Style Duplex in Clinton, MA. This exquisite end-unit townhouse in Clinton offers a perfect blend of elegance and comfort, designed for modern living and the feeling of a single family home. Enjoy abundant natural light in the spacious living area with cathedral ceilings, skylights, and large windows, and an inviting fireplace. The updated Chef's Style kitchen boasts quartz countertops, stainless steel appliances, ample cabinetry, and a breakfast bar ideal for casual meals and entertaining. The open floor plan flows to a private outdoor space with serene views of the surrounding landscape. Upstairs, find two generous bedrooms with walk-in closets and updated en-suite baths, including a primary suite with a soaking tub and a double vanity. Additional perks include a 2-car garage, deeded parking, walking trails, provided exterior landscape and maintenance, and a private backyard. HOA Fees Include Cable, Internet, Water, Sewer, and more!! Don’t miss this rare opportunity for stylish, low-maintenance living in a vibrant community!
Key facts
It was listed on September 6, 2026. The annual property taxes are $7,182 (2026 tax year). The condo fee is $858 per month, which includes water.
Immersive Experience
Market Value Analysis
* Analysis is based on 17 actively listed and recently sold comparable properties strictly within Clinton, MA.
Property Details
Financials
Parking
Interior Specifications
Climate & Utilities
Building & Exterior
Property & Lot
Amenities & Appliances
Range • Dishwasher • Disposal • Microwave • Refrigerator • Washer • Dryer
Neighborhood
Shopping • Walk/Jog Trails • Medical Facility • Public School
Geography
Floorplan Breakdown
Structural Layout
Living Room
Lvl FirstSkylight, Cathedral Ceiling(s), Ceiling Fan(s), Flooring - Wood, Cable Hookup
Dining Room
Lvl FirstFlooring - Wood, Chair Rail, Wainscoting, Crown Molding
Kitchen
Lvl Main,FirstFlooring - Stone/Ceramic Tile, Countertops - Stone/Granite/Solid, Countertops - Upgraded, Kitchen Island, Breakfast Bar / Nook, Cabinets - Upgraded, Recessed Lighting, Stainless Steel Appliances, Gas Stove
Primary Bedroom
Lvl SecondCathedral Ceiling(s), Ceiling Fan(s), Walk-In Closet(s), Flooring - Wall to Wall Carpet, Attic Access, Closet - Double
Bedroom 2
Lvl SecondBedroom 3
Lvl FirstFlooring - Wall to Wall Carpet, Chair Rail, Wainscoting, Crown Molding
Bathroom 1
Lvl FirstBathroom - 3/4, Bathroom - With Shower Stall, Flooring - Stone/Ceramic Tile
Bathroom 2
Lvl SecondBathroom - Full, Bathroom - With Shower Stall, Bathroom - With Tub, Flooring - Wall to Wall Carpet, Jacuzzi / Whirlpool Soaking Tub, Double Vanity
Bathroom 3
Lvl SecondBathroom - With Tub & Shower, Flooring - Stone/Ceramic Tile
Property History
$614,900
Sep 6, 2026
MLS® 73572479
$629,900
Jul 31, 2026
MLS® 73501088
$629,900
Apr 14, 2026
MLS® 73501088
Questions about this home
When was 432 Boxwood Ln #432, Clinton listed?
432 Boxwood Ln #432, Clinton was listed on September 6, 2026.
Has the price of 432 Boxwood Ln #432, Clinton changed?
The price hasn't changed since it was listed at $614,900.
What are the property taxes for 432 Boxwood Ln #432, Clinton?
The annual property taxes for 432 Boxwood Ln #432, Clinton are $7,182 (2026 tax year).
What is the condo fee at 432 Boxwood Ln #432, Clinton?
The condo fee is $858 per month, which includes water.
What is the status of 432 Boxwood Ln #432, Clinton?
432 Boxwood Ln #432, Clinton is actively listed for sale.
Population
15,563
U.S. Census Bureau, ACS 2024 5-Year Estimates (B01003)
Median Household Income
$90K
U.S. Census Bureau, ACS 2024 5-Year Estimates (B19013)
Renter-Occupied Homes
45.3%
U.S. Census Bureau, ACS 2024 5-Year Estimates (B25003)
New Construction Permits — Worcester County
1,805 housing units permitted in the last 12 months (+1% vs the prior 12 months) — 1,007 in 5+ unit buildings
U.S. Census Bureau, Building Permits Survey (through Jul '26)
Listing Agent: Derek Tiago
Listing Office: RE/MAX Vantage
MLS® Number: 73572479