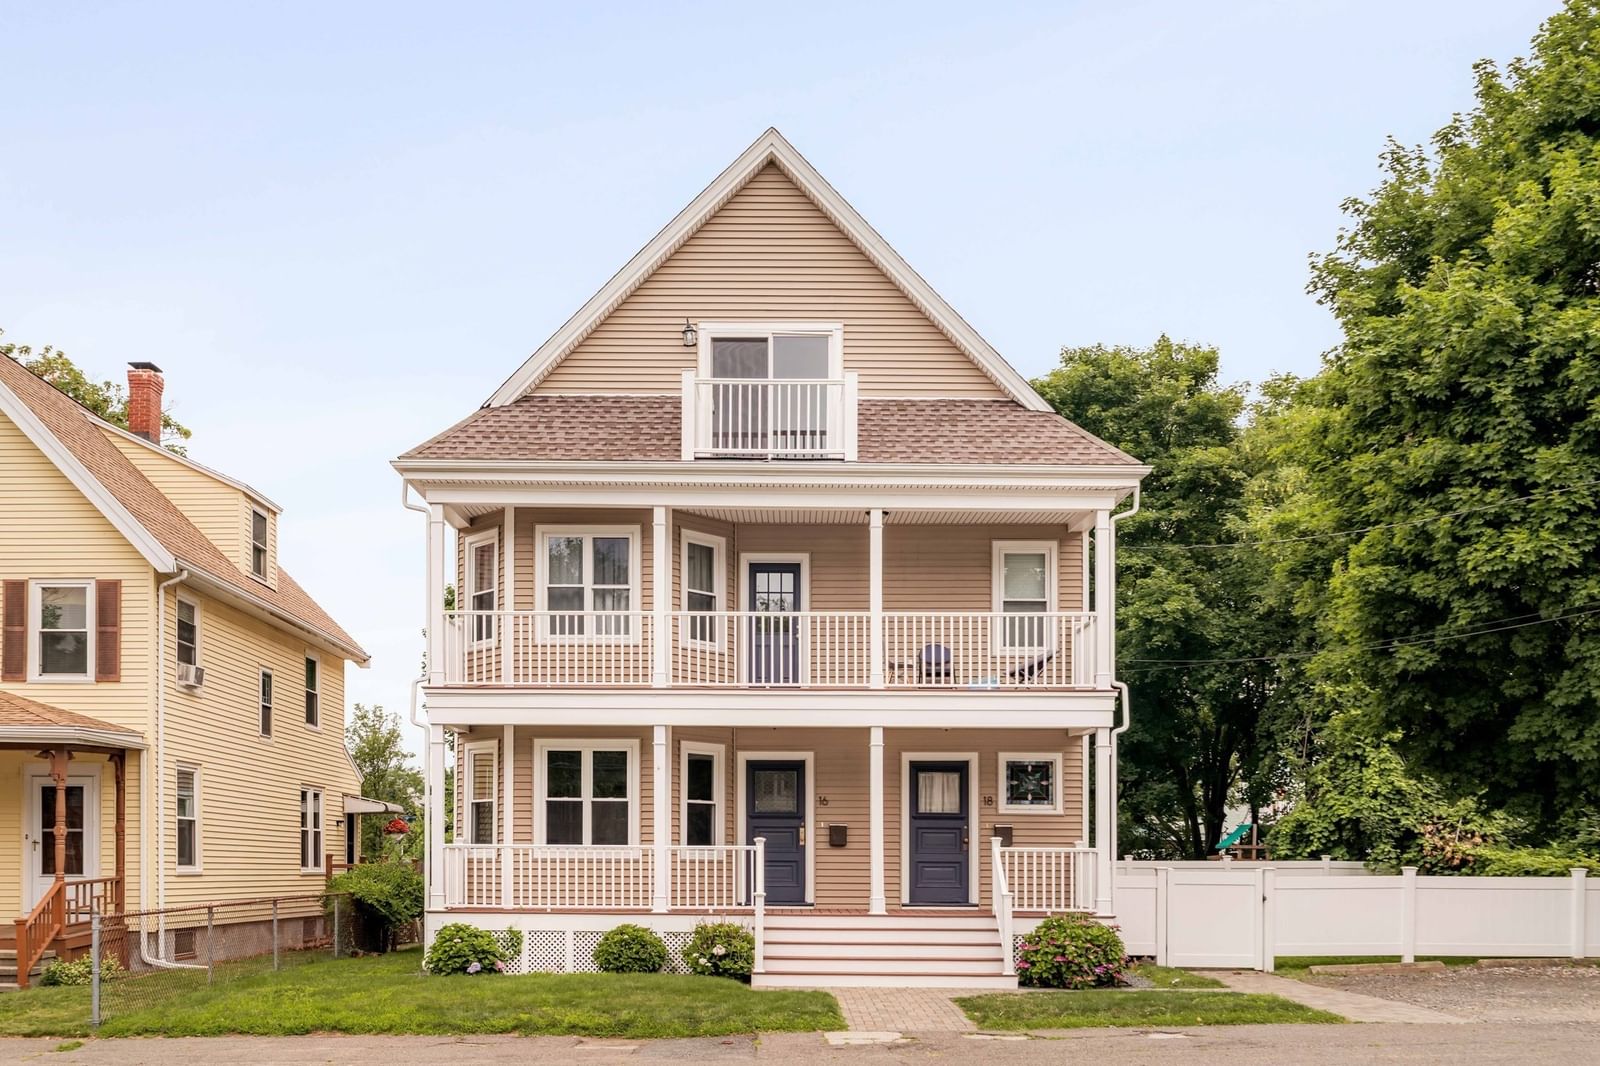
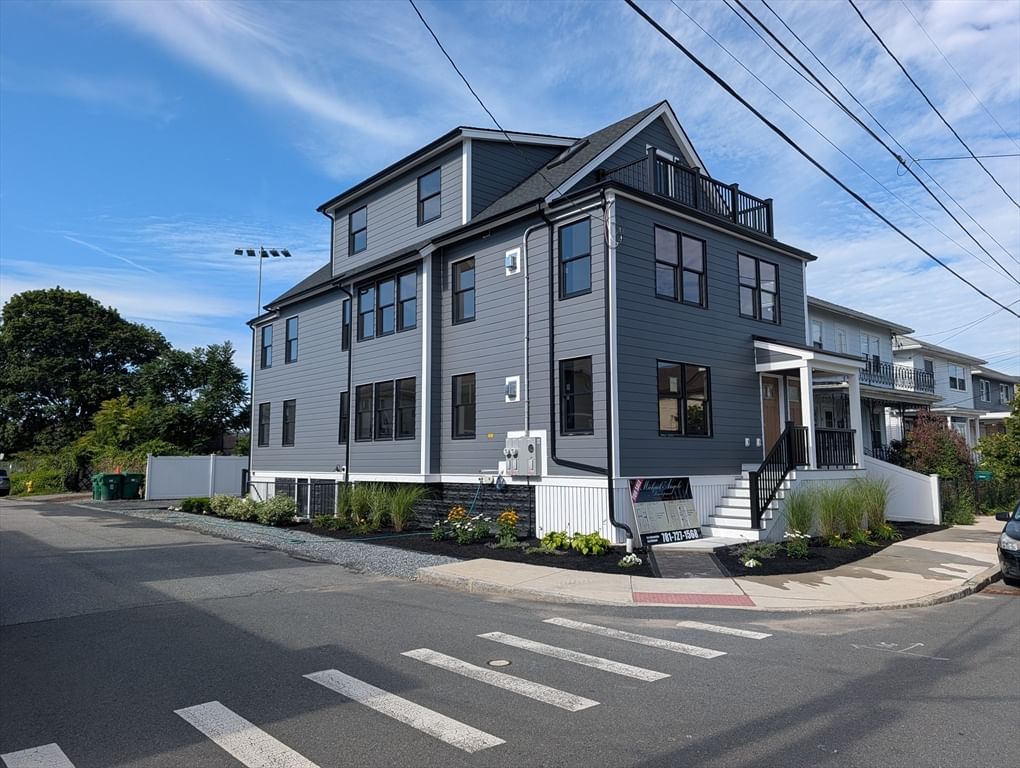
43 Wright Avenue #2 Medford — Photo 1 of 23
Recent Drop: $100,000
$1,025,000
43 Wright Avenue #2, Medford, MA 02155
Medford, MA 02155
Beds
5
Baths
5.5
SqFt
2,168
Style
Condominium
Built
1964
Spanning two levels, this expansive Medford condo offers the rare convenience of five ensuite bedrooms, along with multiple decks, an exclusive-use patio, and one off-street parking space moments from Tufts, the Green Line Extension, Assembly Row, and I-93. The open living, dining, and kitchen spaces are flanked by front and rear decks, while the kitchen features a peninsula with seating for four, speckled quartz counters, a blue tile backsplash, and a GE stainless steel appliance suite complete with two refrigerators. Three ensuite bedrooms occupy the main level—one with a shower/tub combination and two with glass-enclosed showers—alongside a half bath and side-by-side laundry. Upstairs, two generously sized ensuite bedrooms each enjoy private decks, allowing either to function as the primary. The rear suite opens to an oversized deck overlooking the backyard with ample space for outdoor dining and room to lounge. Walnut-stained oak floors, recessed lighting, and central A/C round out the home. Designed to accommodate a variety of living arrangements, combined with its exceptional accessibility, this home holds lasting appeal for both owner-occupants and investors.
Key facts
It was listed on July 29, 2026. The price has come down from an original $1,125,000 to $1,025,000, most recently on September 17, 2026. The annual property taxes are $8,630 (2027 tax year). The condo fee is $250 per month, which includes water.
Open Houses
Market Value Analysis
* Analysis is based on 24 actively listed and recently sold comparable properties strictly within Medford, MA.
Property Details
Financials
Parking
Interior Specifications
Climate & Utilities
Building & Exterior
Property & Lot
Amenities & Appliances
Range • Dishwasher • Microwave • Refrigerator • Washer • Dryer • Range Hood
Neighborhood
Public Transportation • Shopping • Park • Walk/Jog Trails • Conservation Area • Highway Access
Geography
Floorplan Breakdown
Structural Layout
Living Room
Lvl SecondDining Room
Lvl SecondKitchen
Lvl SecondPrimary Bedroom
Lvl SecondBedroom 2
Lvl SecondBedroom 3
Lvl SecondBedroom 4
Lvl ThirdBedroom 5
Lvl ThirdBathroom 1
Lvl SecondBathroom 2
Lvl SecondBathroom 3
Lvl SecondProperty History
$1,025,000
Was $1,125,000
Sep 18, 2026
MLS® 73556848
$1,125,000
Jul 29, 2026
MLS® 73556848
Questions about this home
When was 43 Wright Avenue #2, Medford listed?
43 Wright Avenue #2, Medford was listed on July 29, 2026.
Has the price of 43 Wright Avenue #2, Medford changed?
The price has come down from an original $1,125,000 to $1,025,000, most recently on September 17, 2026.
What are the property taxes for 43 Wright Avenue #2, Medford?
The annual property taxes for 43 Wright Avenue #2, Medford are $8,630 (2027 tax year).
What is the condo fee at 43 Wright Avenue #2, Medford?
The condo fee is $250 per month, which includes water.
What is the status of 43 Wright Avenue #2, Medford?
43 Wright Avenue #2, Medford is actively listed for sale.
Population
61,730
U.S. Census Bureau, ACS 2024 5-Year Estimates (B01003)
Median Household Income
$130K
U.S. Census Bureau, ACS 2024 5-Year Estimates (B19013)
Renter-Occupied Homes
46.0%
U.S. Census Bureau, ACS 2024 5-Year Estimates (B25003)
New Construction Permits — Middlesex County
2,698 housing units permitted in the last 12 months (+3% vs the prior 12 months) — 1,713 in 5+ unit buildings
U.S. Census Bureau, Building Permits Survey (through Jul '26)
Listing Agent: Currier, Lane & Young
Listing Office: Compass
MLS® Number: 73556848