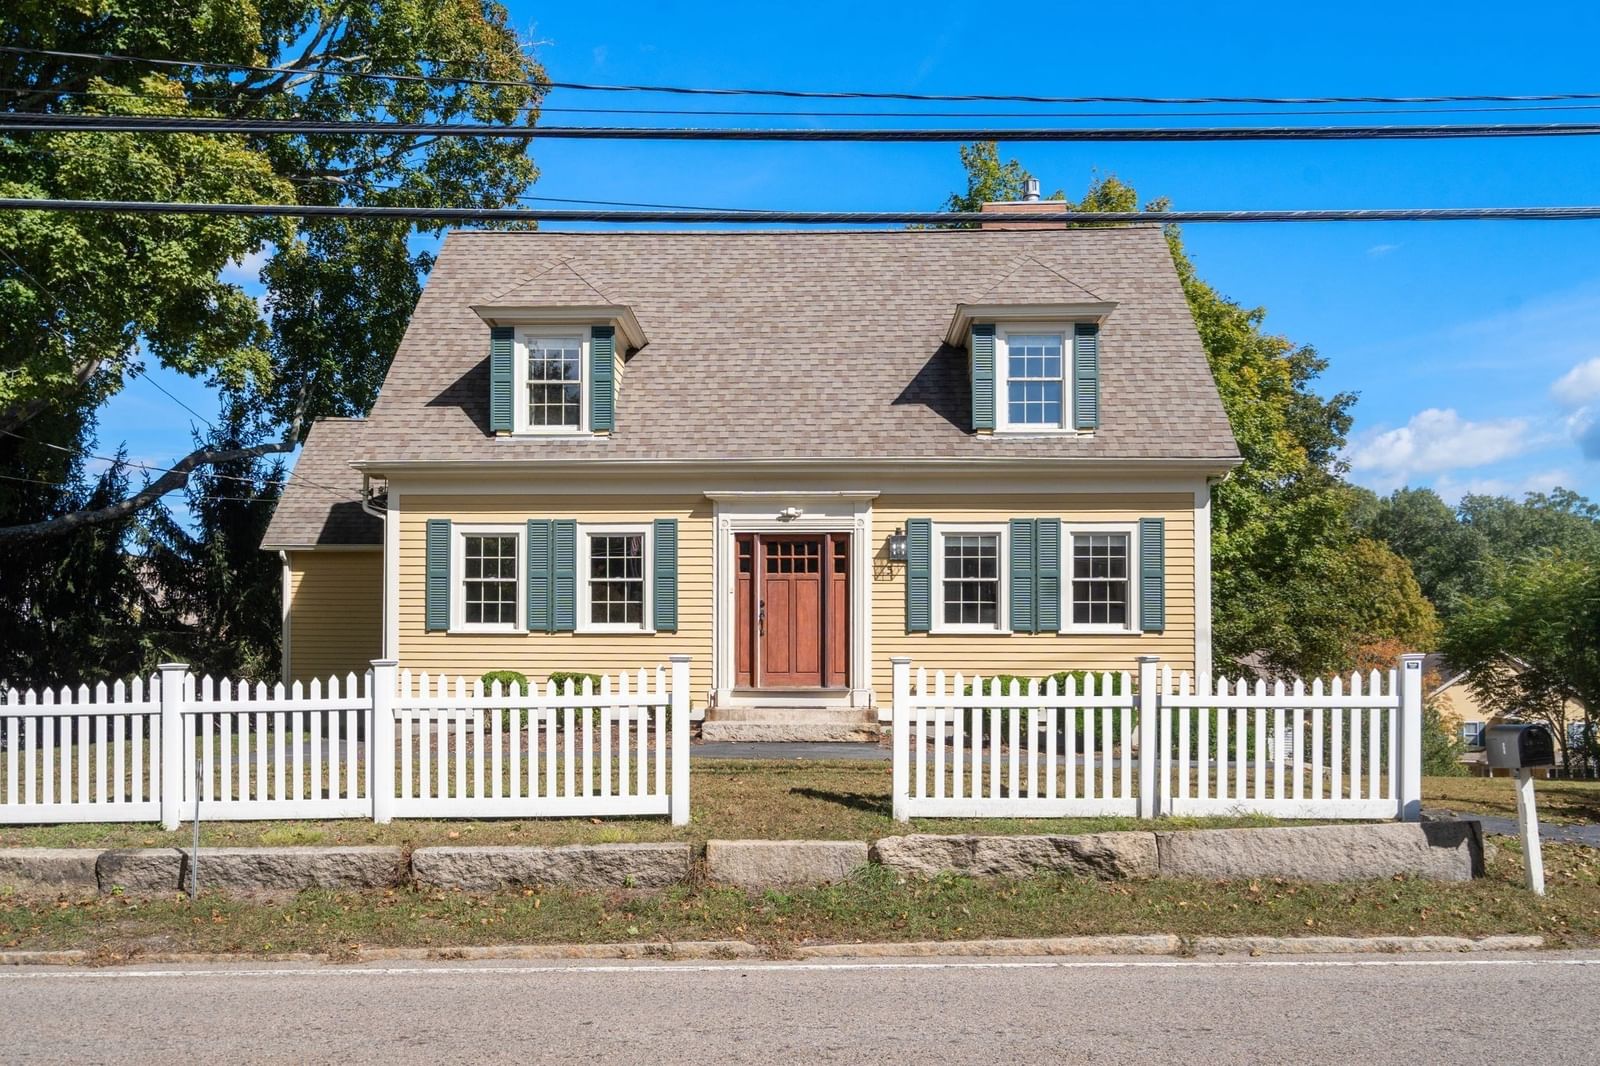
43 Kendall Avenue #G06 Sherborn — Photo 1 of 15
$675,000
43 Kendall Avenue #G06, Sherborn, MA 01770
Sherborn, MA 01770 — South Sherborn
Beds
2
Baths
2
SqFt
1,575
Style
Condominium
Built
2003
Special Condominium with many extras to enjoy. HOA of $749.22 INCLUDES HEAT AND HOT WATER. Actual HOA Cost is approximately $375.00 NEW HARDWOOD FLOORING TO BE INSTALLED. OPEN HOUSE WHEN COMPLETED. FEEL FREE TO MAKE APPOINTMENT TO SHOW IN THE INTERIM. S. WONDERFUL VIEW TO POND AND COURTYARD. Sunny Bright rooms. Wonderful kitchen with lots of cabinet space.Oversized Master Bedroom. Washer/Dryer with lots of space. Freshly painted. Super Closet Space.Most everything has been updated. Convenient location with shopping less that 1.50 away. THE VIEW OF COURTYARD AND POND IS EXCEPTIONAL AND VERY PRIVATE. PRIVATE SITTING DECK FOR RELATION IN WARM DAYS . BEAUTIFUL BUILDING WITH LOTS OF AMITIES. OWNER ACCEPTING ALL OFFERS! OVER 55 CONDOMINIUM. COMMUNITY ROOM AVAILABLE TO USE FOR LARGE PARTIES. WONDERFUL LIBRARY WITH LOTS OF BOOKS FOR QUIET READING. COME SEE FOR YOURSELF. PERFECT DOWNSIZE HOME WITH ROOM FOR ALL YOU BELONGINGS.NO ASSESSMENT IN NEAR FUTURE
Key facts
It was listed on August 25, 2026. The annual property taxes are $9,459 (2026 tax year). The condo fee is $749 per month, which includes heat and water.
Market Value Analysis
* Analysis is based on 12 actively listed and recently sold comparable properties strictly within Sherborn, MA.
Property Details
Financials
Parking
Interior Specifications
Climate & Utilities
Building & Exterior
Property & Lot
Amenities & Appliances
Range • Dishwasher • Disposal • Microwave • Refrigerator • Washer • Dryer • ENERGY STAR Qualified Dishwasher
Neighborhood
Public Transportation • Shopping • Park • Walk/Jog Trails • Medical Facility • Laundromat
Geography
Floorplan Breakdown
Structural Layout
Living Room
Lvl Basement16 x 20
Flooring - Vinyl, Flooring - Wood, Handicap Accessible, Deck - Exterior, High Speed Internet Hookup, Open Floorplan, Slider
Dining Room
Lvl First16 x 20
Flooring - Hardwood
Kitchen
Lvl nullFlooring - Hardwood, Cabinets - Upgraded
Family Room
Lvl First12 x 10.6
Flooring - Hardwood
Primary Bedroom
Lvl Main,First14.2 x 13.2
Bathroom - Full, Walk-In Closet(s), Flooring - Vinyl
Bedroom 2
Lvl First14.4 x 12.2
Questions about this home
When was 43 Kendall Avenue #G06, Sherborn listed?
43 Kendall Avenue #G06, Sherborn was listed on August 25, 2026.
Has the price of 43 Kendall Avenue #G06, Sherborn changed?
The price hasn't changed since it was listed at $675,000.
What are the property taxes for 43 Kendall Avenue #G06, Sherborn?
The annual property taxes for 43 Kendall Avenue #G06, Sherborn are $9,459 (2026 tax year).
What is the condo fee at 43 Kendall Avenue #G06, Sherborn?
The condo fee is $749 per month, which includes heat and water.
What is the status of 43 Kendall Avenue #G06, Sherborn?
43 Kendall Avenue #G06, Sherborn is actively listed for sale.
Population
4,427
U.S. Census Bureau, ACS 2024 5-Year Estimates (B01003)
Median Household Income
$250K
U.S. Census Bureau, ACS 2024 5-Year Estimates (B19013)
Renter-Occupied Homes
10.8%
U.S. Census Bureau, ACS 2024 5-Year Estimates (B25003)
New Construction Permits — Middlesex County
2,698 housing units permitted in the last 12 months (+3% vs the prior 12 months) — 1,713 in 5+ unit buildings
U.S. Census Bureau, Building Permits Survey (through Jul '26)
Listing Agent: Barbara Matyi
Listing Office: Waybridge Realty
MLS® Number: 73568116