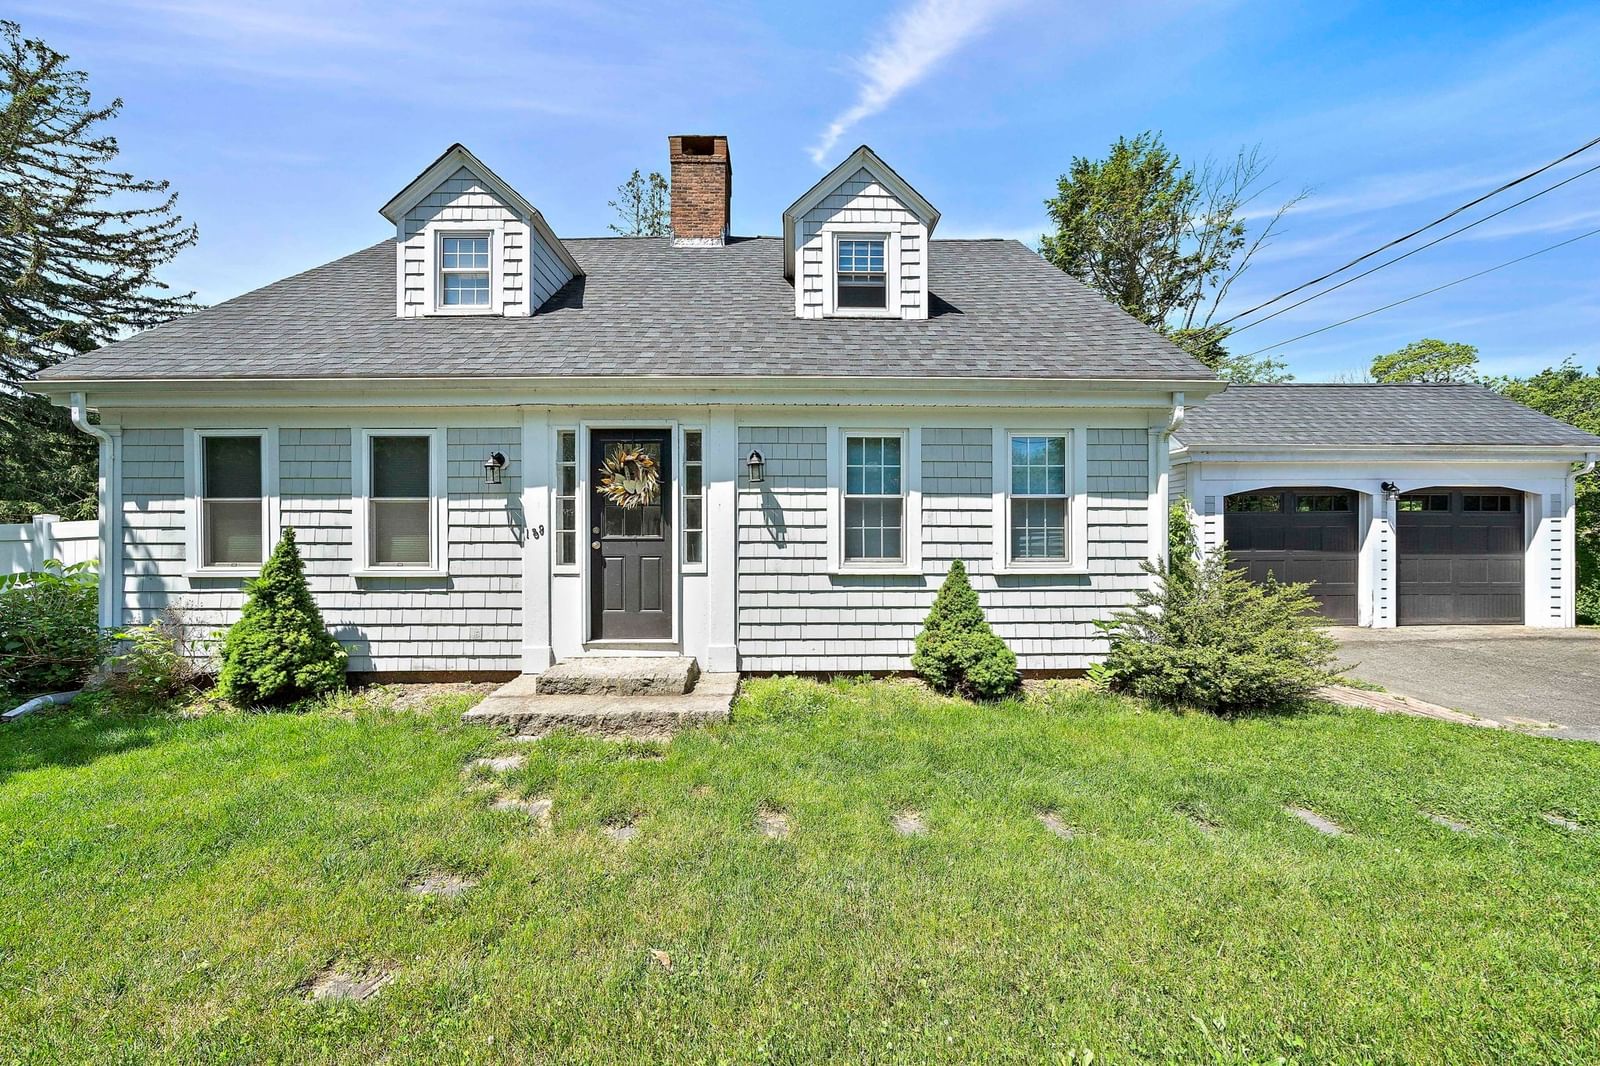
410 Crescent St East Bridgewater — Photo 1 of 33
$650,000
410 Crescent St, East Bridgewater, MA 02333
East Bridgewater, MA 02333
Beds
4
Baths
2
SqFt
2,274
Style
Single Family
Built
1964
Do you need space for a large or multi-generational family? This spacious 10-room Split-Entry Ranch offers spacious living arrangements with bright, welcoming and thoughtfully separated living spaces. The finished lower level features a private in-law suite complete with its own white kitchen, bedroom, full bath with laundry area, air conditioning, an additional bonus room and a large skylit living room. From its own dedicated parking space, a new paver walkway winds around the back to a separate doorway providing direct access to a private backyard patio, creating an ideal retreat for extended family using the in-law apartment. A new paver front walkway leads to the main entrance with a chandelier-lit foyer. In this upper-level living area is where you'll find the primary residence featuring three bedrooms, a full bath and a sunlit family room with a fireplace. The knotty pine kitchen opens to the dining room and connects to an enclosed sun porch, offering peaceful views of the beautiful greenery in the backyard. Enjoy the mid-century modern hardwood flooring in the living room and bedrooms, newly restored to its former beauty. Distinctive architectural details throughout the home include Nordic teak wall cladding, built-in doors in the knotty pine wainscoting, a white washed brick fireplace, parquet accents and unique custom storage closets in both living rooms. Situated on a half-acre corner lot, with mature shrub beds, Rose of Sharon bushes and Japanese Maple trees, you'll appreciate that the property also includes a detached one-car garage with electricity. The home has been well maintained and is move-in ready, though some buyers may choose to update cosmetic finishes to a newer decor that suits their personal style. Major recent improvements include a whole-house automatic generator, new roof, septic 2010, high-efficiency TRANE gas furnace last year and central air conditioning. Other recent improvements are done, such as walls/ceilings/fireplace painted, carpet removal, newly refinishing hardwoods that look like no one ever walked on them! Vinyl siding and vinyl replacement windows for easy never-paint, low maintenance exterior. This exceptional property combines space, character and versatility in a desirable setting. Room for everybody without giving up your space! Welcome Home! Great community and highly respected school system. Quick closing possible.
Key facts
It was listed on September 2, 2026. The annual property taxes are $5,524 (2025 tax year). It sits on a 0.46-acre (20,089 sq ft) lot.
Immersive Experience
Market Value Analysis
* Analysis is based on 23 actively listed and recently sold comparable properties strictly within East Bridgewater, MA.
Property Details
Financials
Parking
Interior Specifications
Climate & Utilities
Building & Exterior
Property & Lot
Amenities & Appliances
Water Heater • Range • Refrigerator • Washer • Dryer
Geography
Floorplan Breakdown
Structural Layout
Living Room
Lvl FirstSkylight, Ceiling Fan(s), Exterior Access, Closet - Double
Dining Room
Lvl Main,SecondOpen Floorplan
Kitchen
Lvl FirstFlooring - Vinyl, Dining Area, Cabinets - Upgraded, Open Floorplan, Lighting - Overhead
Family Room
Lvl Main,SecondFlooring - Hardwood, Window(s) - Picture, Open Floorplan
Primary Bedroom
Lvl FirstCloset, Wainscoting
Bedroom 2
Lvl Main,SecondBedroom 3
Lvl Main,SecondCloset, Flooring - Hardwood
Bedroom 4
Lvl FirstCloset, Flooring - Wall to Wall Carpet
Bathroom 1
Lvl FirstBathroom - Full, Lighting - Overhead
Bathroom 2
Lvl Main,SecondBathroom - Full, Bathroom - Tiled With Tub, Flooring - Vinyl, Lighting - Sconce
Questions about this home
When was 410 Crescent St, East Bridgewater listed?
410 Crescent St, East Bridgewater was listed on September 2, 2026.
Has the price of 410 Crescent St, East Bridgewater changed?
The price hasn't changed since it was listed at $650,000.
What are the property taxes for 410 Crescent St, East Bridgewater?
The annual property taxes for 410 Crescent St, East Bridgewater are $5,524 (2025 tax year).
How big is the lot at 410 Crescent St, East Bridgewater?
410 Crescent St, East Bridgewater sits on a 0.46-acre (20,089 sq ft) lot.
What is the status of 410 Crescent St, East Bridgewater?
410 Crescent St, East Bridgewater is actively listed for sale.
Population
14,401
U.S. Census Bureau, ACS 2024 5-Year Estimates (B01003)
Median Household Income
$134K
U.S. Census Bureau, ACS 2024 5-Year Estimates (B19013)
Renter-Occupied Homes
17.0%
U.S. Census Bureau, ACS 2024 5-Year Estimates (B25003)
New Construction Permits — Plymouth County
1,093 housing units permitted in the last 12 months (+18% vs the prior 12 months) — 176 in 5+ unit buildings
U.S. Census Bureau, Building Permits Survey (through Jul '26)
ADU Potential
Massachusetts allows one accessory dwelling unit by right in single-family zoning districts statewide (M.G.L. c. 40A §3; 760 CMR 71.00, effective Feb 2025). Estimated maximum ADU size for this property: 900 sq ft (the lesser of 900 sq ft or half the 2,274 sq ft principal dwelling). Lot size: 20,089 sq ft.
Based on listing data, which indicates the property type — not the zoning district. Local dimensional, septic (Title 5), and historic-district requirements still apply. Not legal advice — verify with the municipality.
Listing Agent: Tracy Shand
Listing Office: Conway - Lakeville
MLS® Number: 73571226