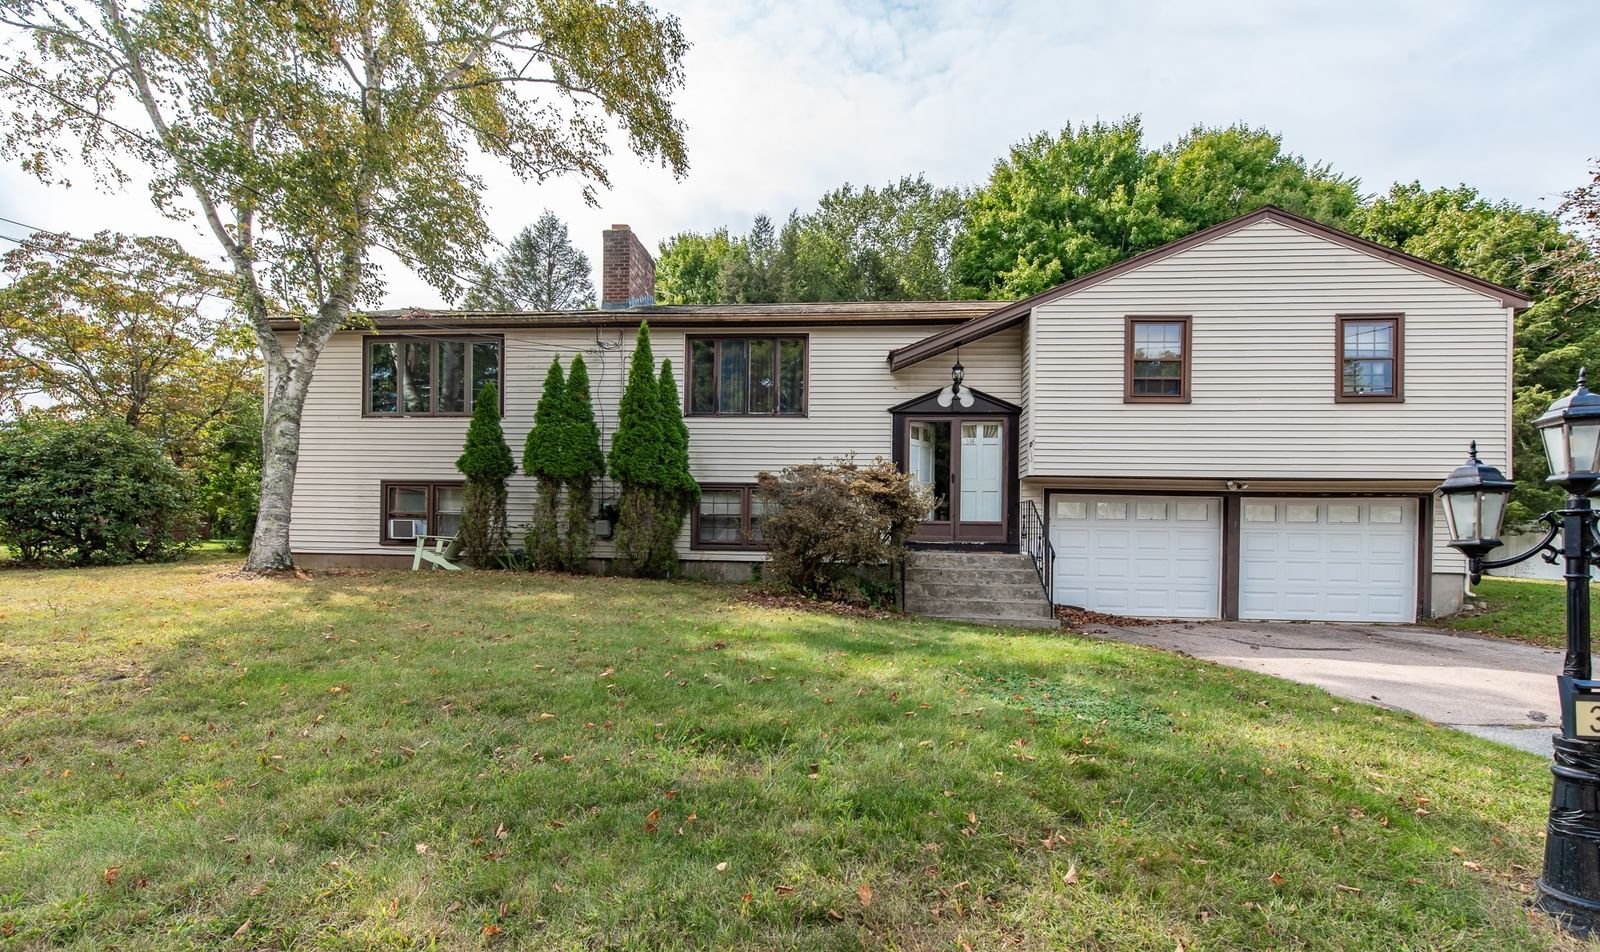
41 Virginia Ave North Attleboro — Photo 1 of 32
$779,900
41 Virginia Ave, North Attleboro, MA 02763
North Attleboro, MA 02763 — Woodland Park
Beds
4
Baths
2.5
SqFt
1,992
Style
Single Family
Built
1997
Located at 41 Virginia Ave, Woodland Park, offers 4 Bedrooms and 2 1/2 bath. The property presents an exciting opportunity to craft a personalized living space. With close to 2000 square feet of living area, the home provides a generous footprint for creating relaxation and entertainment. Welcoming areas where natural light, establishing a warm and inviting atmosphere. The property features a two-car garage, freshly painted interior, gleaming hardwoods, newer hip roof/gutters (End of 2025), updated 200 amp circuit breakers box (2026), newly Installed entry & slider doors (2025), 5 zone irrigation with its own meter. Walk out basement to garage. The lot offers abundant possibilities for landscaping or you may cultivate a private oasis. Pride of ownership, 1 family home for almost 30 years. Conveniently located to local schools & minutes to the highways.
Key facts
It was listed on September 16, 2026. The annual property taxes are $6,957 (2026 tax year). It sits on a 0.4-acre (17,424 sq ft) lot.
Market Value Analysis
* Analysis is based on 24 actively listed and recently sold comparable properties strictly within North Attleboro, MA.
Property Details
Financials
Parking
Interior Specifications
Climate & Utilities
Building & Exterior
Property & Lot
Amenities & Appliances
Electric Water Heater • Range • Dishwasher • Disposal • Trash Compactor • Microwave • Refrigerator • Washer
Neighborhood
Public Transportation • Shopping • Pool • Tennis Court(s) • Park • Walk/Jog Trails
Geography
Floorplan Breakdown
Structural Layout
Living Room
Lvl Main,First15.833333333 x 13.666666666
Flooring - Hardwood, Lighting - Overhead
Dining Room
Lvl Main,First13.666666666 x 11.416666666
Flooring - Hardwood
Kitchen
Lvl Main,First17 x 11.166666666
Dining Area, Deck - Exterior, Slider, Lighting - Overhead
Family Room
Lvl Main,First13.666666666 x 12.166666666
Ceiling Fan(s), Lighting - Overhead
Primary Bedroom
Lvl Second17.75 x 12.166666666
Bathroom - Full, Walk-In Closet(s), Flooring - Wall to Wall Carpet, Lighting - Overhead
Bedroom 2
Lvl Second14.083333333 x 11
Bedroom 3
Lvl Second11 x 10.75
Closet, Flooring - Hardwood, Lighting - Overhead
Bedroom 4
Lvl Second10.75 x 10.416666666
Ceiling Fan(s), Closet, Flooring - Hardwood, Lighting - Overhead
Bathroom 1
Lvl Main,First7.666666666 x 7.083333333
Bathroom - Half, Flooring - Vinyl, Dryer Hookup - Electric, Washer Hookup
Bathroom 2
Lvl Second8.166666666 x 7.083333333
Bathroom - Full, Bathroom - With Tub & Shower, Flooring - Vinyl
Bathroom 3
Lvl Second8.416666666 x 7.083333333
Bathroom - Full, Bathroom - With Tub & Shower, Flooring - Vinyl
Questions about this home
When was 41 Virginia Ave, North Attleboro listed?
41 Virginia Ave, North Attleboro was listed on September 16, 2026.
Has the price of 41 Virginia Ave, North Attleboro changed?
The price hasn't changed since it was listed at $779,900.
What are the property taxes for 41 Virginia Ave, North Attleboro?
The annual property taxes for 41 Virginia Ave, North Attleboro are $6,957 (2026 tax year).
How big is the lot at 41 Virginia Ave, North Attleboro?
41 Virginia Ave, North Attleboro sits on a 0.4-acre (17,424 sq ft) lot.
What is the status of 41 Virginia Ave, North Attleboro?
41 Virginia Ave, North Attleboro is actively listed for sale.
Population
1,807
U.S. Census Bureau, ACS 2024 5-Year Estimates (B01003)
Median Household Income
$114K
U.S. Census Bureau, ACS 2024 5-Year Estimates (B19013)
Renter-Occupied Homes
36.5%
U.S. Census Bureau, ACS 2024 5-Year Estimates (B25003)
New Construction Permits — Bristol County
1,079 housing units permitted in the last 12 months (+41% vs the prior 12 months) — 501 in 5+ unit buildings
U.S. Census Bureau, Building Permits Survey (through Jul '26)
ADU Potential
Massachusetts allows one accessory dwelling unit by right in single-family zoning districts statewide (M.G.L. c. 40A §3; 760 CMR 71.00, effective Feb 2025). Estimated maximum ADU size for this property: 900 sq ft (the lesser of 900 sq ft or half the 1,992 sq ft principal dwelling). Lot size: 17,424 sq ft.
Based on listing data, which indicates the property type — not the zoning district. Local dimensional, septic (Title 5), and historic-district requirements still apply. Not legal advice — verify with the municipality.
Listing Agent: Kenneth Farrow
Listing Office: RE/MAX Real Estate Center
MLS® Number: 73578548