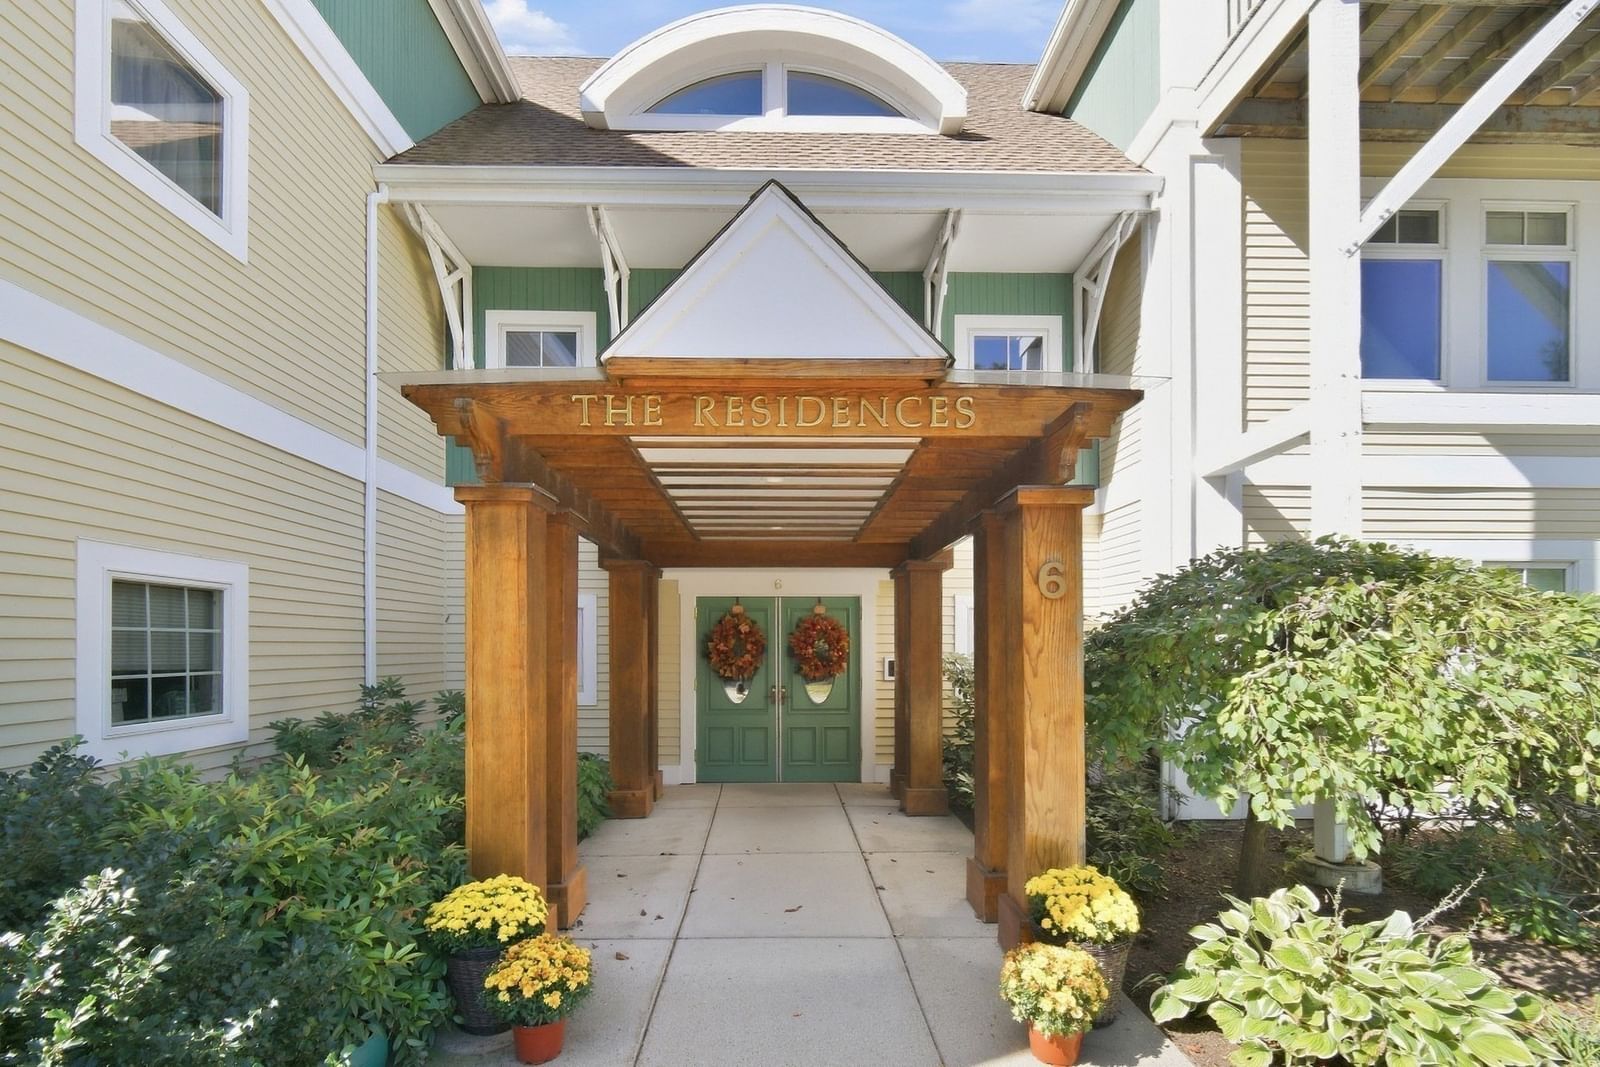
41 Lillian Way #41 Wayland — Photo 1 of 40
Recent Drop: $50,000
$1,549,000
41 Lillian Way #41, Wayland, MA 01778
Wayland, MA 01778
Beds
2
Baths
3.5
SqFt
3,762
Style
Condominium
Built
2014
Spectacular Custom Designed River Trail Townhouse. It's all in the details. Expansive 2 bedroom plus, 3.5 bath with the feel of a private home. You enter the sun-filled open concept level with a welcoming foyer, powder bath, designer layout chefs kitchen featuring custom cabinetry, additional bar area with wine refrigerator, Subzero refrigerator, upgraded appliances, large island leading to a casual dining/seating are with direct patio access. Your fireplaced Living Room and formal Dining Room complete this main level. Your second level boast a spacious open office/den/sitting area, laundry Room, large closet/storage space and full bath. The Primary suite features large walk in custom closet with dressing area, ensuite with custom oversized double shower and relaxing sleeping area. The second large bedroom is spacious with a double closet and extra storage. Lower level features full bath, family/exercise room and bedroom/office including large storage closets.
Key facts
It was listed on September 2, 2026. The price has come down from an original $1,599,000 to $1,549,000, most recently on September 8, 2026. The annual property taxes are $16,372 (2025 tax year). The condo fee is $695 per month.
Open Houses
Market Value Analysis
* Analysis is based on 8 actively listed and recently sold comparable properties strictly within Wayland, MA.
Property Details
Financials
Parking
Interior Specifications
Climate & Utilities
Building & Exterior
Property & Lot
Amenities & Appliances
Oven • Dishwasher • Disposal • Microwave • Range • Refrigerator • Freezer • Washer • Dryer • Wine Refrigerator • Vacuum System • Range Hood • Plumbed For Ice Maker
Neighborhood
Shopping • Walk/Jog Trails • Conservation Area • Highway Access • House of Worship • Private School
Geography
Floorplan Breakdown
Structural Layout
Living Room
Lvl First17.7 x 13.3
Flooring - Hardwood, Recessed Lighting, Decorative Molding
Dining Room
Lvl First11.7 x 13.3
Flooring - Hardwood, Recessed Lighting, Lighting - Pendant, Decorative Molding
Kitchen
Lvl Main,First14.8 x 12.1
Closet/Cabinets - Custom Built, Flooring - Hardwood, Dining Area, Balcony - Exterior, Pantry, Countertops - Stone/Granite/Solid, Countertops - Upgraded, Kitchen Island, Wet Bar, Breakfast Bar / Nook, Cabinets - Upgraded, Exterior Access, Open Floorplan, Recessed Lighting, Slider, Pot Filler Faucet, Lighting - Pendant
Family Room
Lvl First14.3 x 12.1
Flooring - Hardwood, Recessed Lighting, Slider
Primary Bedroom
Lvl Second17.9 x 13
Closet/Cabinets - Custom Built, Flooring - Wall to Wall Carpet, Dressing Room, Recessed Lighting, Lighting - Sconce
Bedroom 2
Lvl Second24.2 x 13.5
Bathroom 1
Lvl First5.1 x 6
Bathroom - Half
Bathroom 2
Lvl Second10.11 x 12.11
Bathroom - Full, Bathroom - Double Vanity/Sink, Bathroom - Tiled With Shower Stall, Flooring - Stone/Ceramic Tile, Countertops - Stone/Granite/Solid, Countertops - Upgraded
Bathroom 3
Lvl Second6.8 x 8.6
Bathroom - Full, Bathroom - Tiled With Shower Stall, Flooring - Stone/Ceramic Tile, Countertops - Stone/Granite/Solid, Countertops - Upgraded
Property History
$1,549,000
Was $1,599,000
Sep 8, 2026
MLS® 73570941
$1,599,000
Sep 2, 2026
MLS® 73570941
$1,599,000
Sep 1, 2026
MLS® 73499807
$1,599,000
Apr 10, 2026
MLS® 73499807
Questions about this home
When was 41 Lillian Way #41, Wayland listed?
41 Lillian Way #41, Wayland was listed on September 2, 2026.
Has the price of 41 Lillian Way #41, Wayland changed?
The price has come down from an original $1,599,000 to $1,549,000, most recently on September 8, 2026.
What are the property taxes for 41 Lillian Way #41, Wayland?
The annual property taxes for 41 Lillian Way #41, Wayland are $16,372 (2025 tax year).
What is the condo fee at 41 Lillian Way #41, Wayland?
The condo fee is $695 per month.
What is the status of 41 Lillian Way #41, Wayland?
41 Lillian Way #41, Wayland is actively listed for sale.
Population
14,033
U.S. Census Bureau, ACS 2024 5-Year Estimates (B01003)
Median Household Income
$219K
U.S. Census Bureau, ACS 2024 5-Year Estimates (B19013)
Renter-Occupied Homes
12.6%
U.S. Census Bureau, ACS 2024 5-Year Estimates (B25003)
New Construction Permits — Middlesex County
2,698 housing units permitted in the last 12 months (+3% vs the prior 12 months) — 1,713 in 5+ unit buildings
U.S. Census Bureau, Building Permits Survey (through Jul '26)
Listing Agent: Cary Berger
Listing Office: Coldwell Banker Realty - Newton
MLS® Number: 73570941