41 Kenneth St West Bridgewater — Photo 1 of 40
Recent Drop: $24,000
$875,000
41 Kenneth St, West Bridgewater, MA 02379
West Bridgewater, MA 02379
Beds
4
Baths
4
SqFt
3,494
Style
Single Family
Built
1982
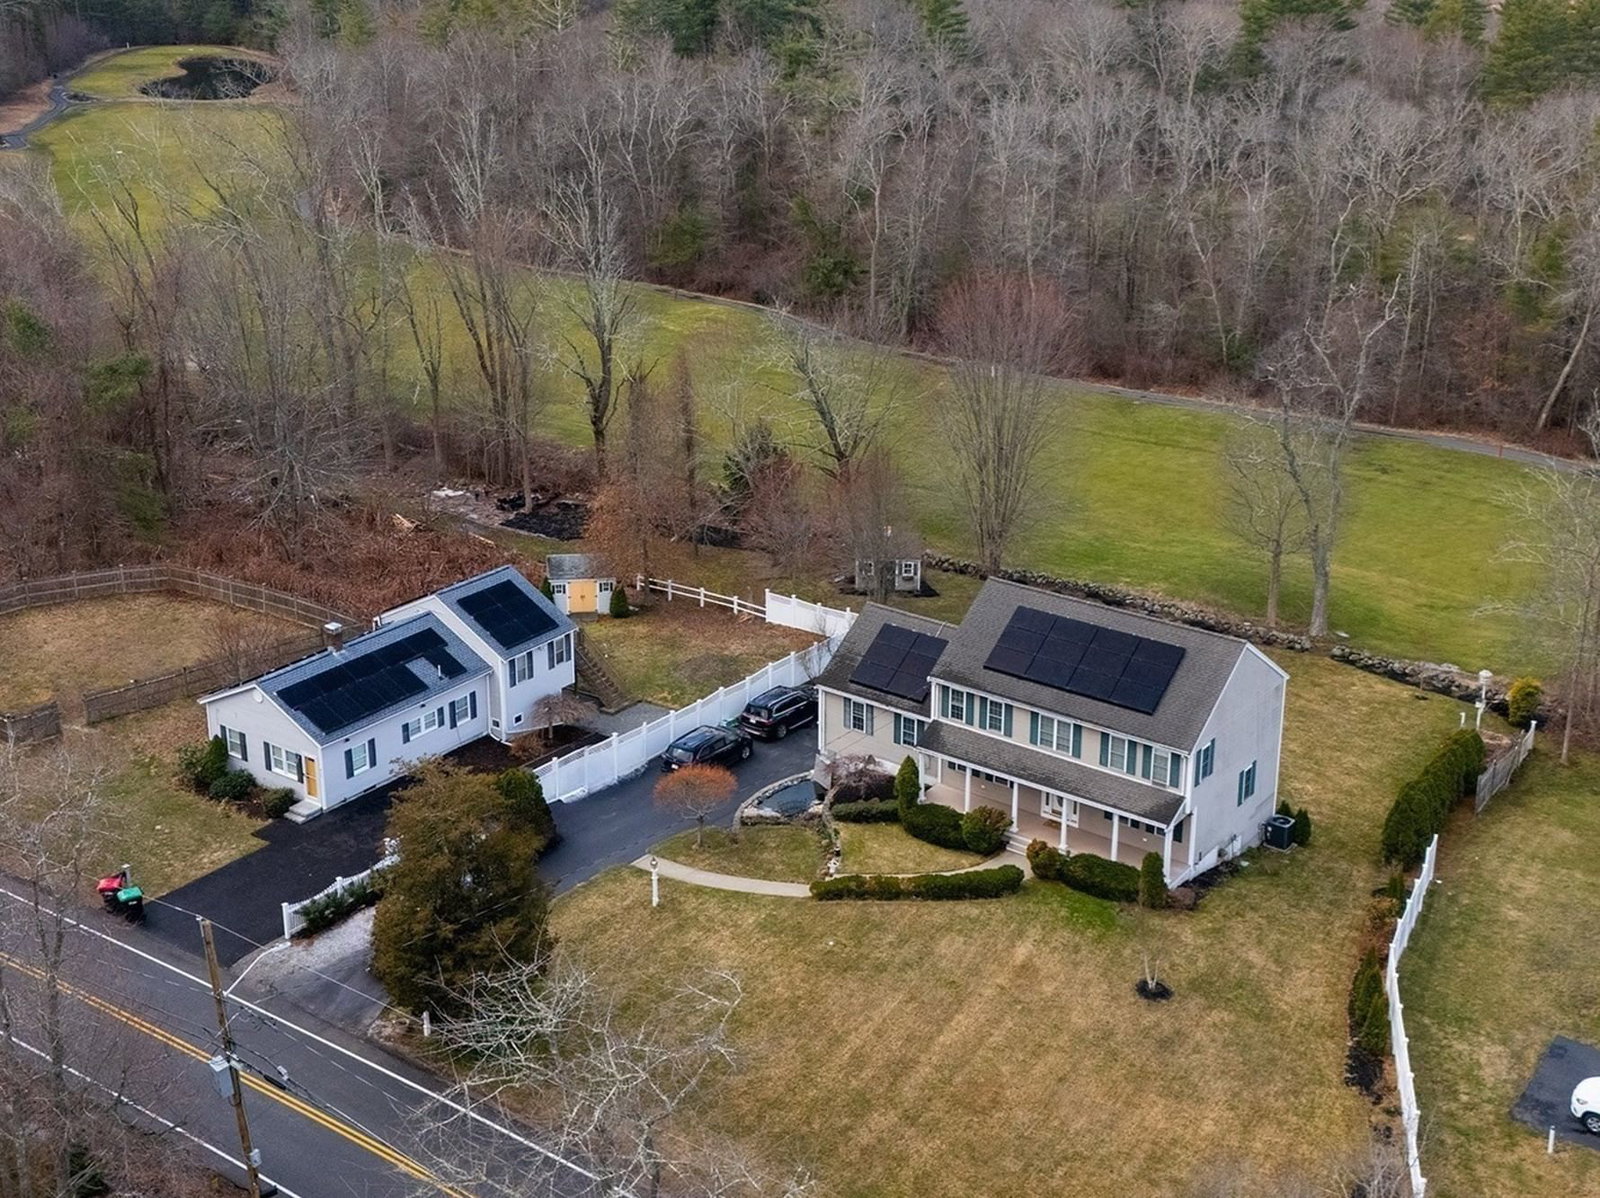
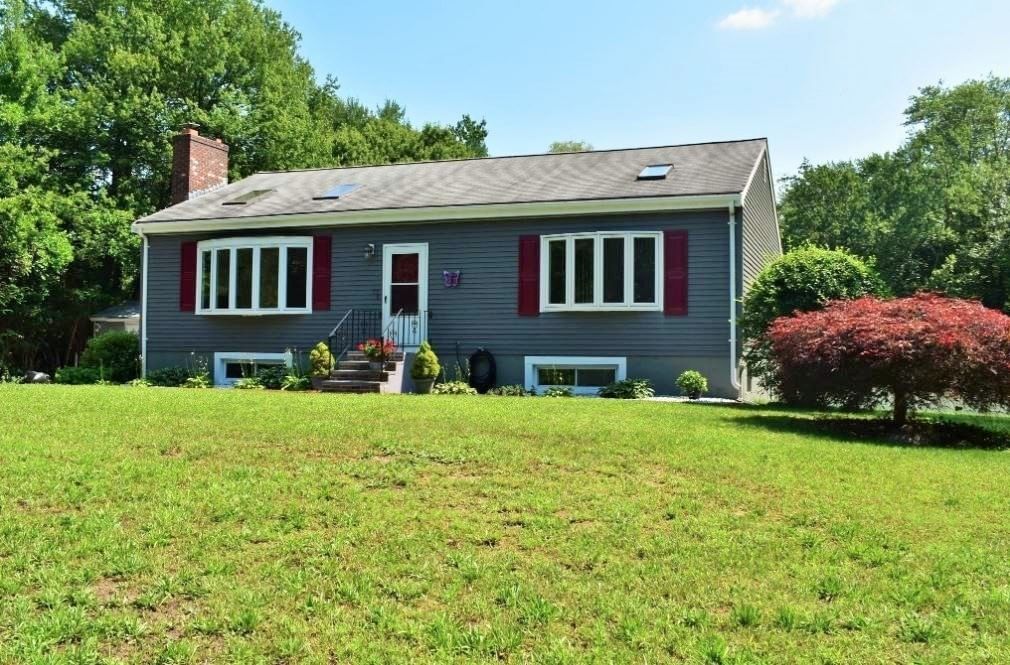
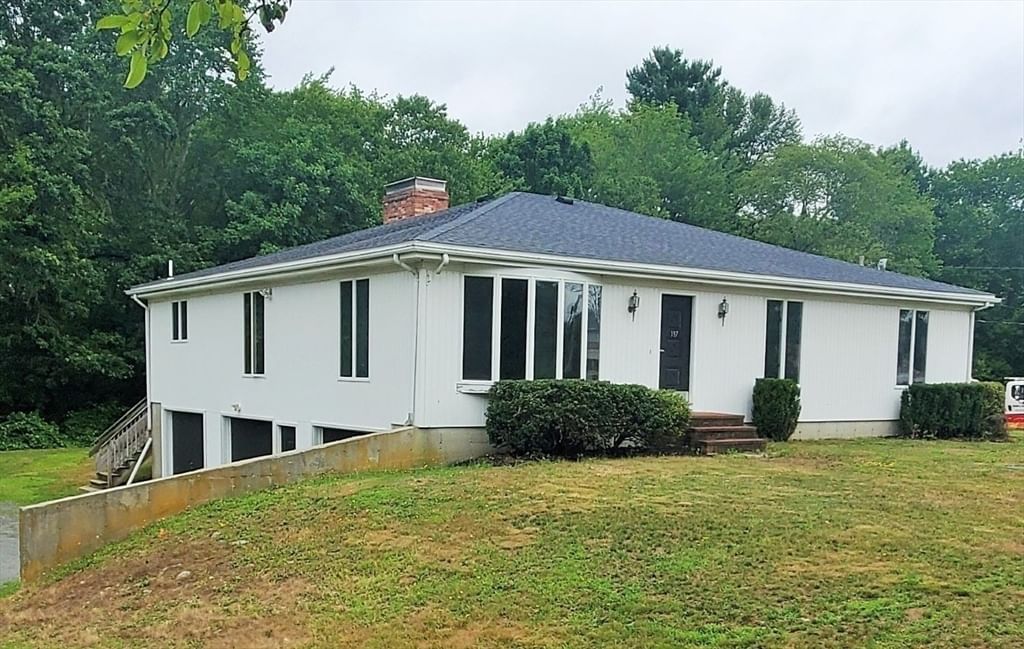
FULLY RENOVATED contemporary home offering nearly 4,000 sq ft of light-filled living space with hardwood floors throughout. The modern kitchen features quartz countertops and new appliances, opening to a living room with stone fireplace and a sunken dining area. Two bedrooms complete the main level. Upstairs, the primary suite opens to a bright loft, with a private in-law apartment above the garage; ideal for relatives or guests. The lower level boasts a second fireplace, perfect for a game room or entertainment space. Brand new roof and windows! This exceptional home truly has it all; don't miss your chance to make it yours!
Key facts
It was listed on June 17, 2026. The price has come down from an original $960,000 to $875,000 across 3 changes, most recently on September 15, 2026. The annual property taxes are $5,447 (2025 tax year). It sits on a 0.71-acre (30,928 sq ft) lot.
Immersive Experience
Market Value Analysis
* Analysis is based on 12 actively listed and recently sold comparable properties strictly within West Bridgewater, MA.
Property Details
Financials
Parking
Interior Specifications
Climate & Utilities
Building & Exterior
Property & Lot
Amenities & Appliances
Range • Oven • Dishwasher • Microwave • Refrigerator • Wine Refrigerator • Stainless Steel Appliance(s)
Neighborhood
Park • Golf • Conservation Area
Geography
Floorplan Breakdown
Structural Layout
Living Room
Lvl FirstWood / Coal / Pellet Stove, Skylight, Cathedral Ceiling(s), Flooring - Hardwood
Dining Room
Lvl FirstFlooring - Hardwood, Window(s) - Bay/Bow/Box, Exterior Access, Open Floorplan
Kitchen
Lvl FirstDining Area, Countertops - Stone/Granite/Solid, Kitchen Island, Cabinets - Upgraded, Open Floorplan, Remodeled
Family Room
Lvl BasementSkylight, Cathedral Ceiling(s)
Primary Bedroom
Lvl SecondBathroom - Full, Walk-In Closet(s)
Bedroom 2
Lvl FirstBedroom 3
Lvl FirstFlooring - Hardwood
Bedroom 4
Lvl SecondCloset, Flooring - Hardwood
Bathroom 1
Lvl FirstFlooring - Stone/Ceramic Tile, Double Vanity
Bathroom 2
Lvl SecondFlooring - Stone/Ceramic Tile
Bathroom 3
Lvl BasementFlooring - Stone/Ceramic Tile
Property History
$875,000
Was $899,000
Sep 15, 2026
MLS® 73537996
$899,000
Was $925,000
Jul 25, 2026
MLS® 73537996
$925,000
Was $960,000
Jul 13, 2026
MLS® 73537996
$960,000
Jun 17, 2026
MLS® 73537996
Questions about this home
When was 41 Kenneth St, West Bridgewater listed?
41 Kenneth St, West Bridgewater was listed on June 17, 2026.
Has the price of 41 Kenneth St, West Bridgewater changed?
The price has come down from an original $960,000 to $875,000 across 3 changes, most recently on September 15, 2026.
What are the property taxes for 41 Kenneth St, West Bridgewater?
The annual property taxes for 41 Kenneth St, West Bridgewater are $5,447 (2025 tax year).
How big is the lot at 41 Kenneth St, West Bridgewater?
41 Kenneth St, West Bridgewater sits on a 0.71-acre (30,928 sq ft) lot.
What is the status of 41 Kenneth St, West Bridgewater?
41 Kenneth St, West Bridgewater is actively listed for sale.
Population
7,708
U.S. Census Bureau, ACS 2024 5-Year Estimates (B01003)
Median Household Income
$123K
U.S. Census Bureau, ACS 2024 5-Year Estimates (B19013)
Renter-Occupied Homes
17.9%
U.S. Census Bureau, ACS 2024 5-Year Estimates (B25003)
New Construction Permits — Plymouth County
1,093 housing units permitted in the last 12 months (+18% vs the prior 12 months) — 176 in 5+ unit buildings
U.S. Census Bureau, Building Permits Survey (through Jul '26)
ADU Potential
Massachusetts allows one accessory dwelling unit by right in single-family zoning districts statewide (M.G.L. c. 40A §3; 760 CMR 71.00, effective Feb 2025). Estimated maximum ADU size for this property: 900 sq ft (the lesser of 900 sq ft or half the 3,494 sq ft principal dwelling). Lot size: 30,928 sq ft.
Based on listing data, which indicates the property type — not the zoning district. Local dimensional, septic (Title 5), and historic-district requirements still apply. Not legal advice — verify with the municipality.
Listing Agent: Jose Rojas
Listing Office: William Raveis R.E. & Home Services
MLS® Number: 73537996